Rooms and first floors
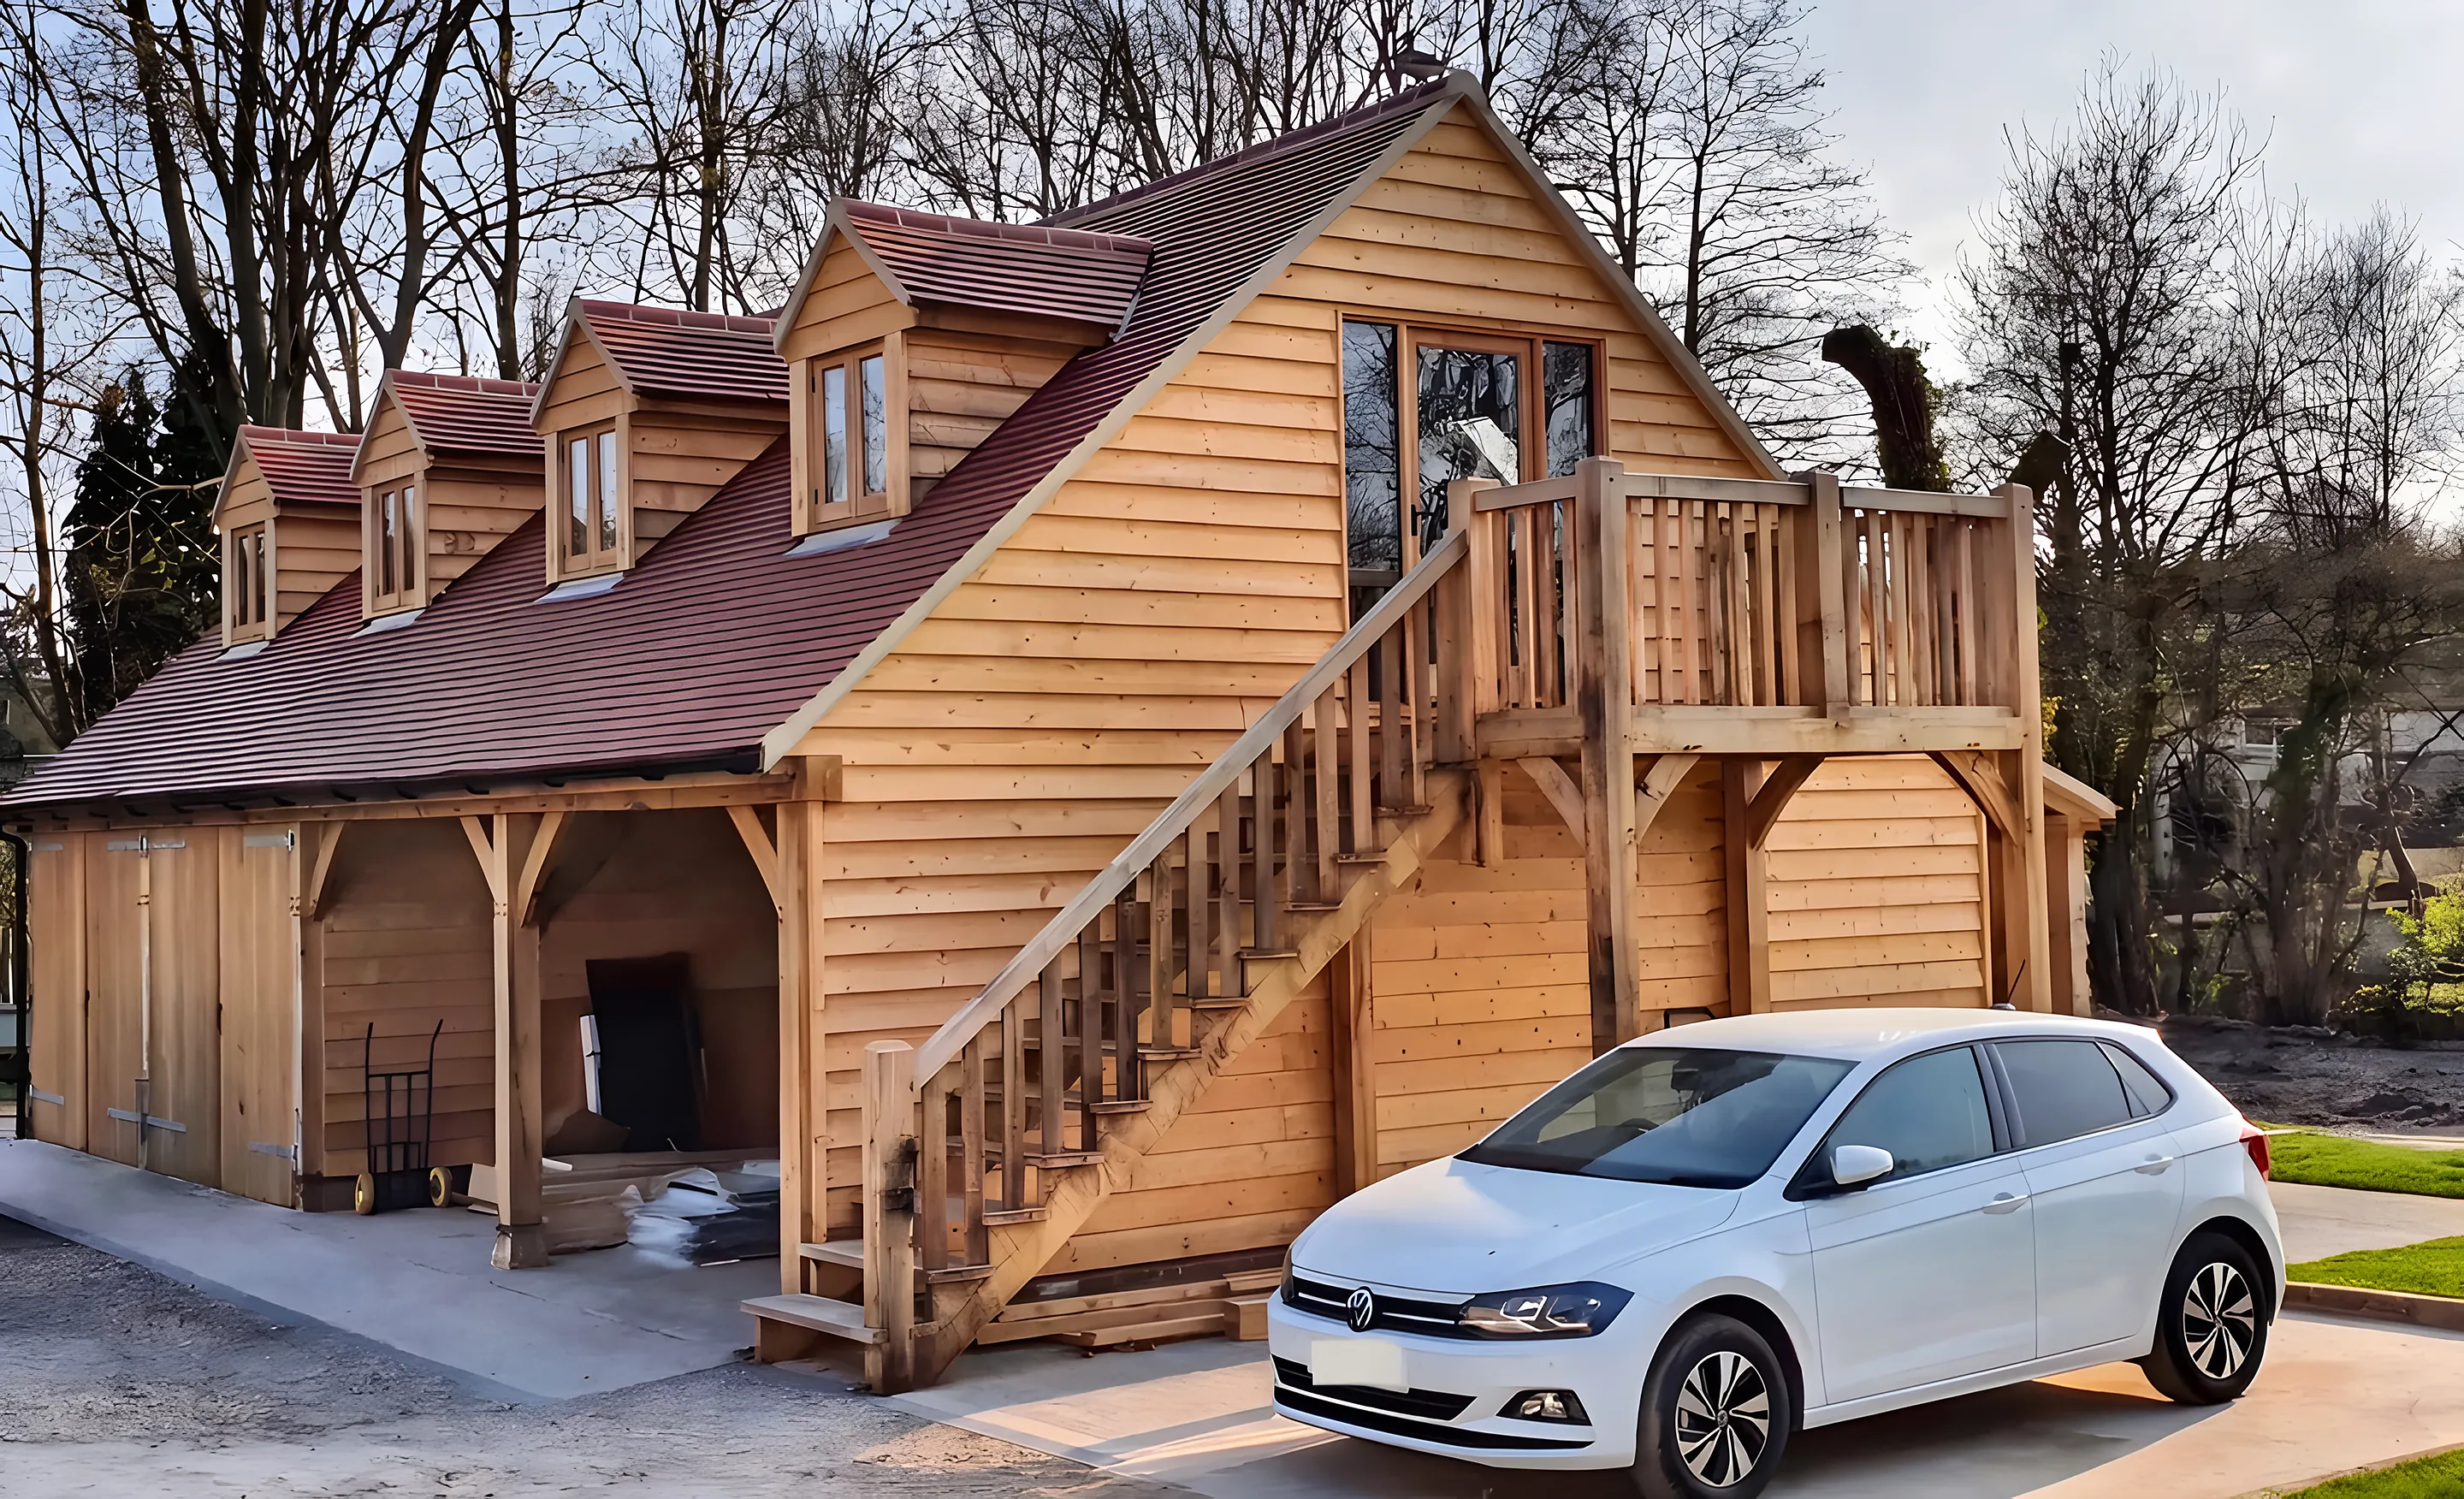
Three Dormer Garage with Oak Staircase
Open bays below, a room in the roof above, and an oak staircase rising to a covered landing.
View the project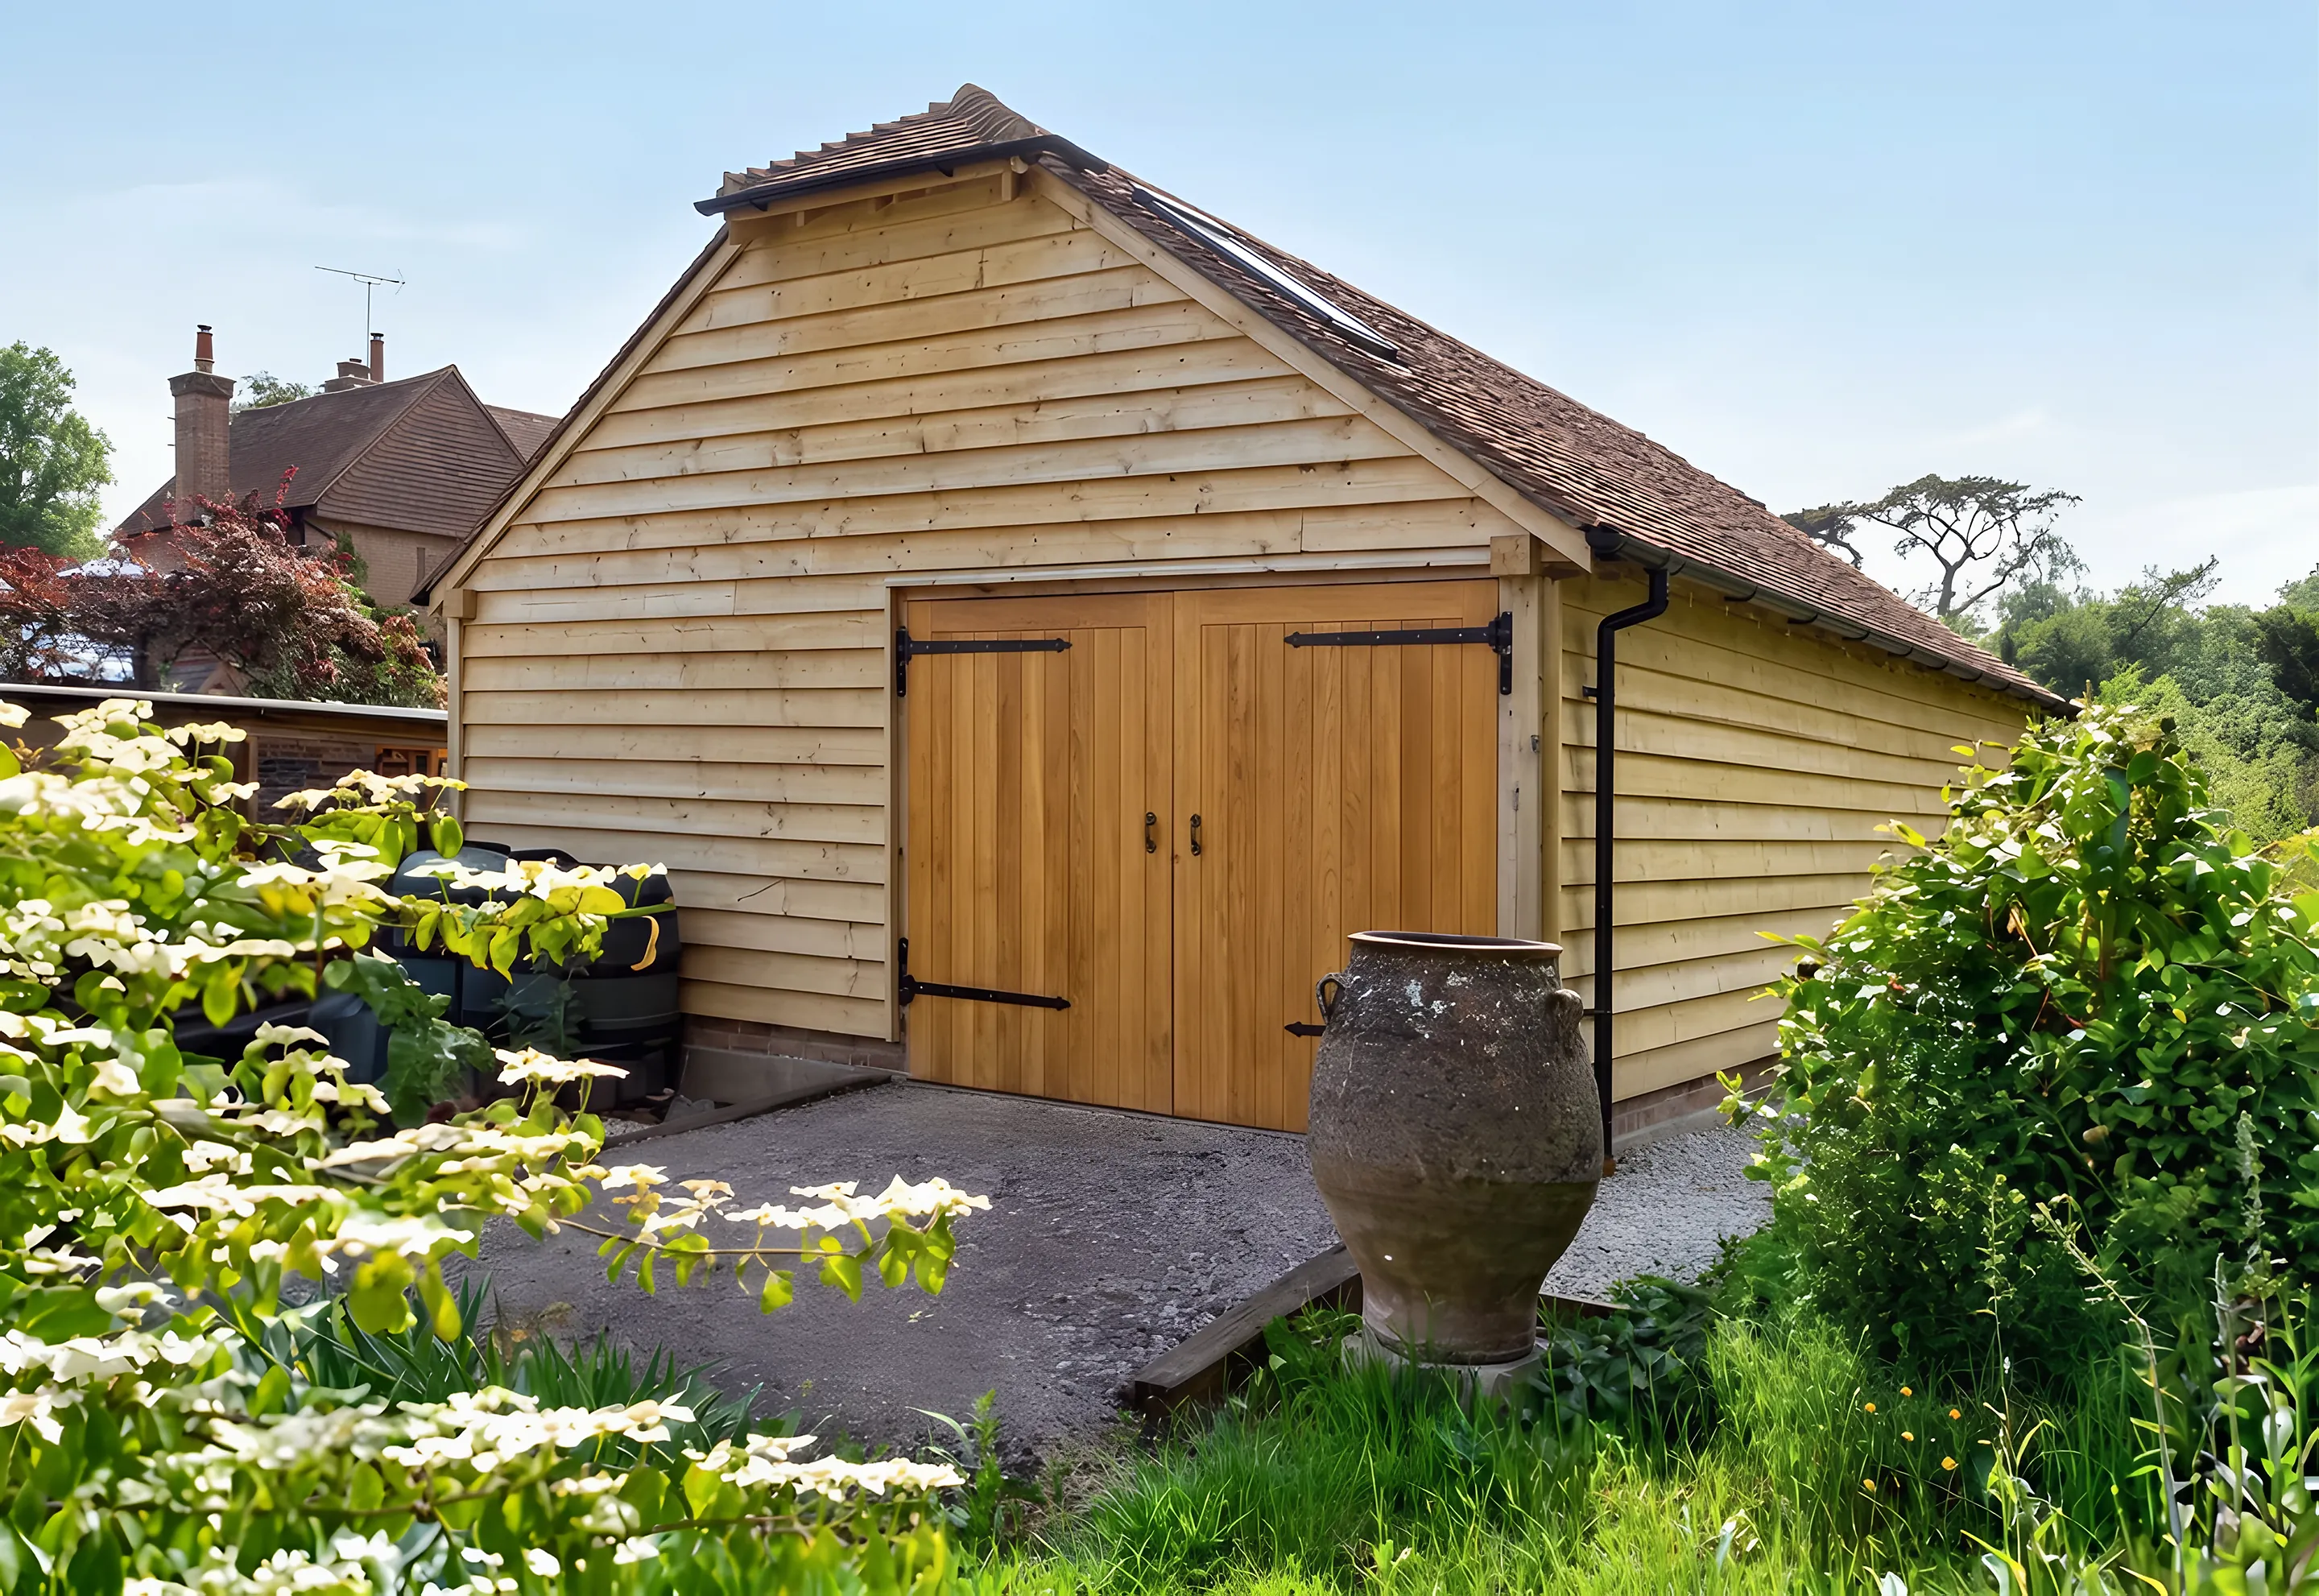
Sixteen buildings, each with the story of how it was built and every photograph we have of it.
Garages, rooms above, garden studios, gazebos, pergolas and a barn range, every one cut by hand from green oak and test assembled at Vines Cross before it went up on site.
Choose a project to read how it was built and see every photograph we have of it.
Every one was cut by hand from green oak, test assembled at Vines Cross and put up on site.
Open bays below, a room in the roof above, and an oak staircase rising to a covered landing.
View the project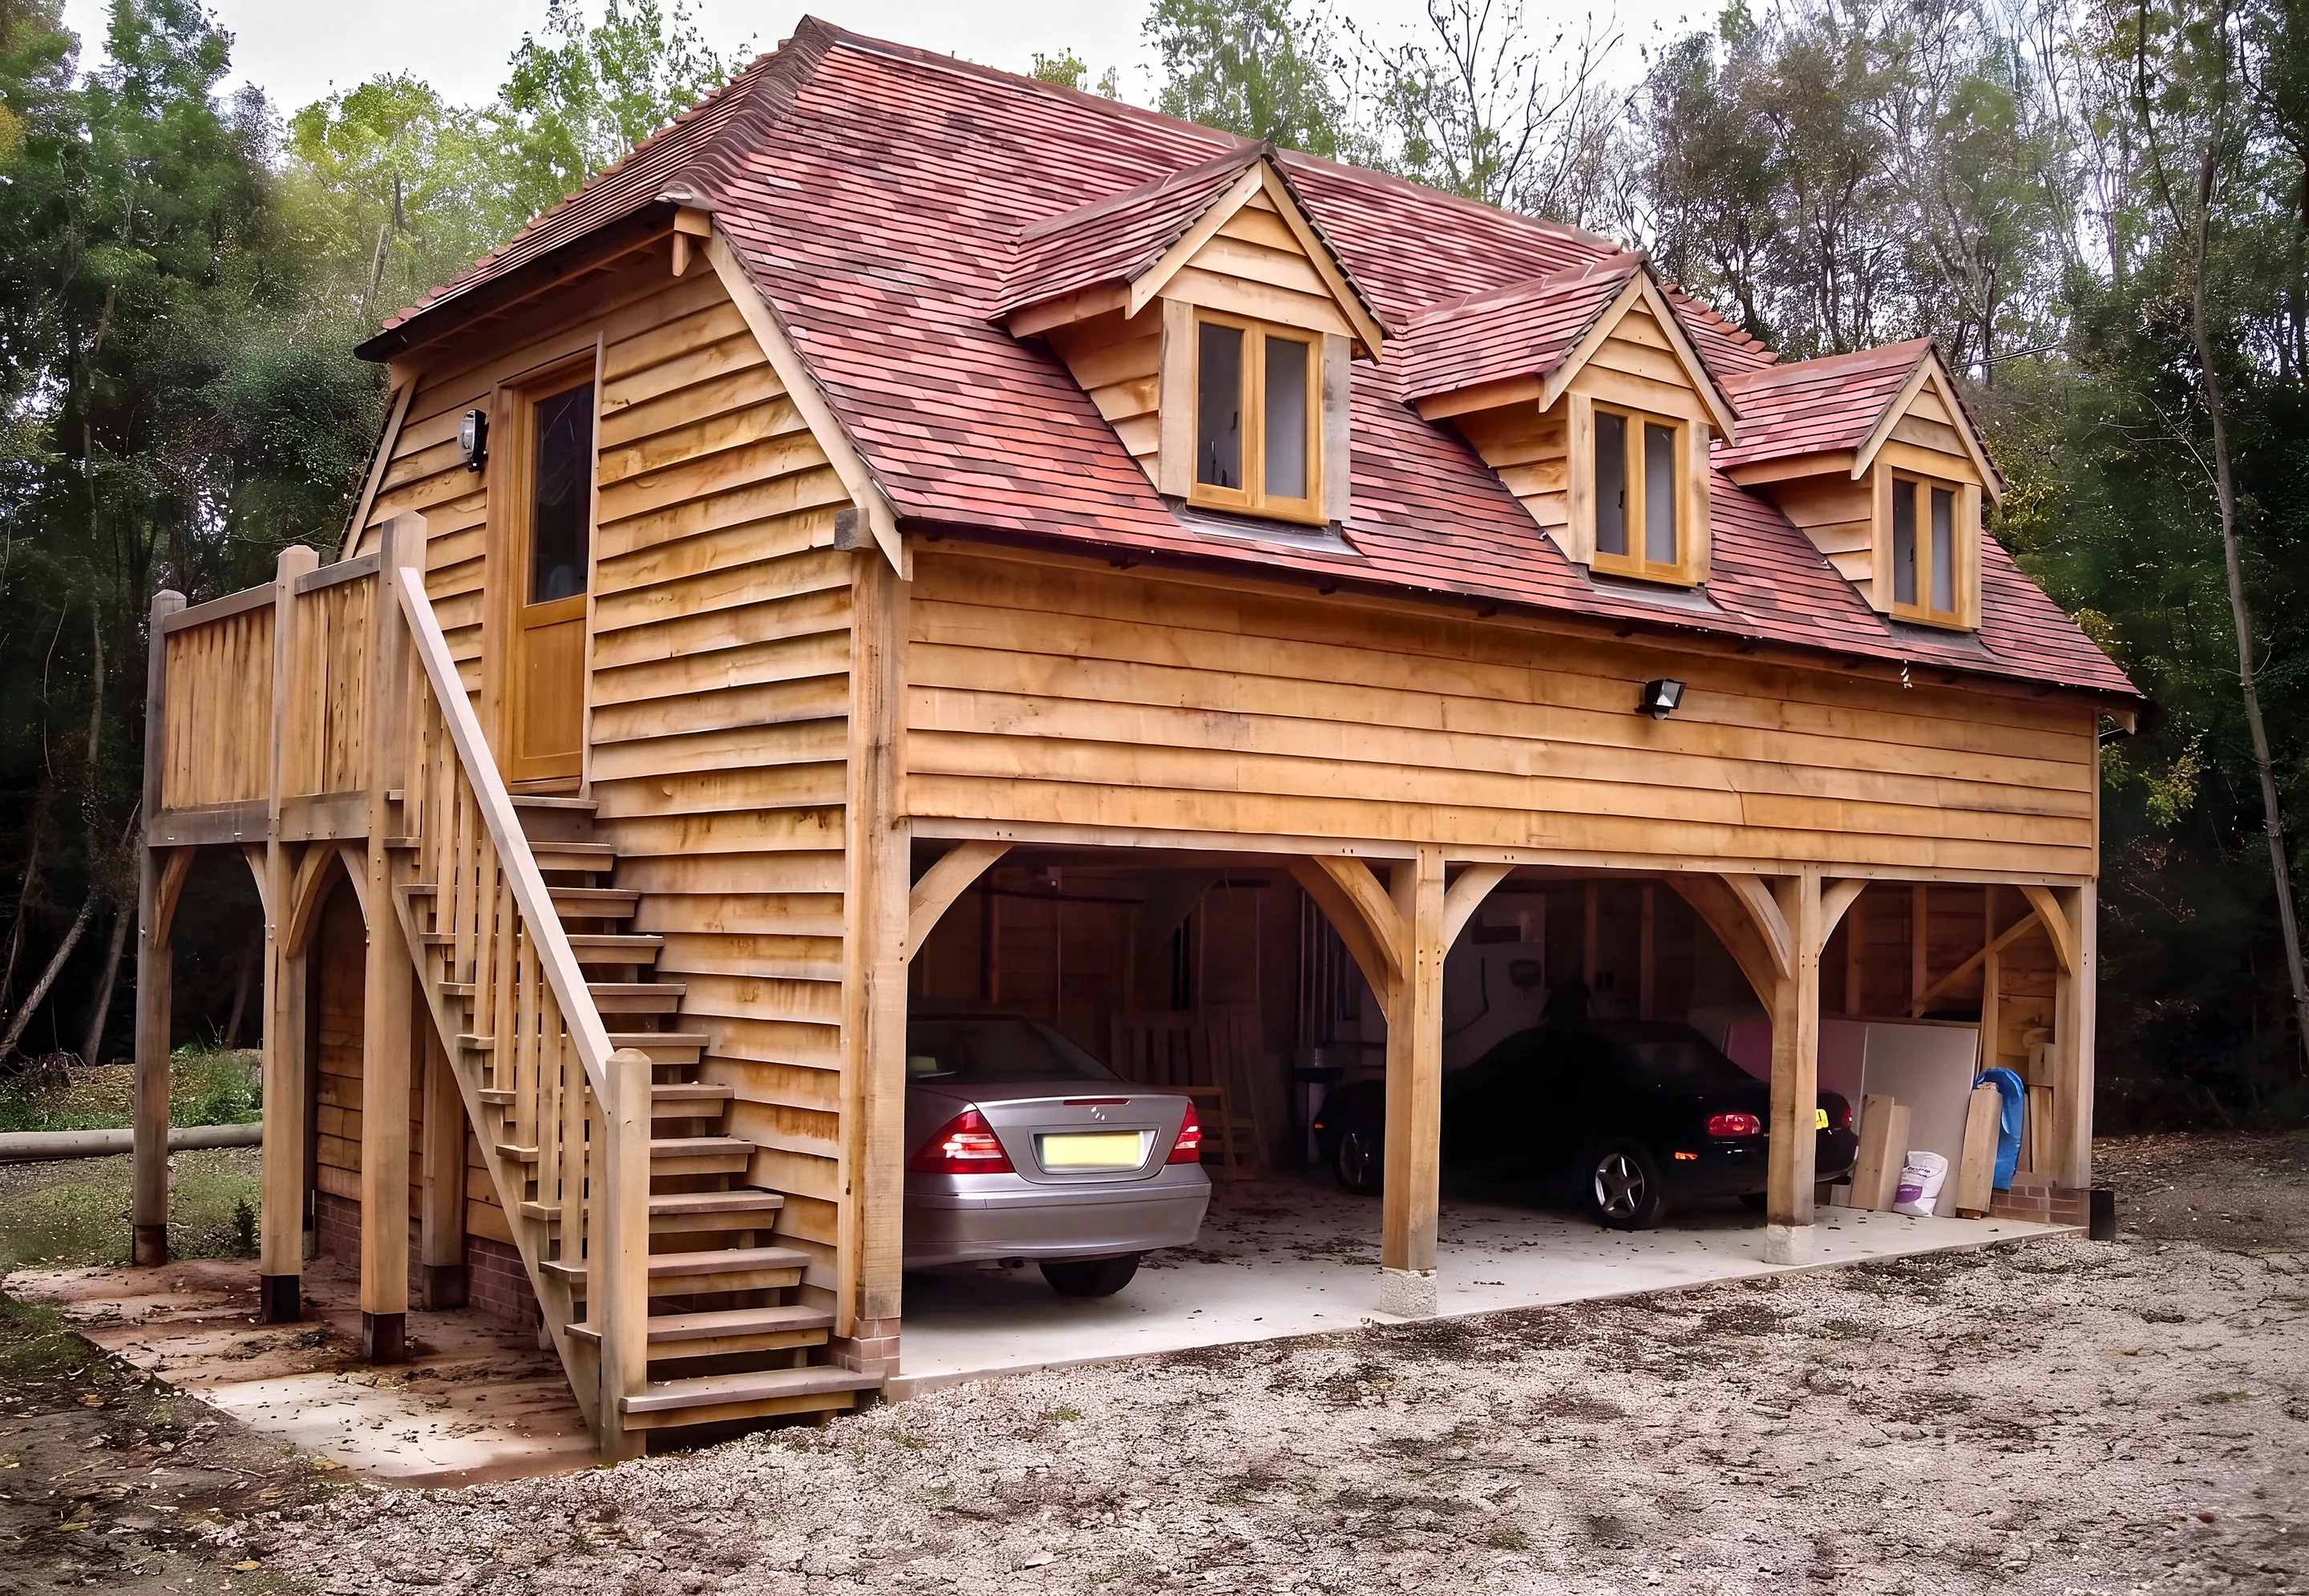
Three open bays carried on curved braces, with three dormers and a staircase to the room above.
View the project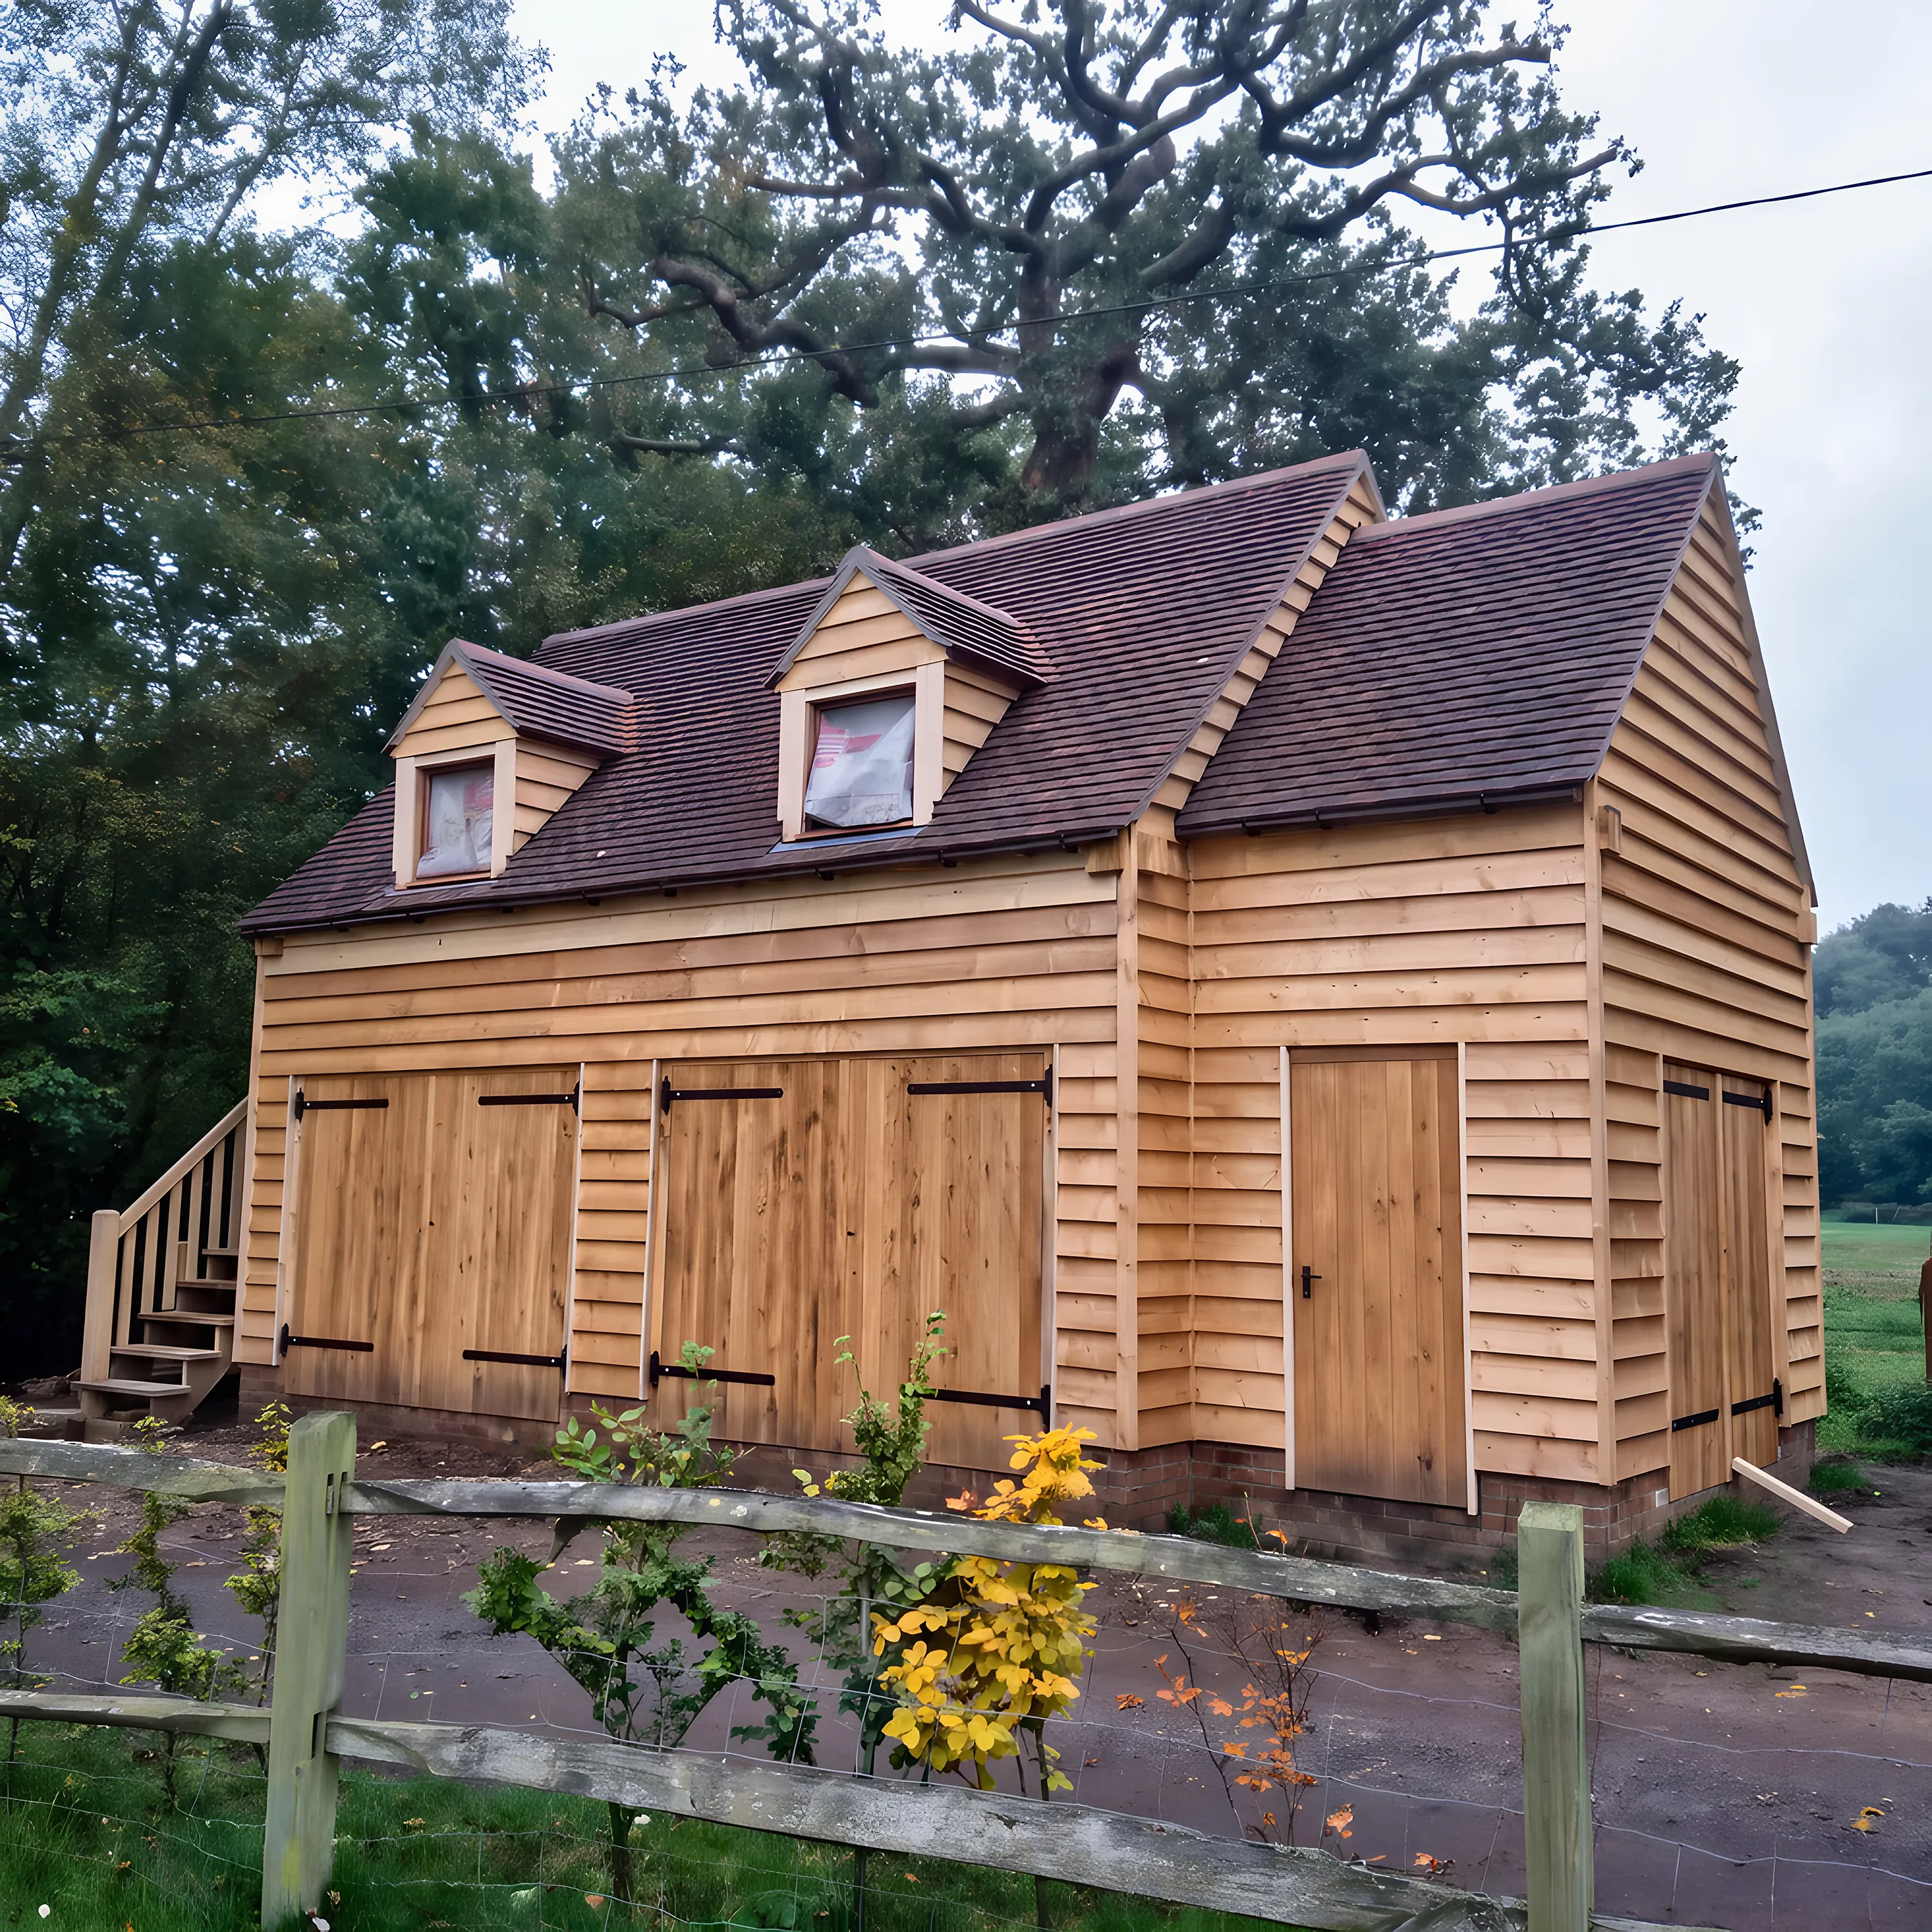
A fully enclosed two storey building with ledged doors below and dormer windows above.
View the project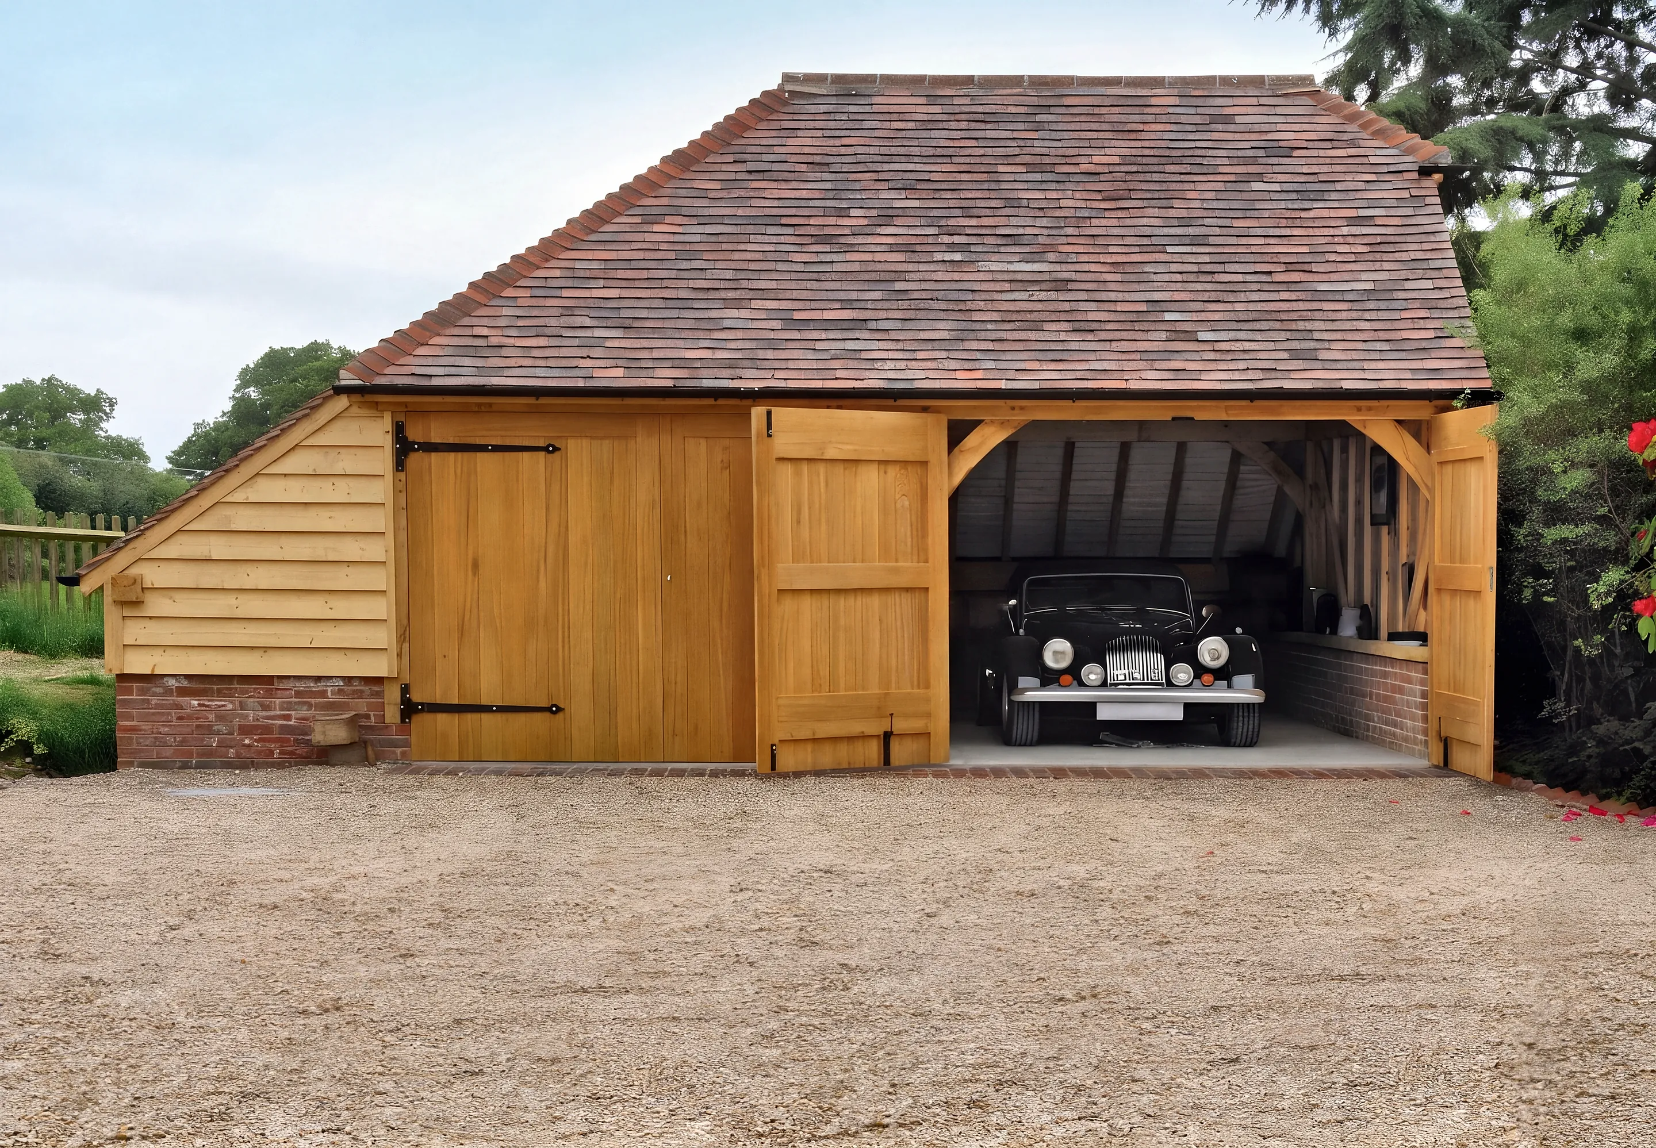
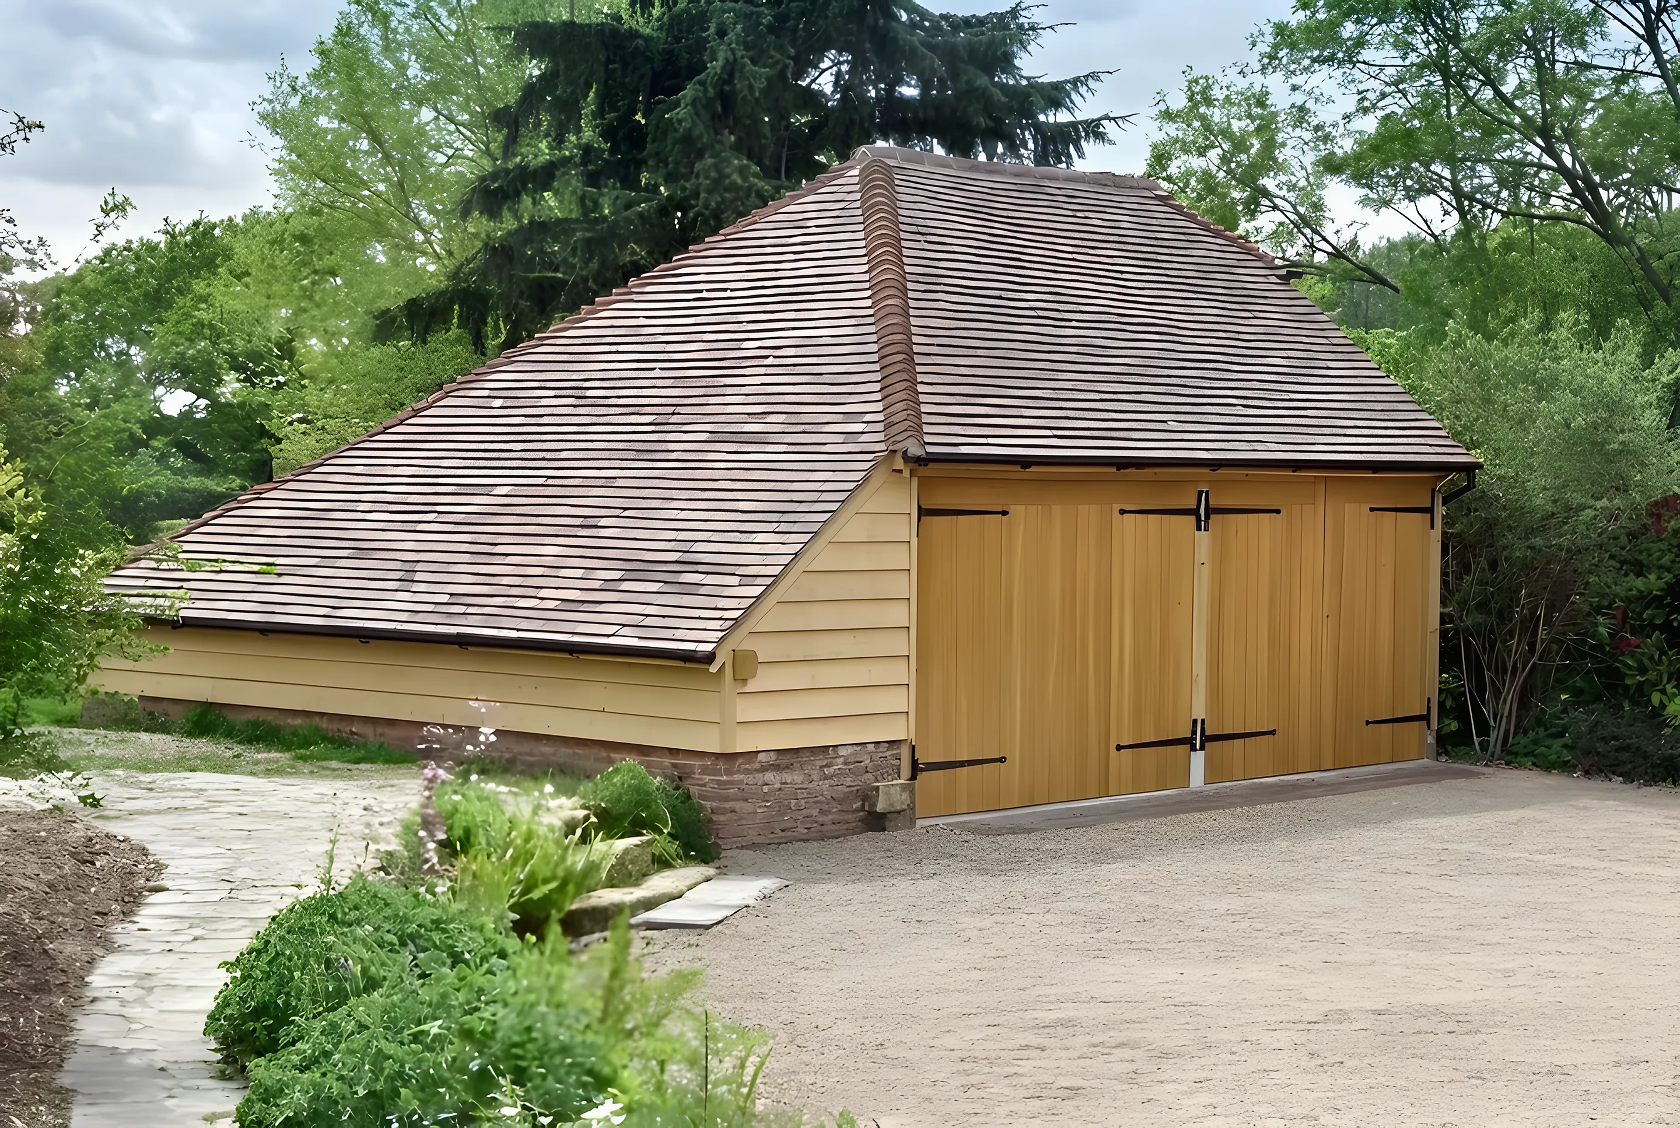
A locked bay behind handmade oak doors, an open bay beside it, and a home for a classic car.
View the project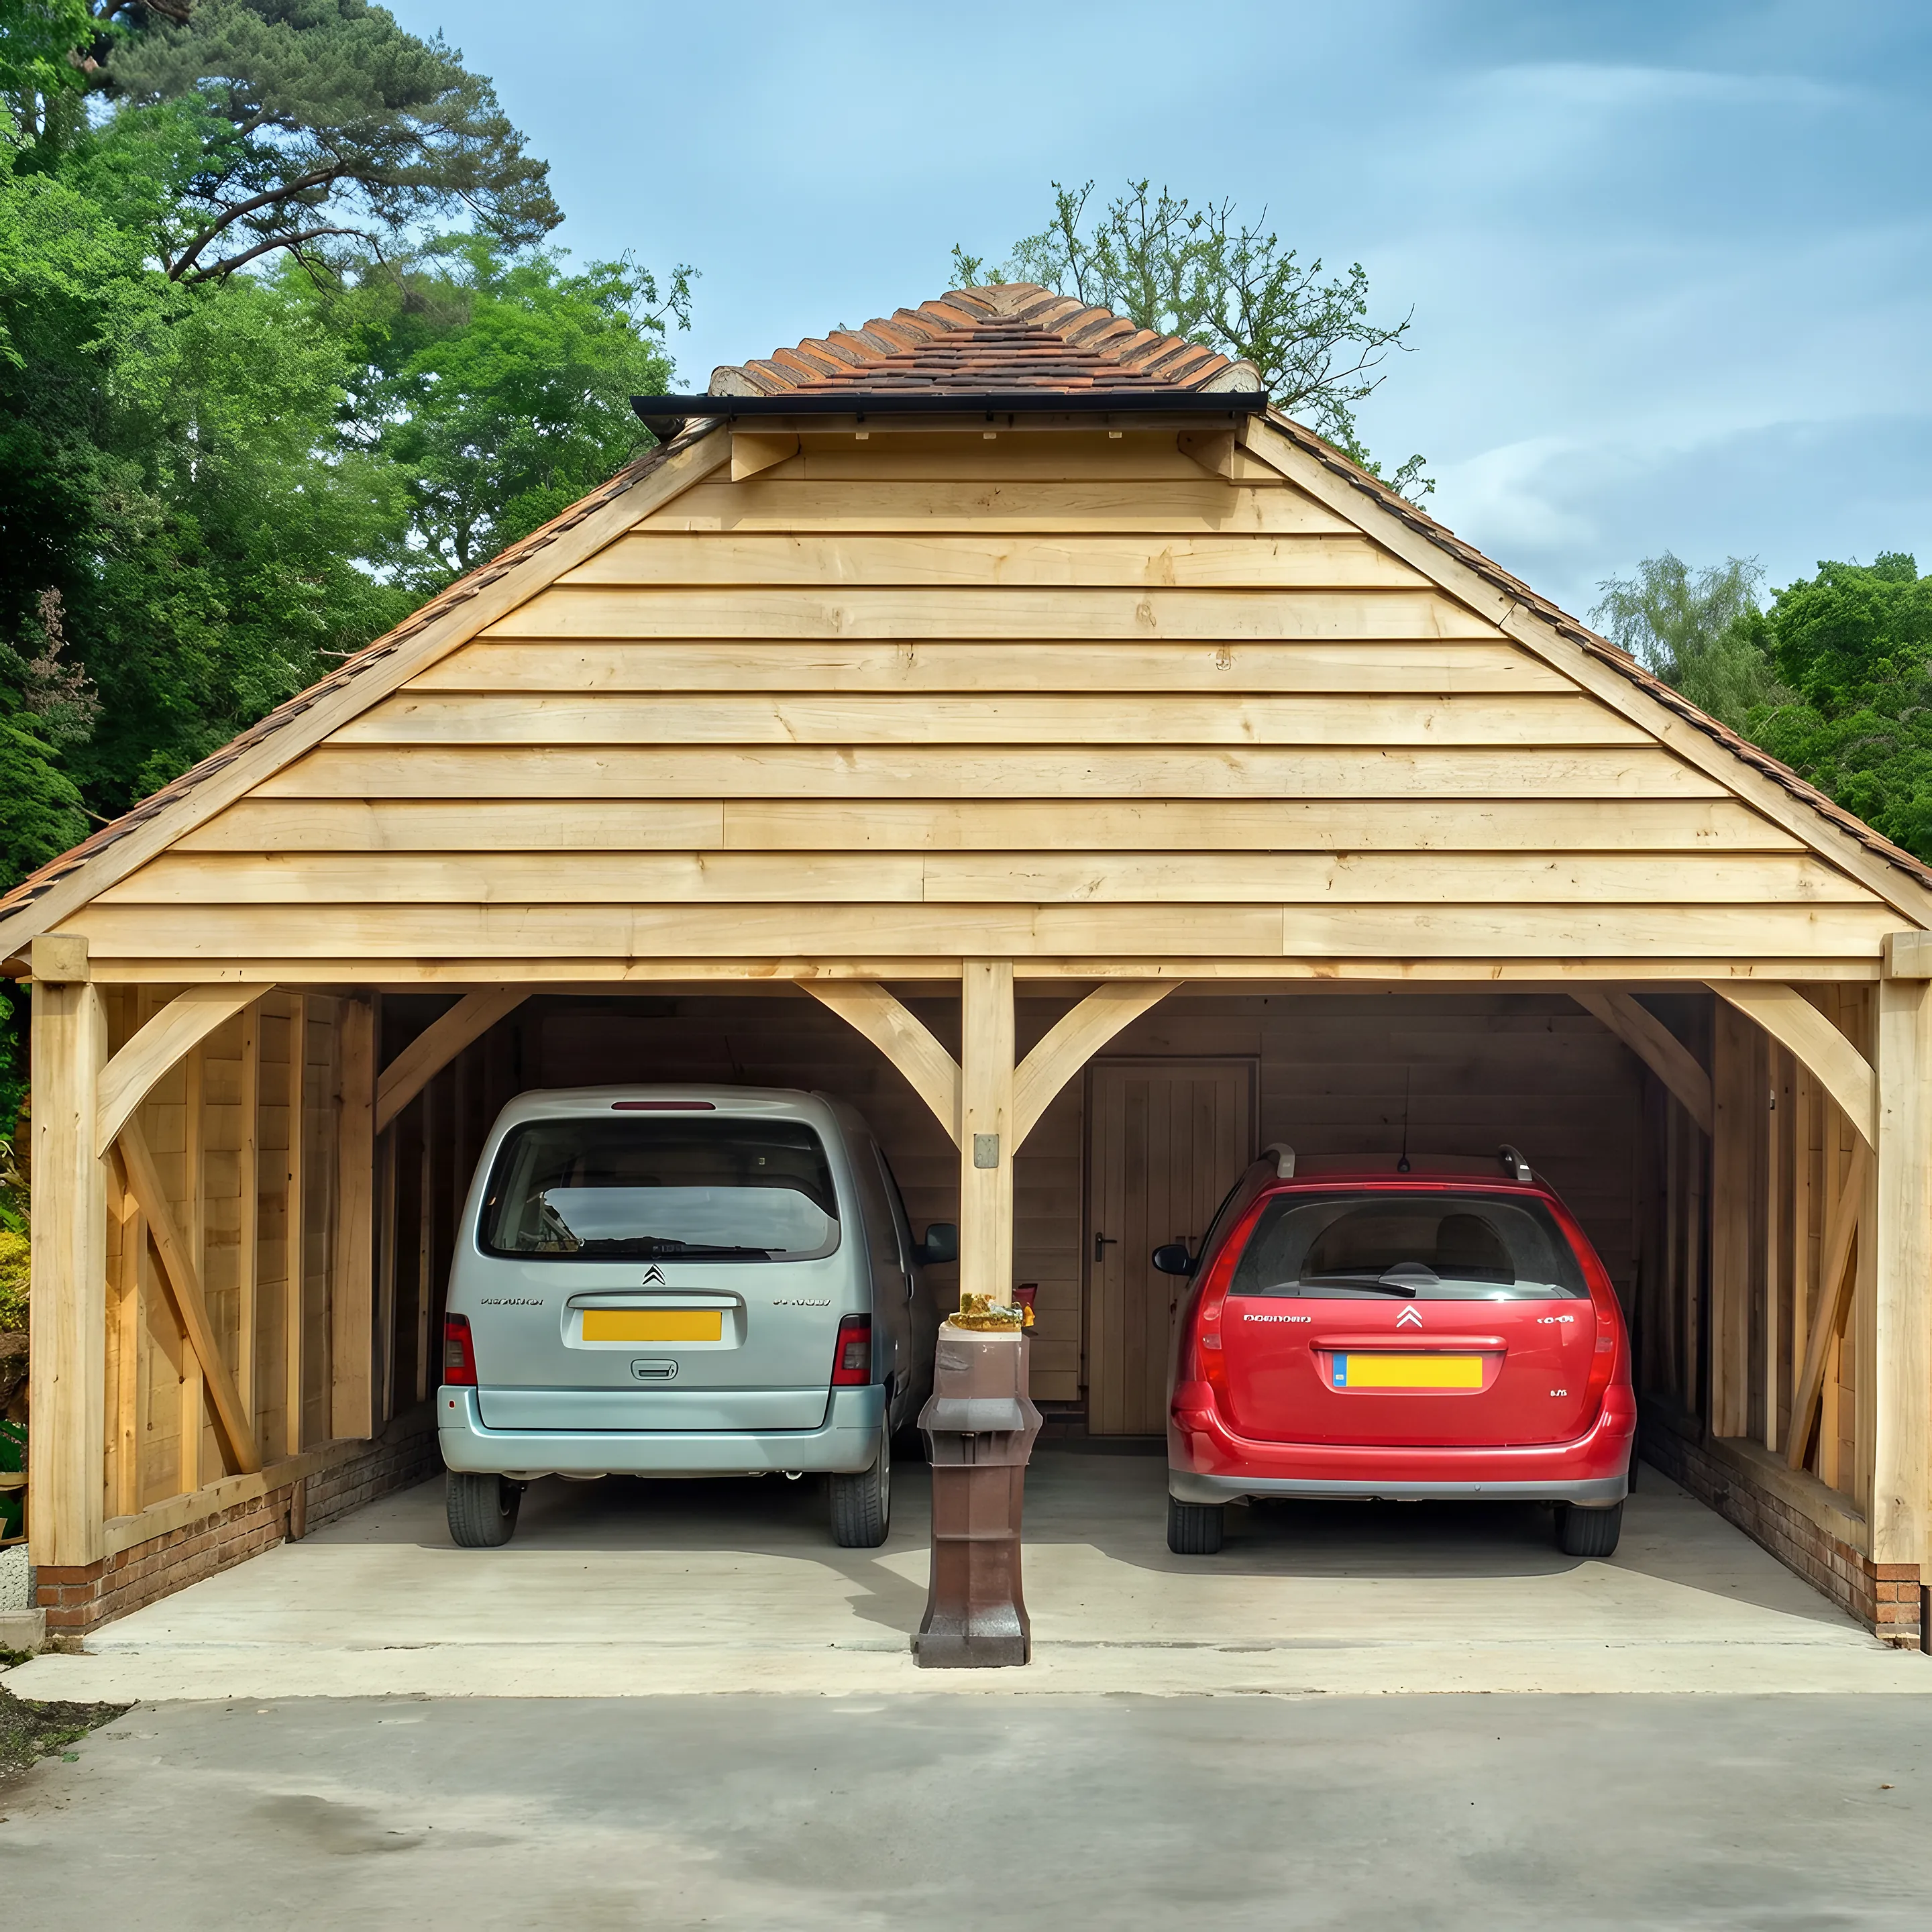
Two open bays under a hipped roof, set into an old brick garden wall.
View the project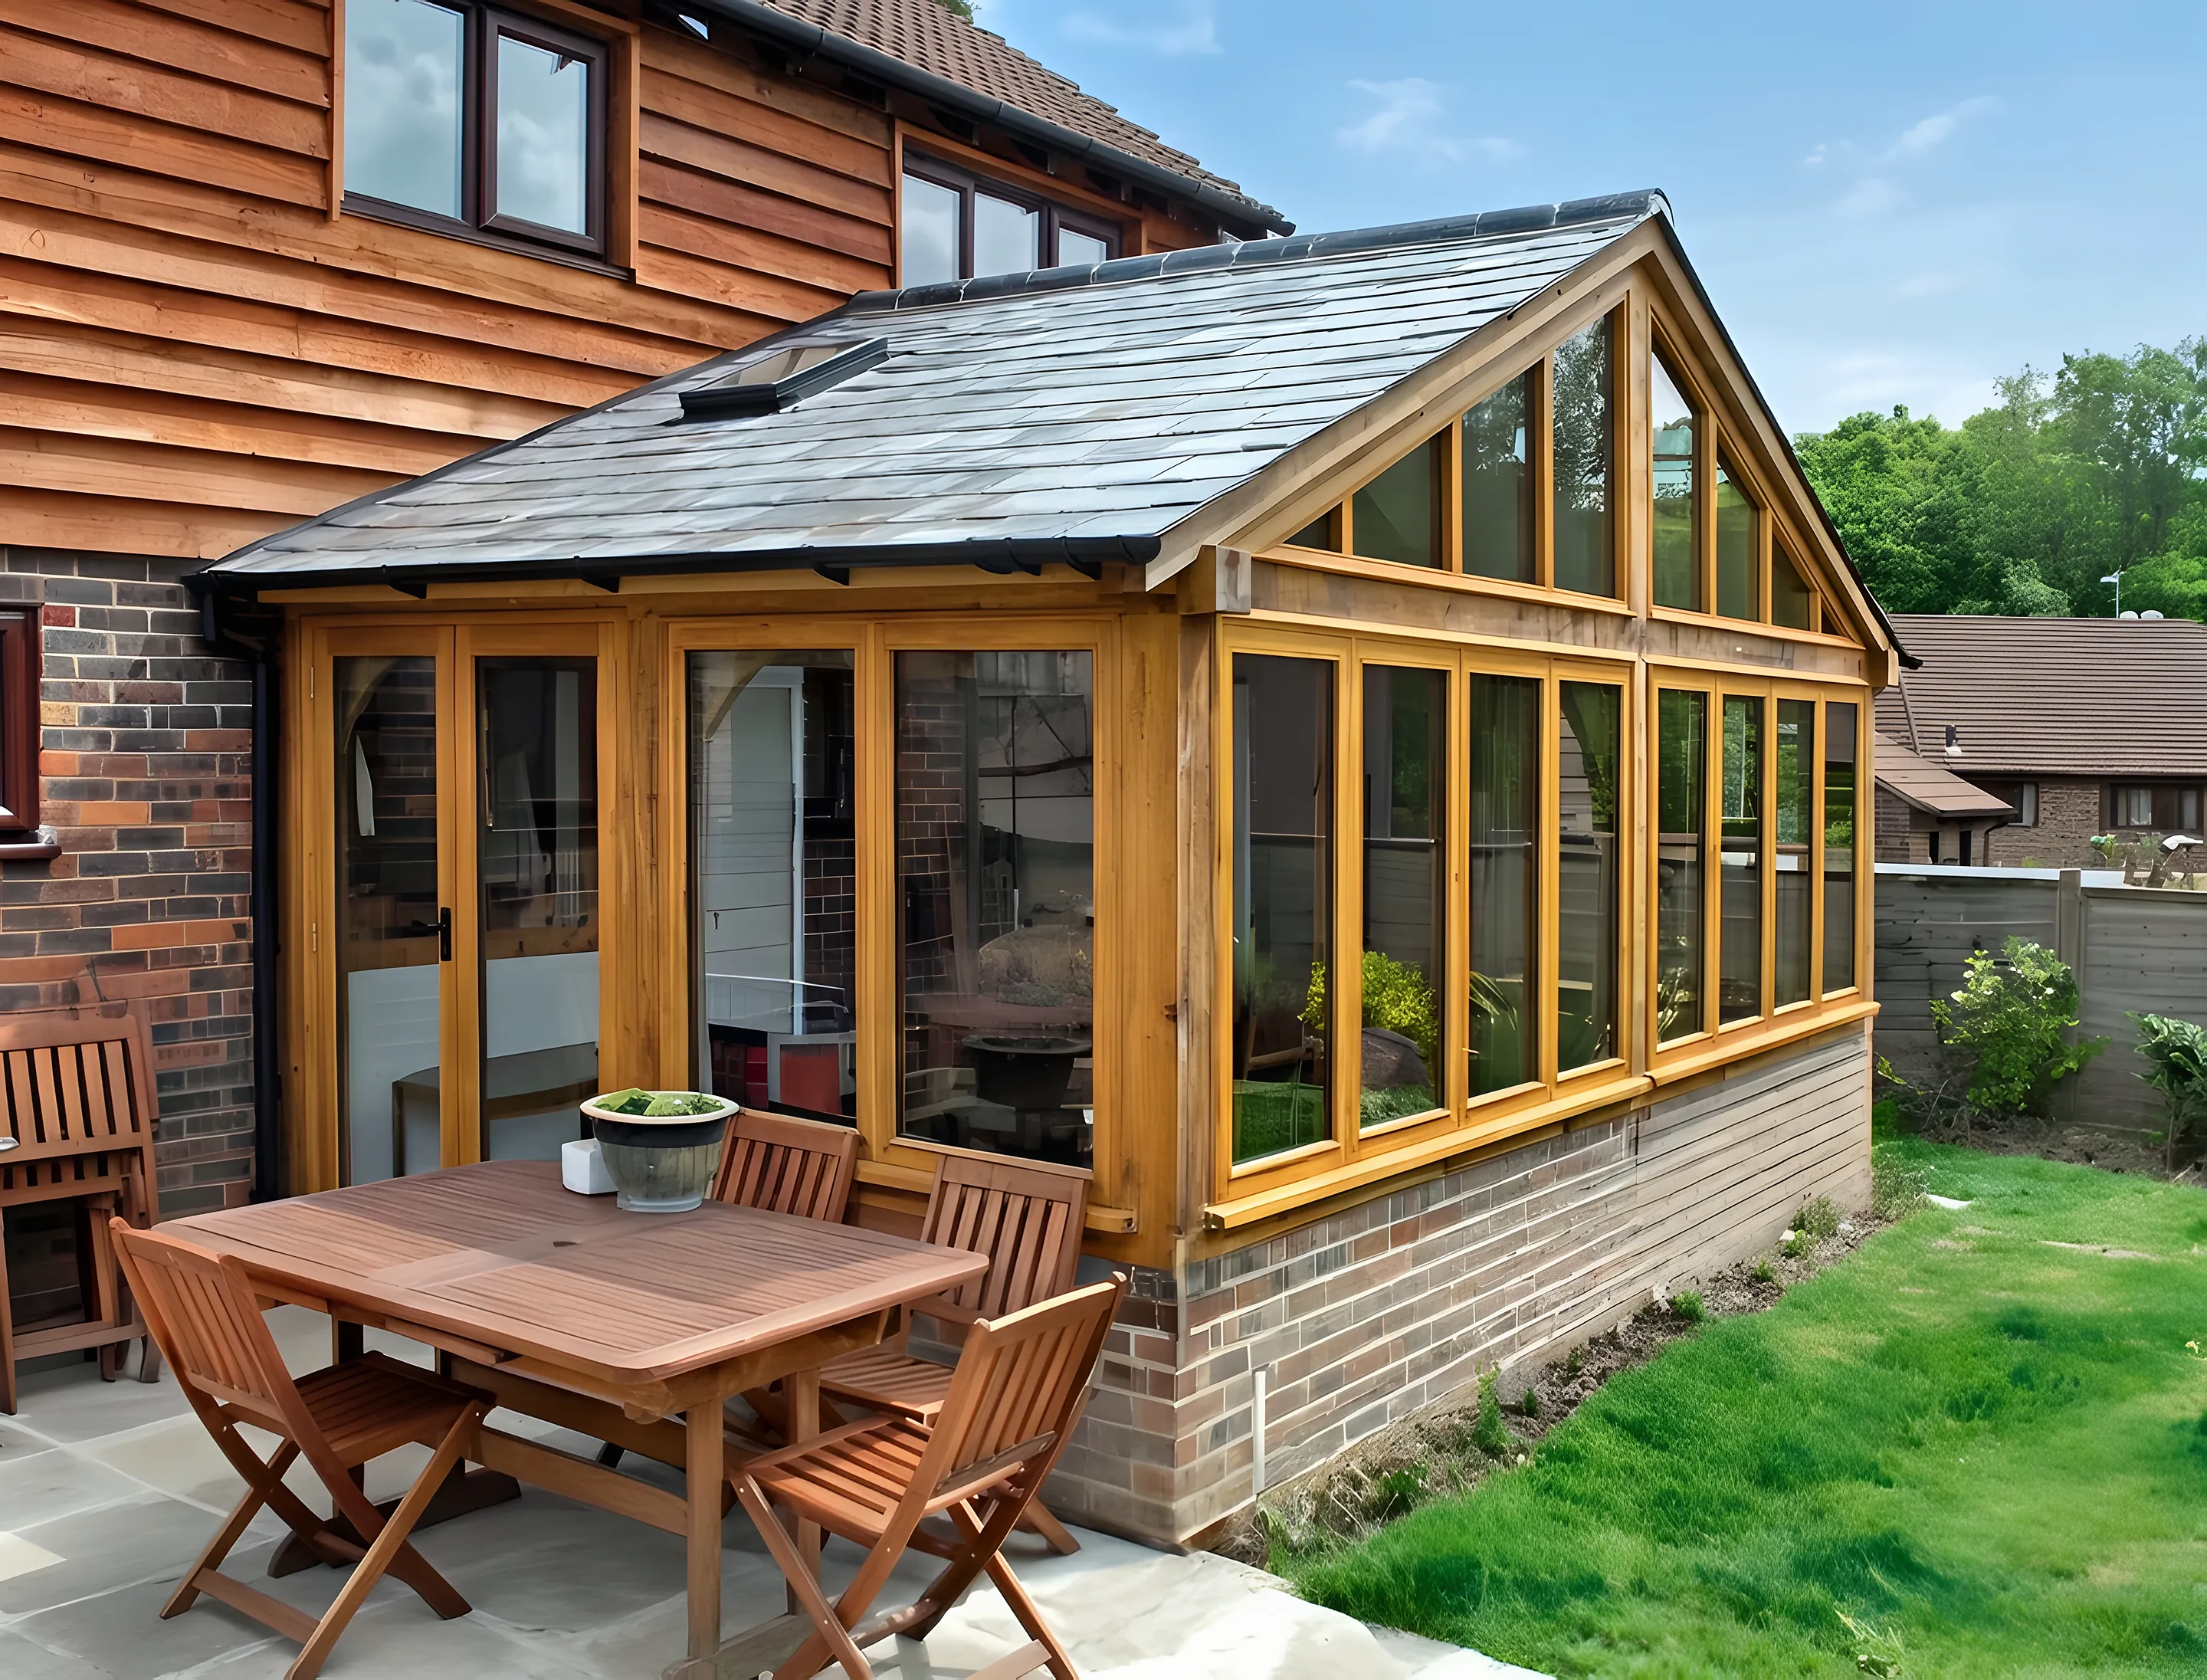
Glazed oak gables on a brick plinth, opening straight onto the patio.
View the project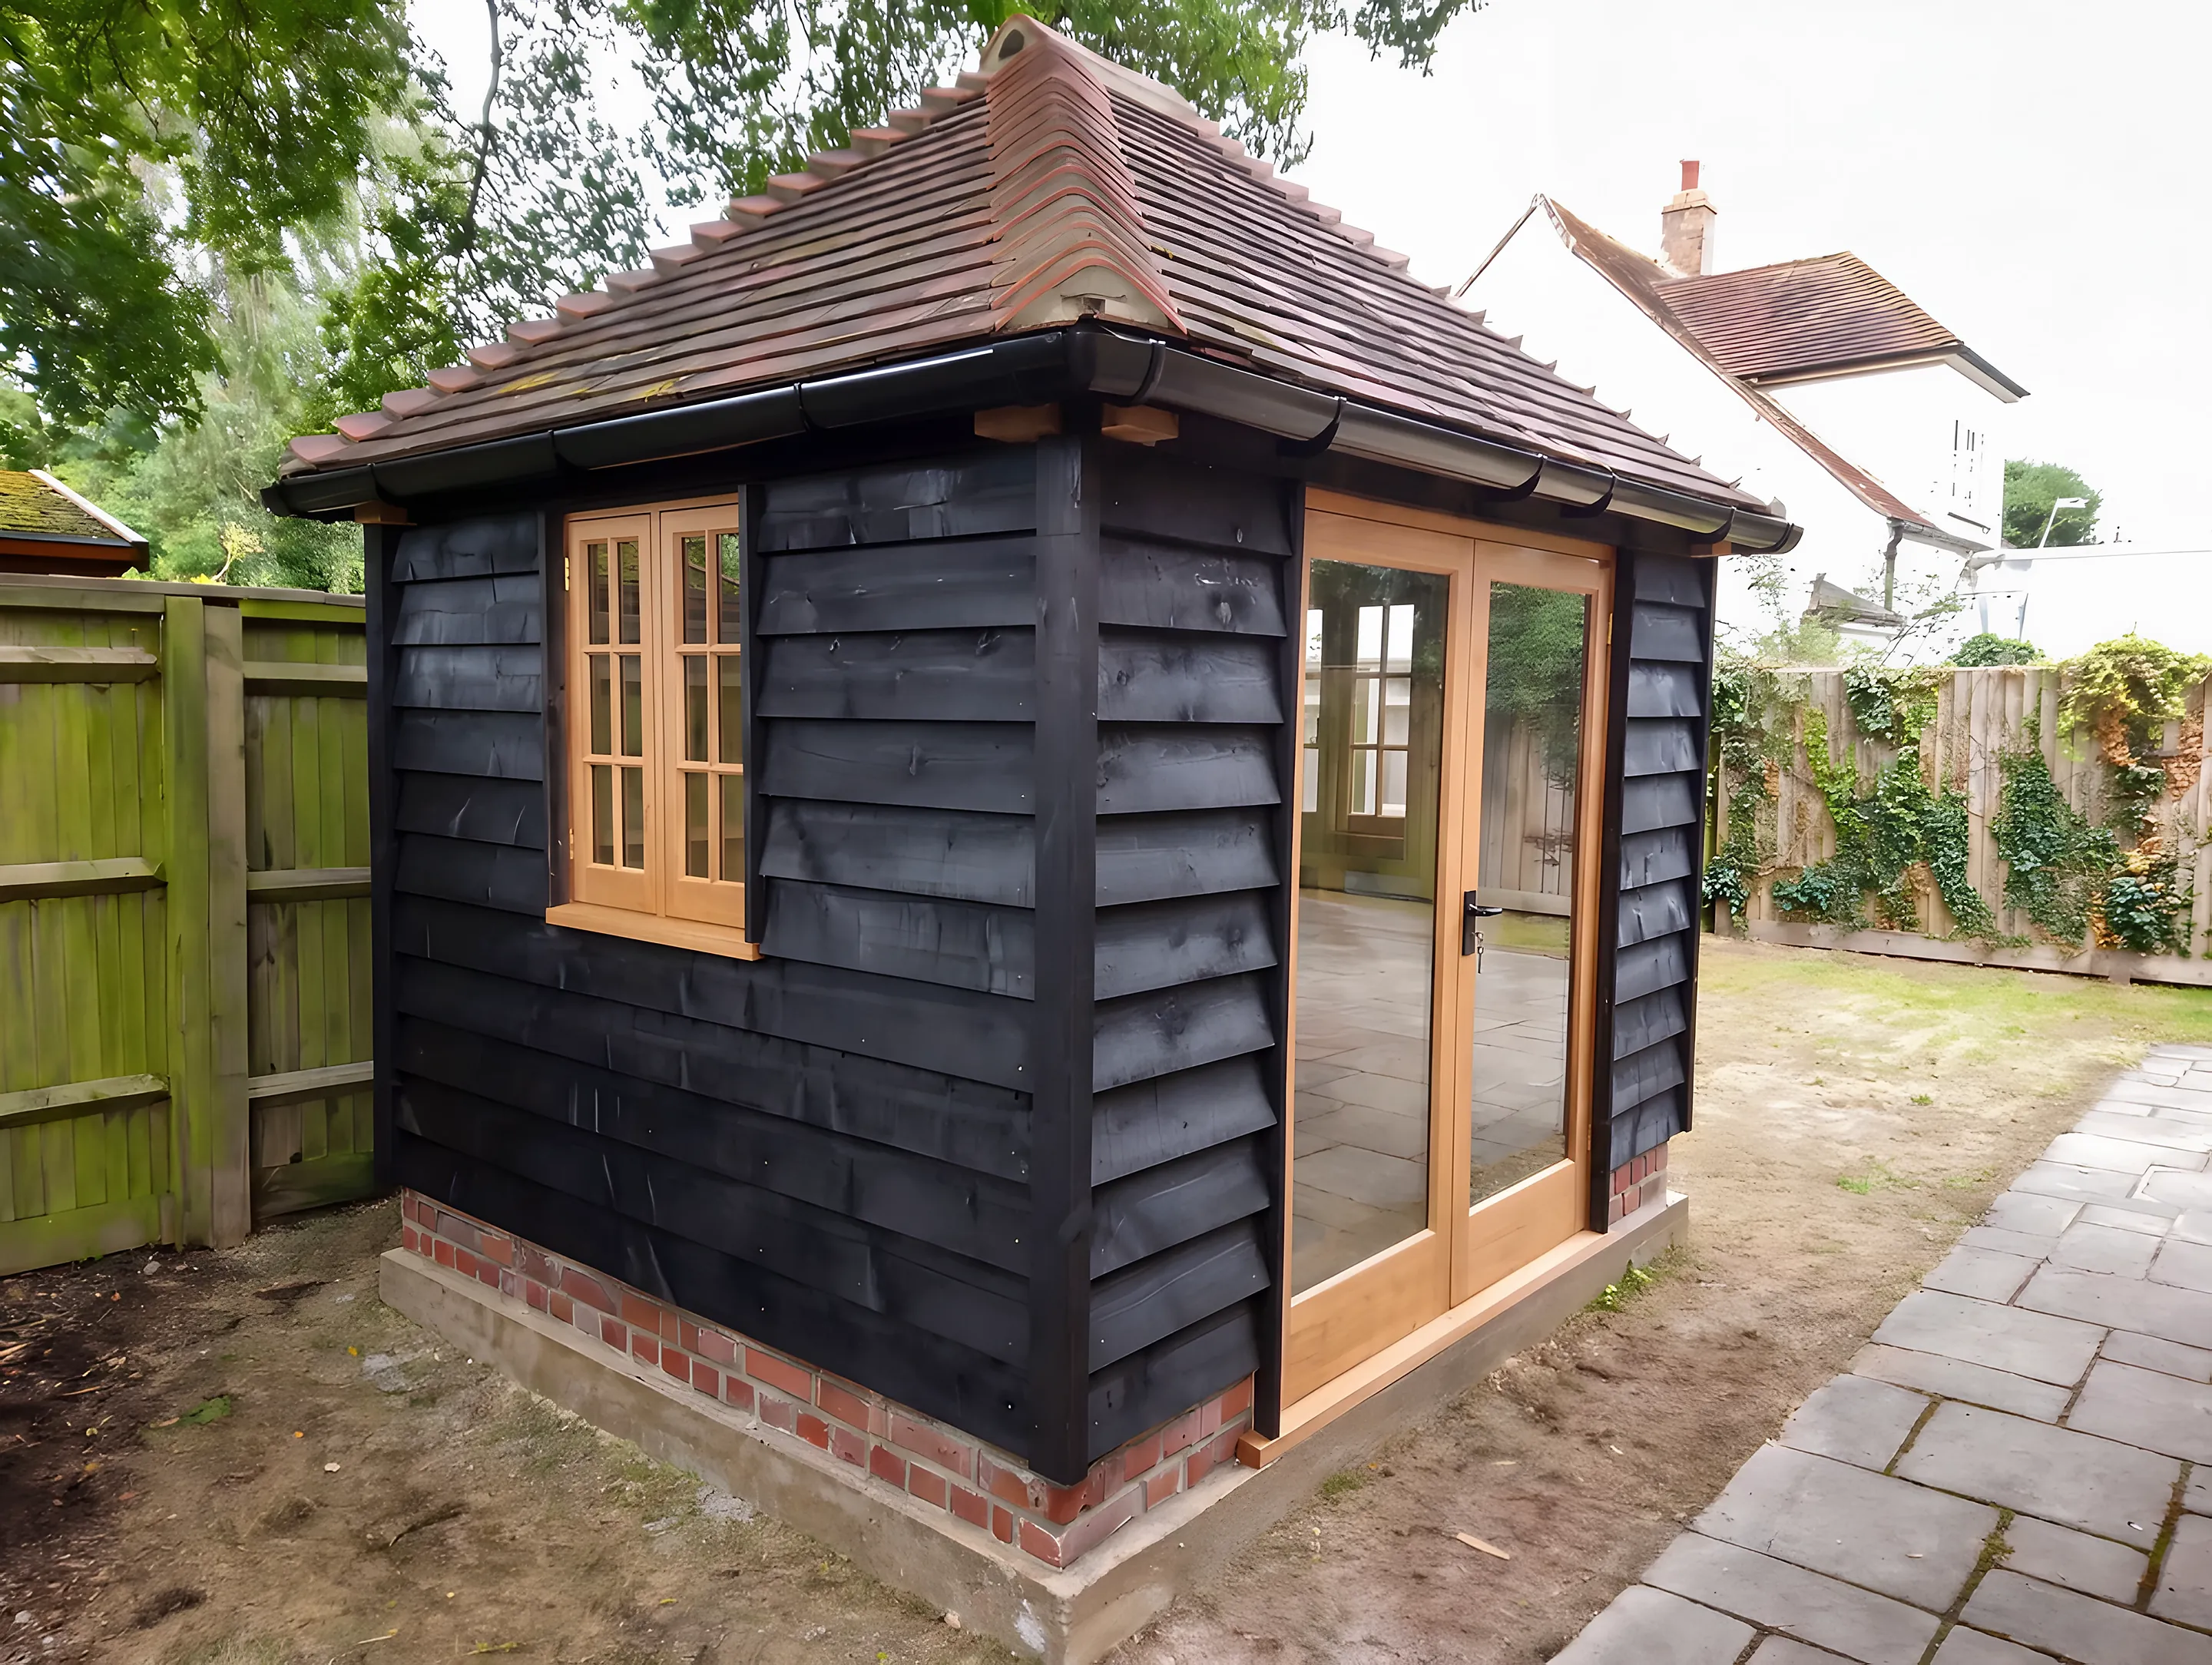
Black weatherboarding, oak glazed doors and a tiled hipped roof at the end of the garden.
View the project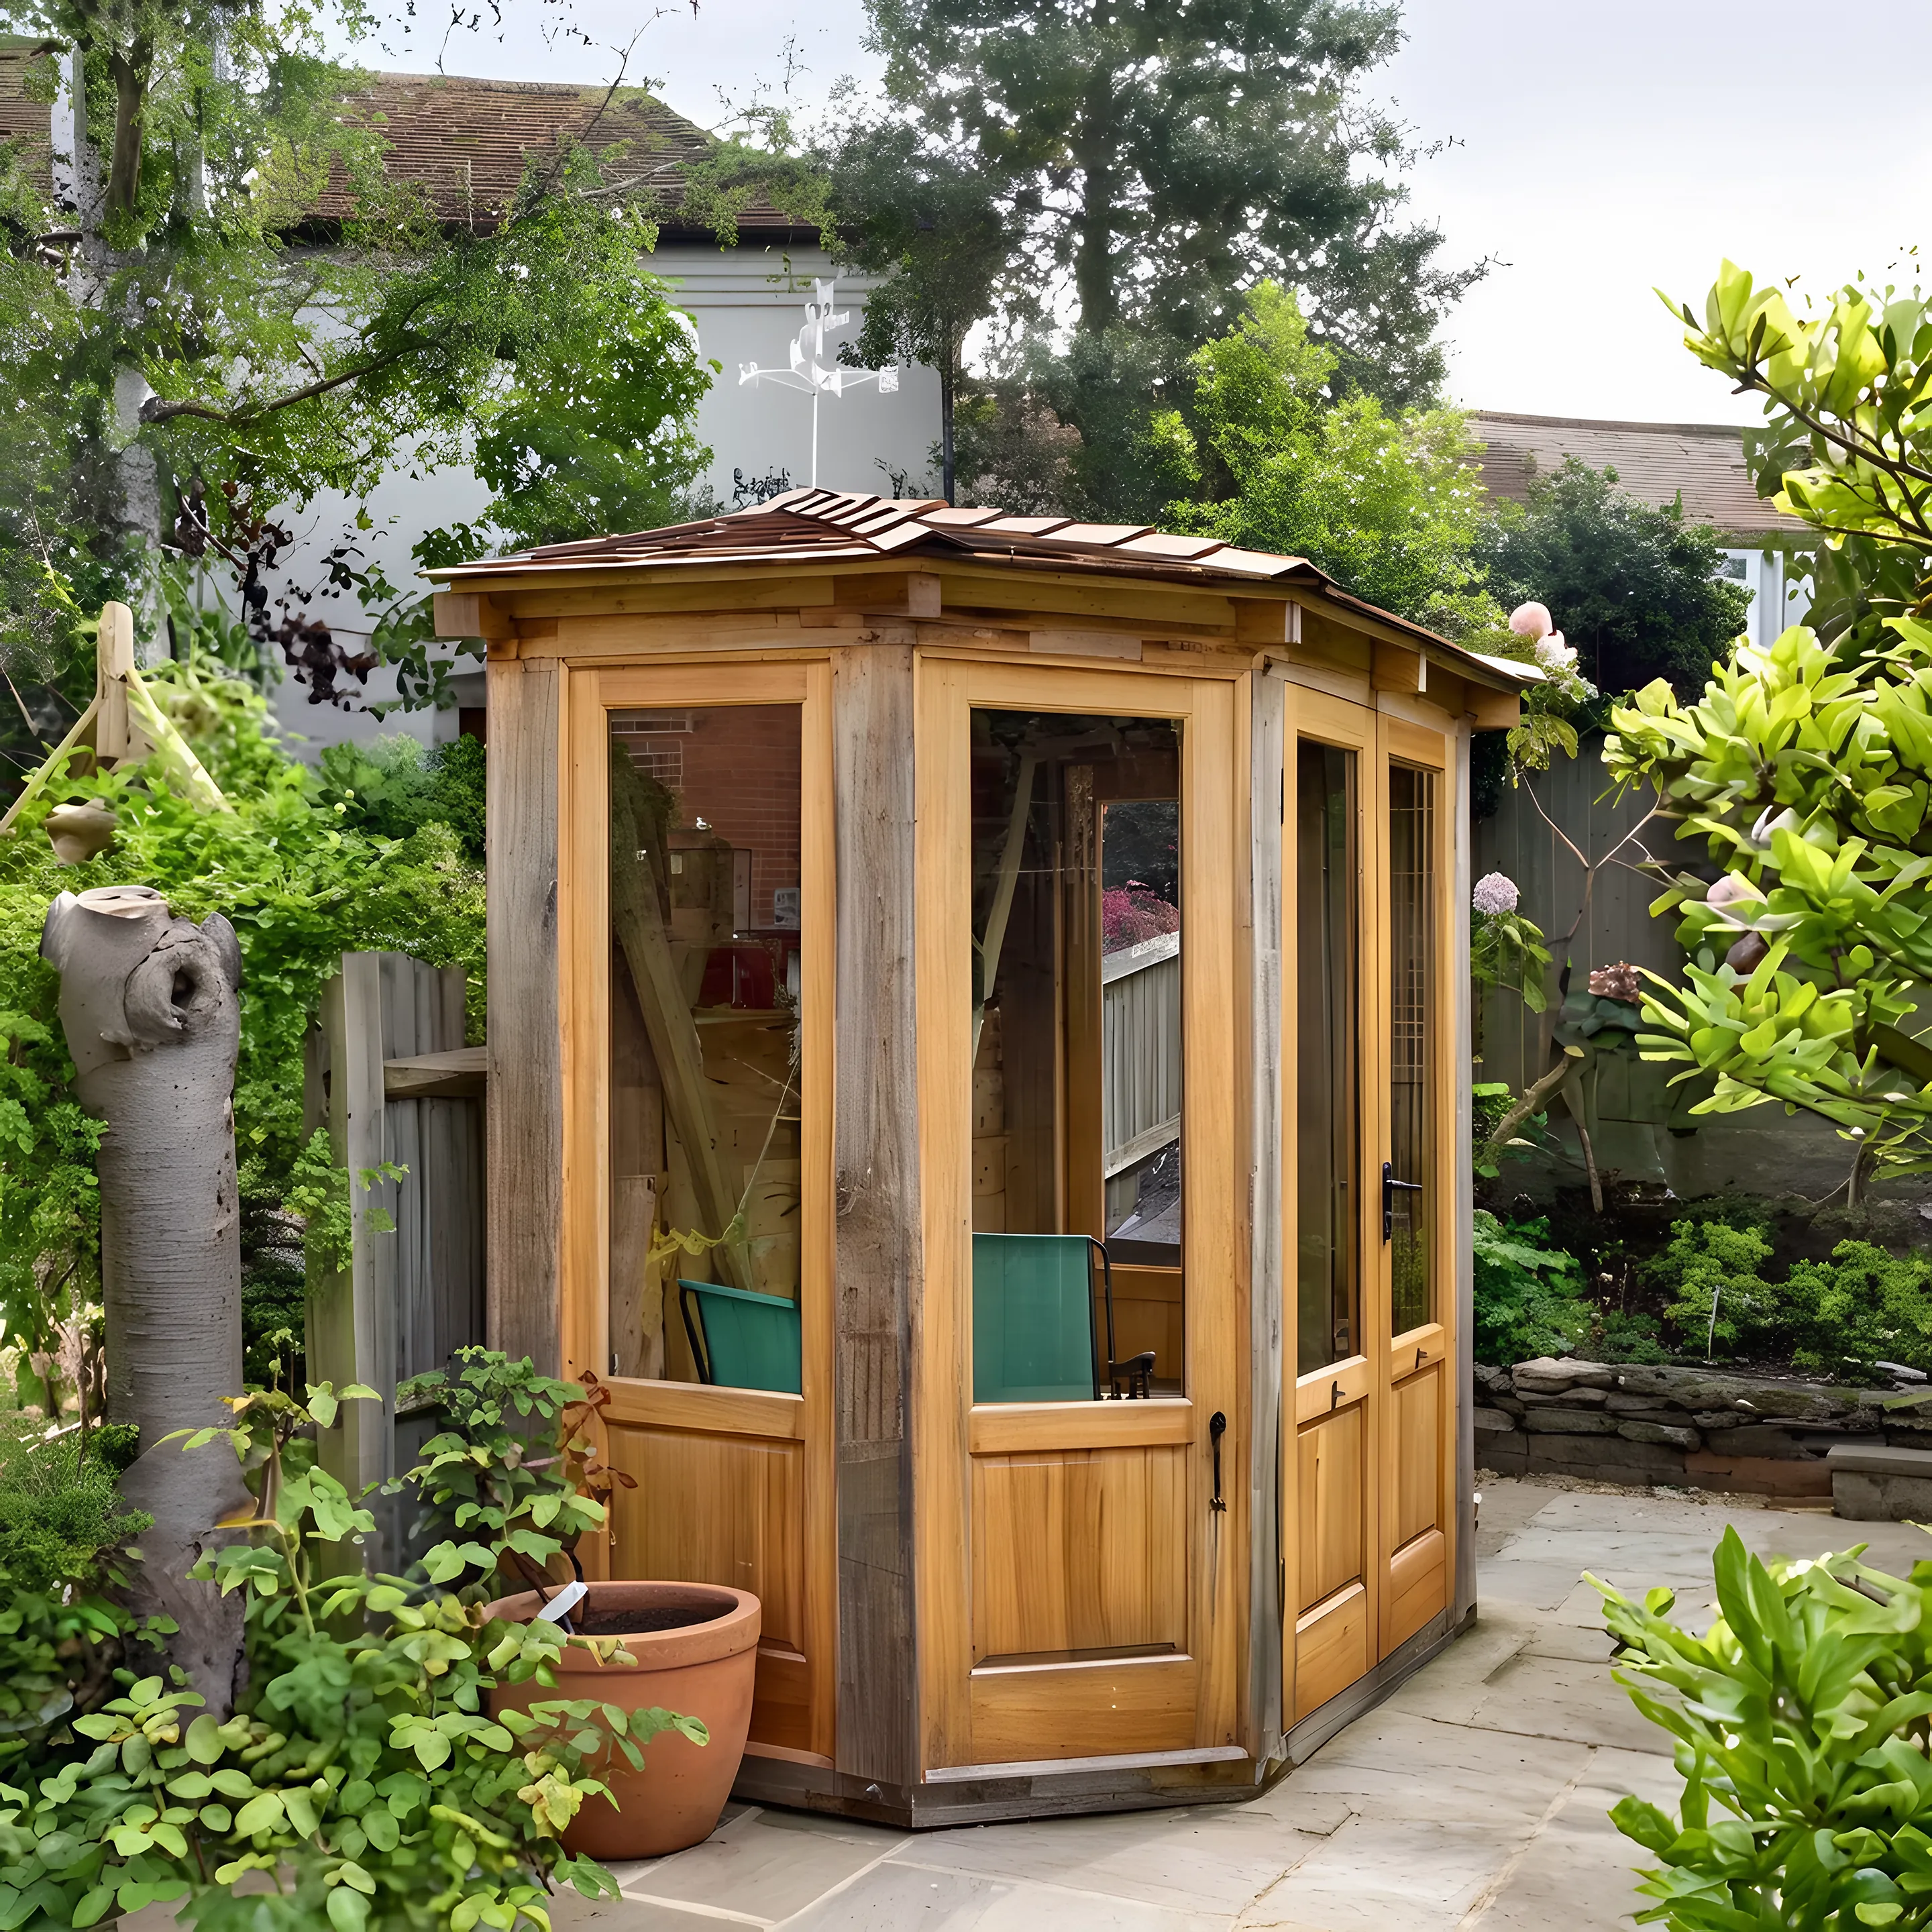
A many sided oak summerhouse glazed on every face, set among the planting.
View the project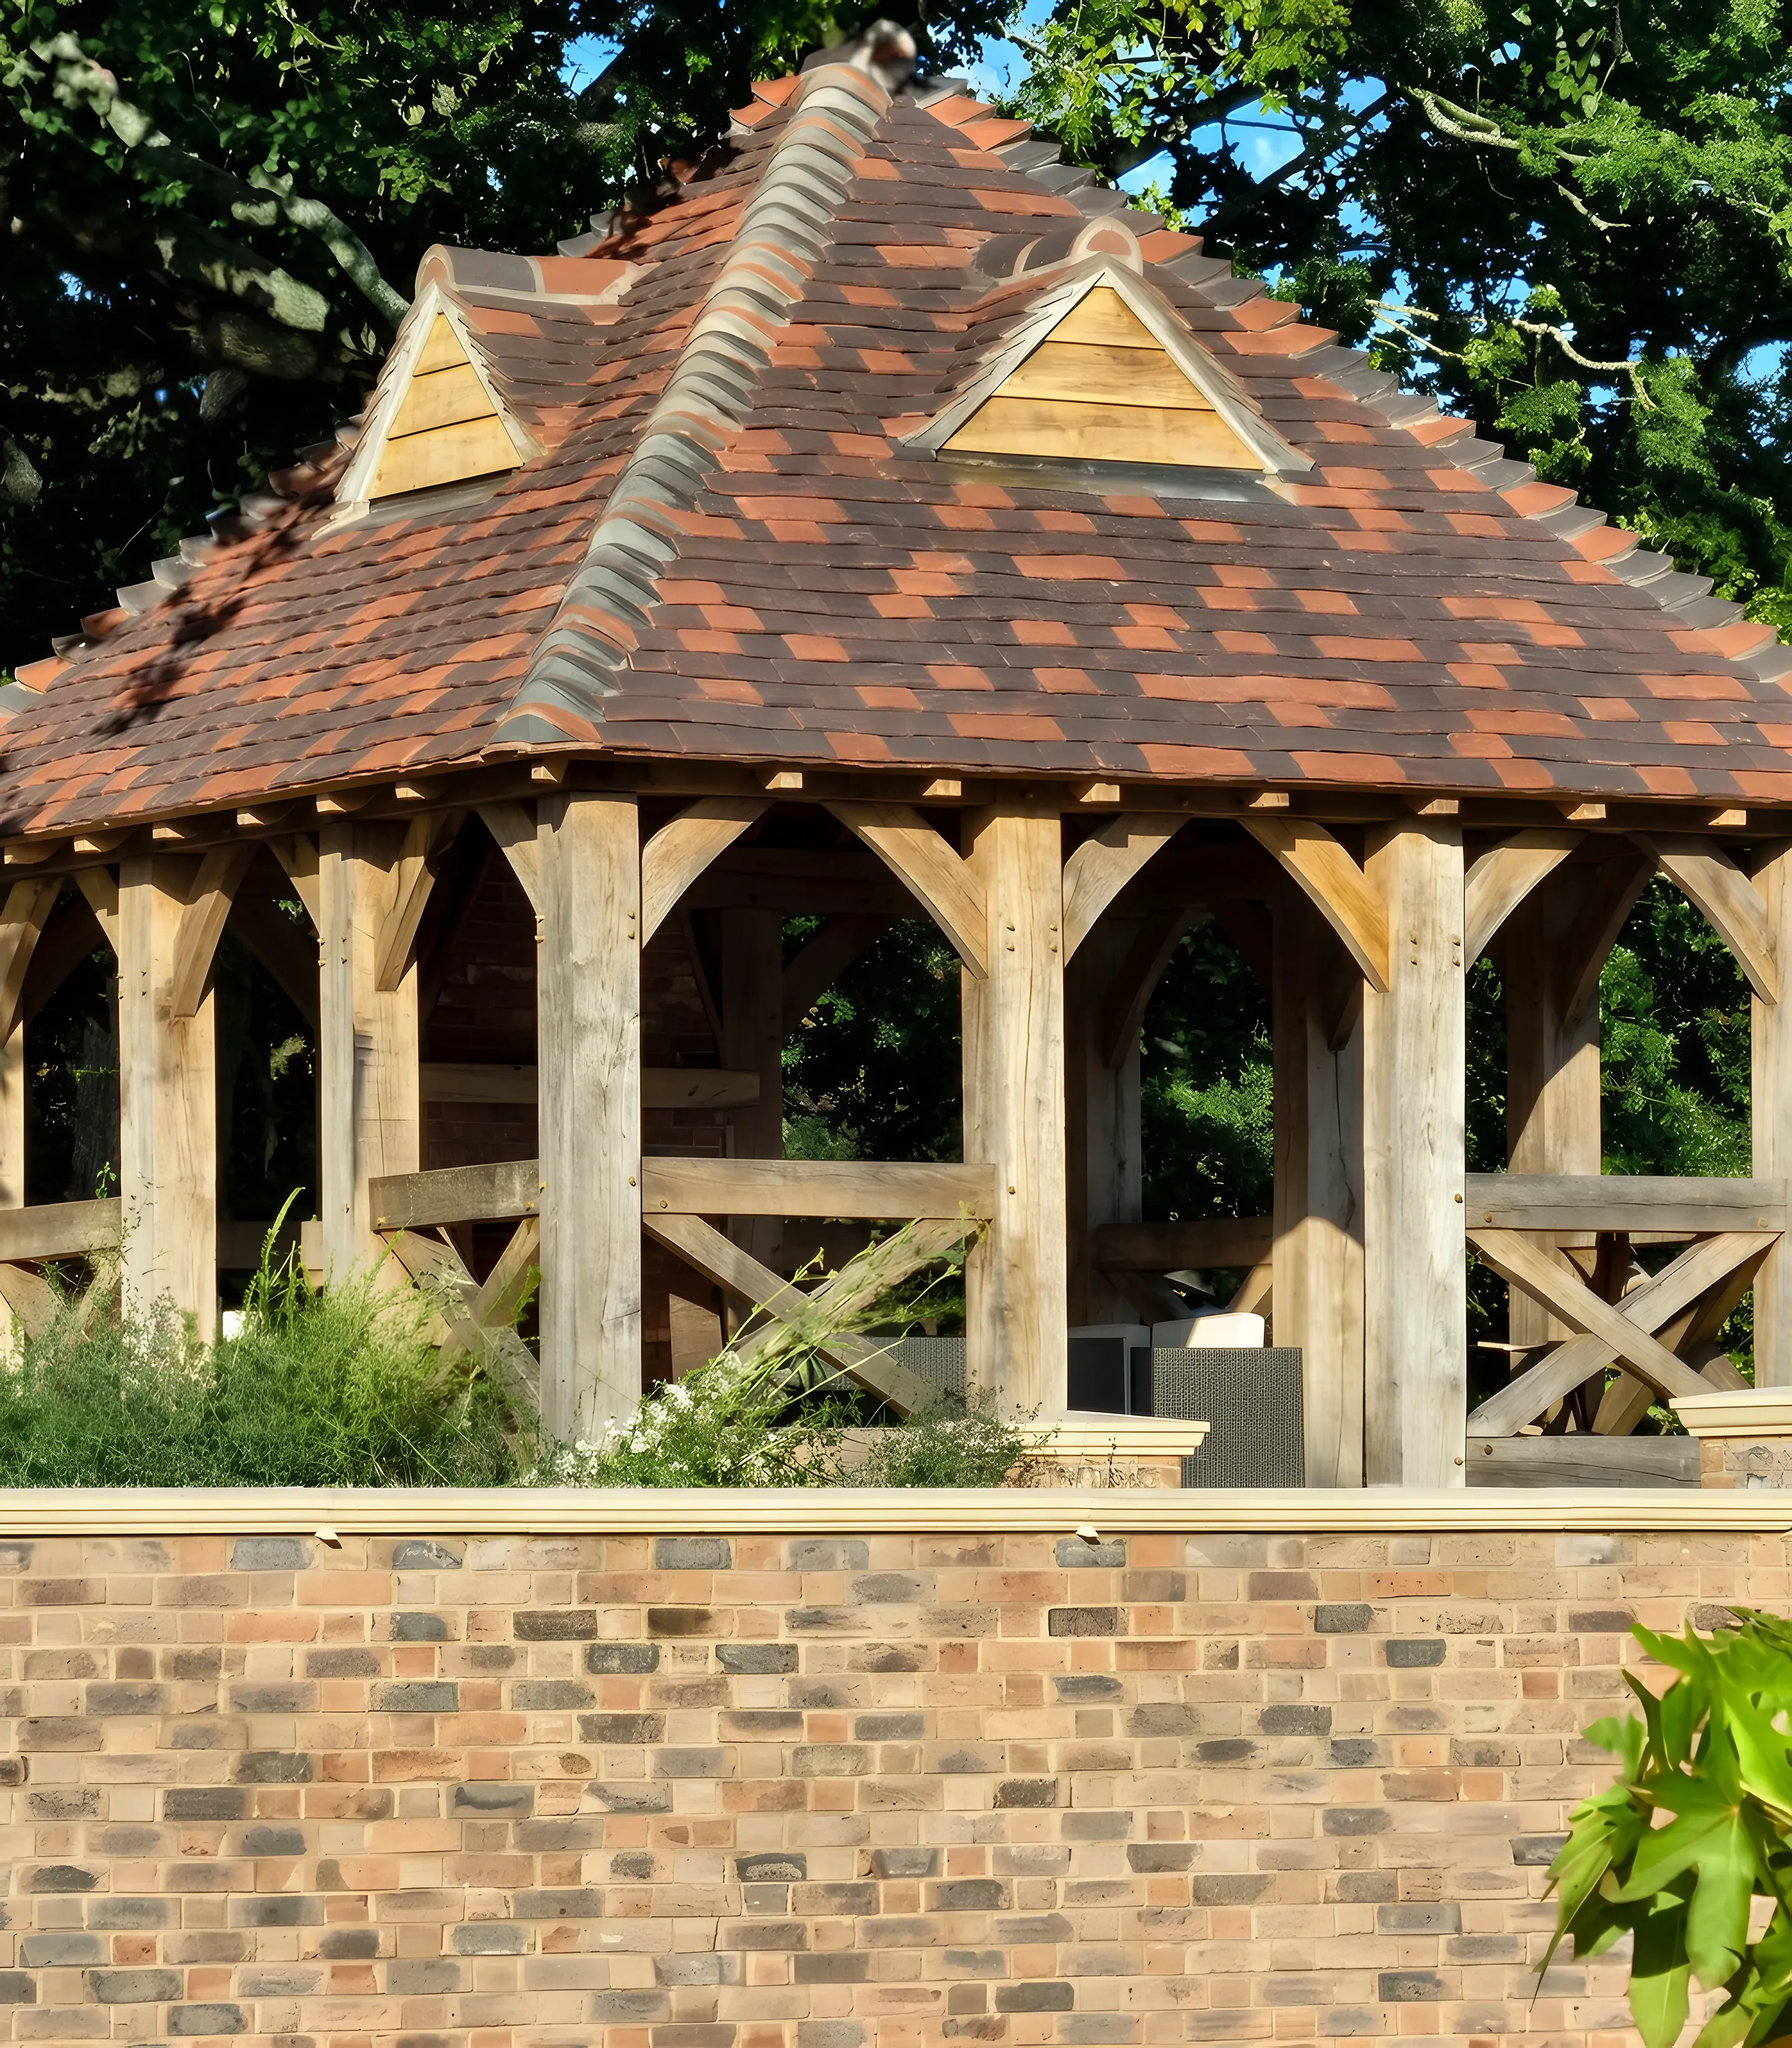
A clay tiled roof with gablets, curved braces and cross braced rails on a brick plinth.
View the project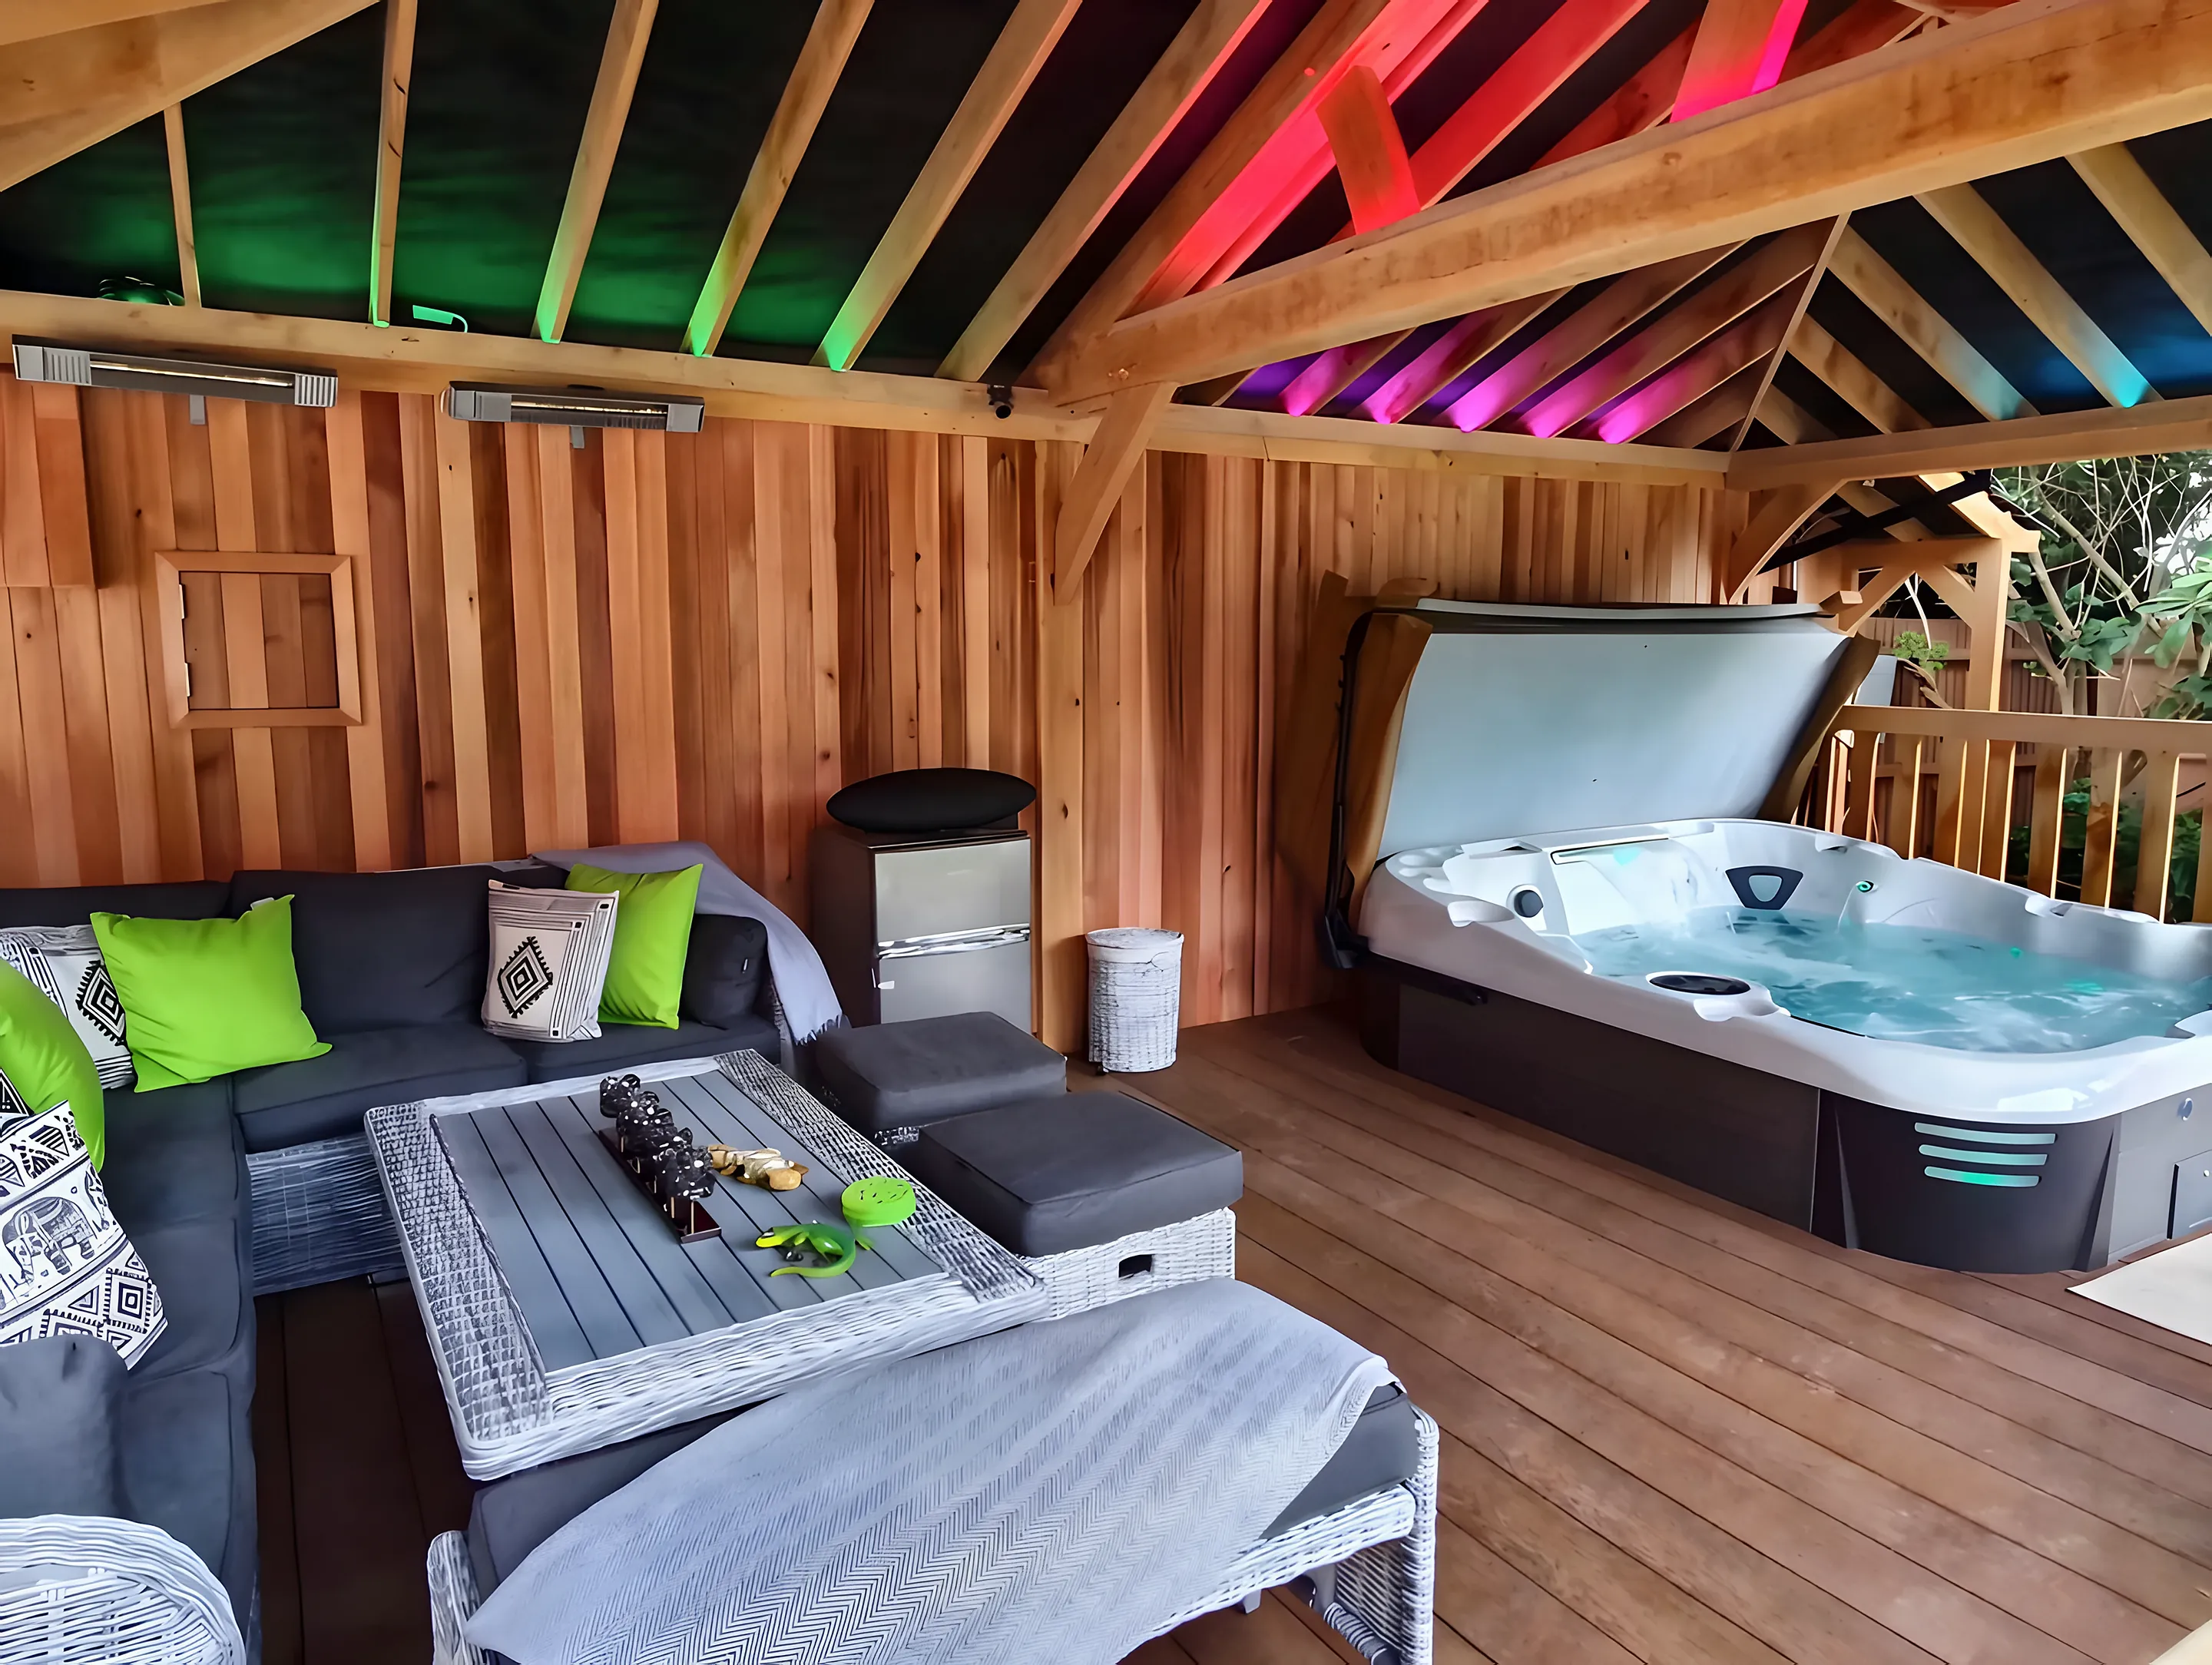
A hot tub and outdoor lounge under exposed oak rafters, lit after dark.
View the project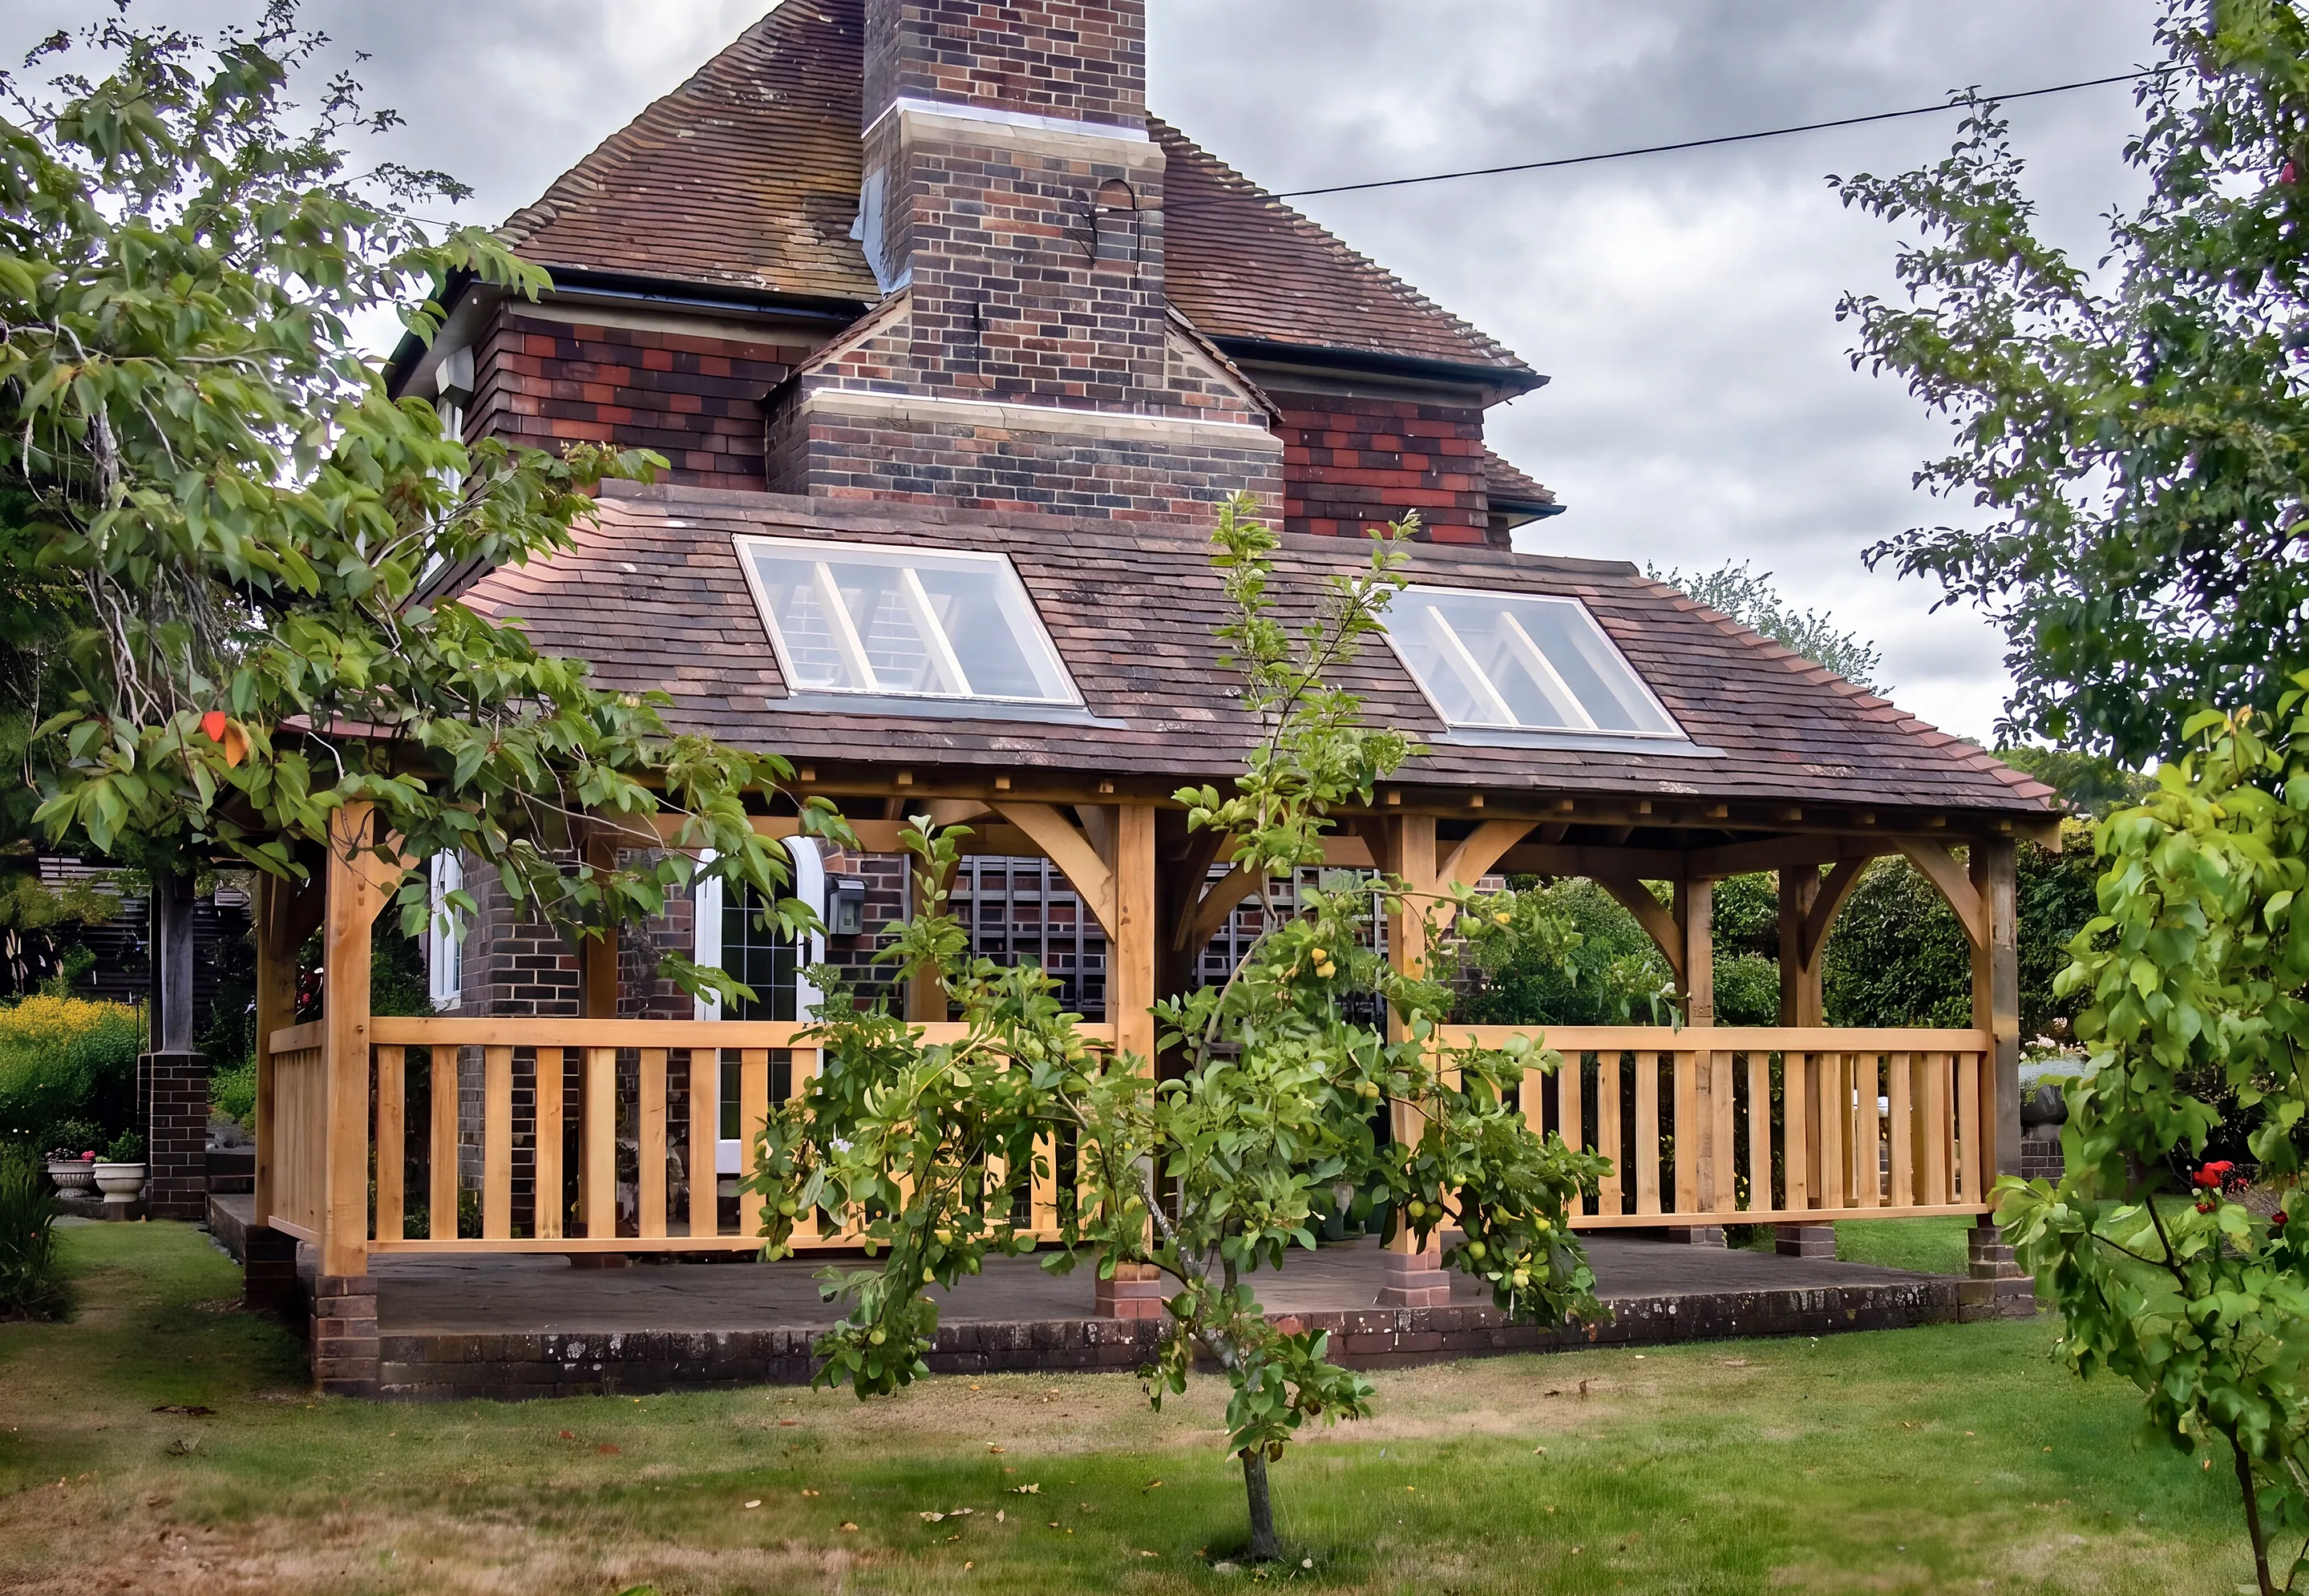
A covered oak veranda with rails and curved braces wrapping a tile hung house.
View the project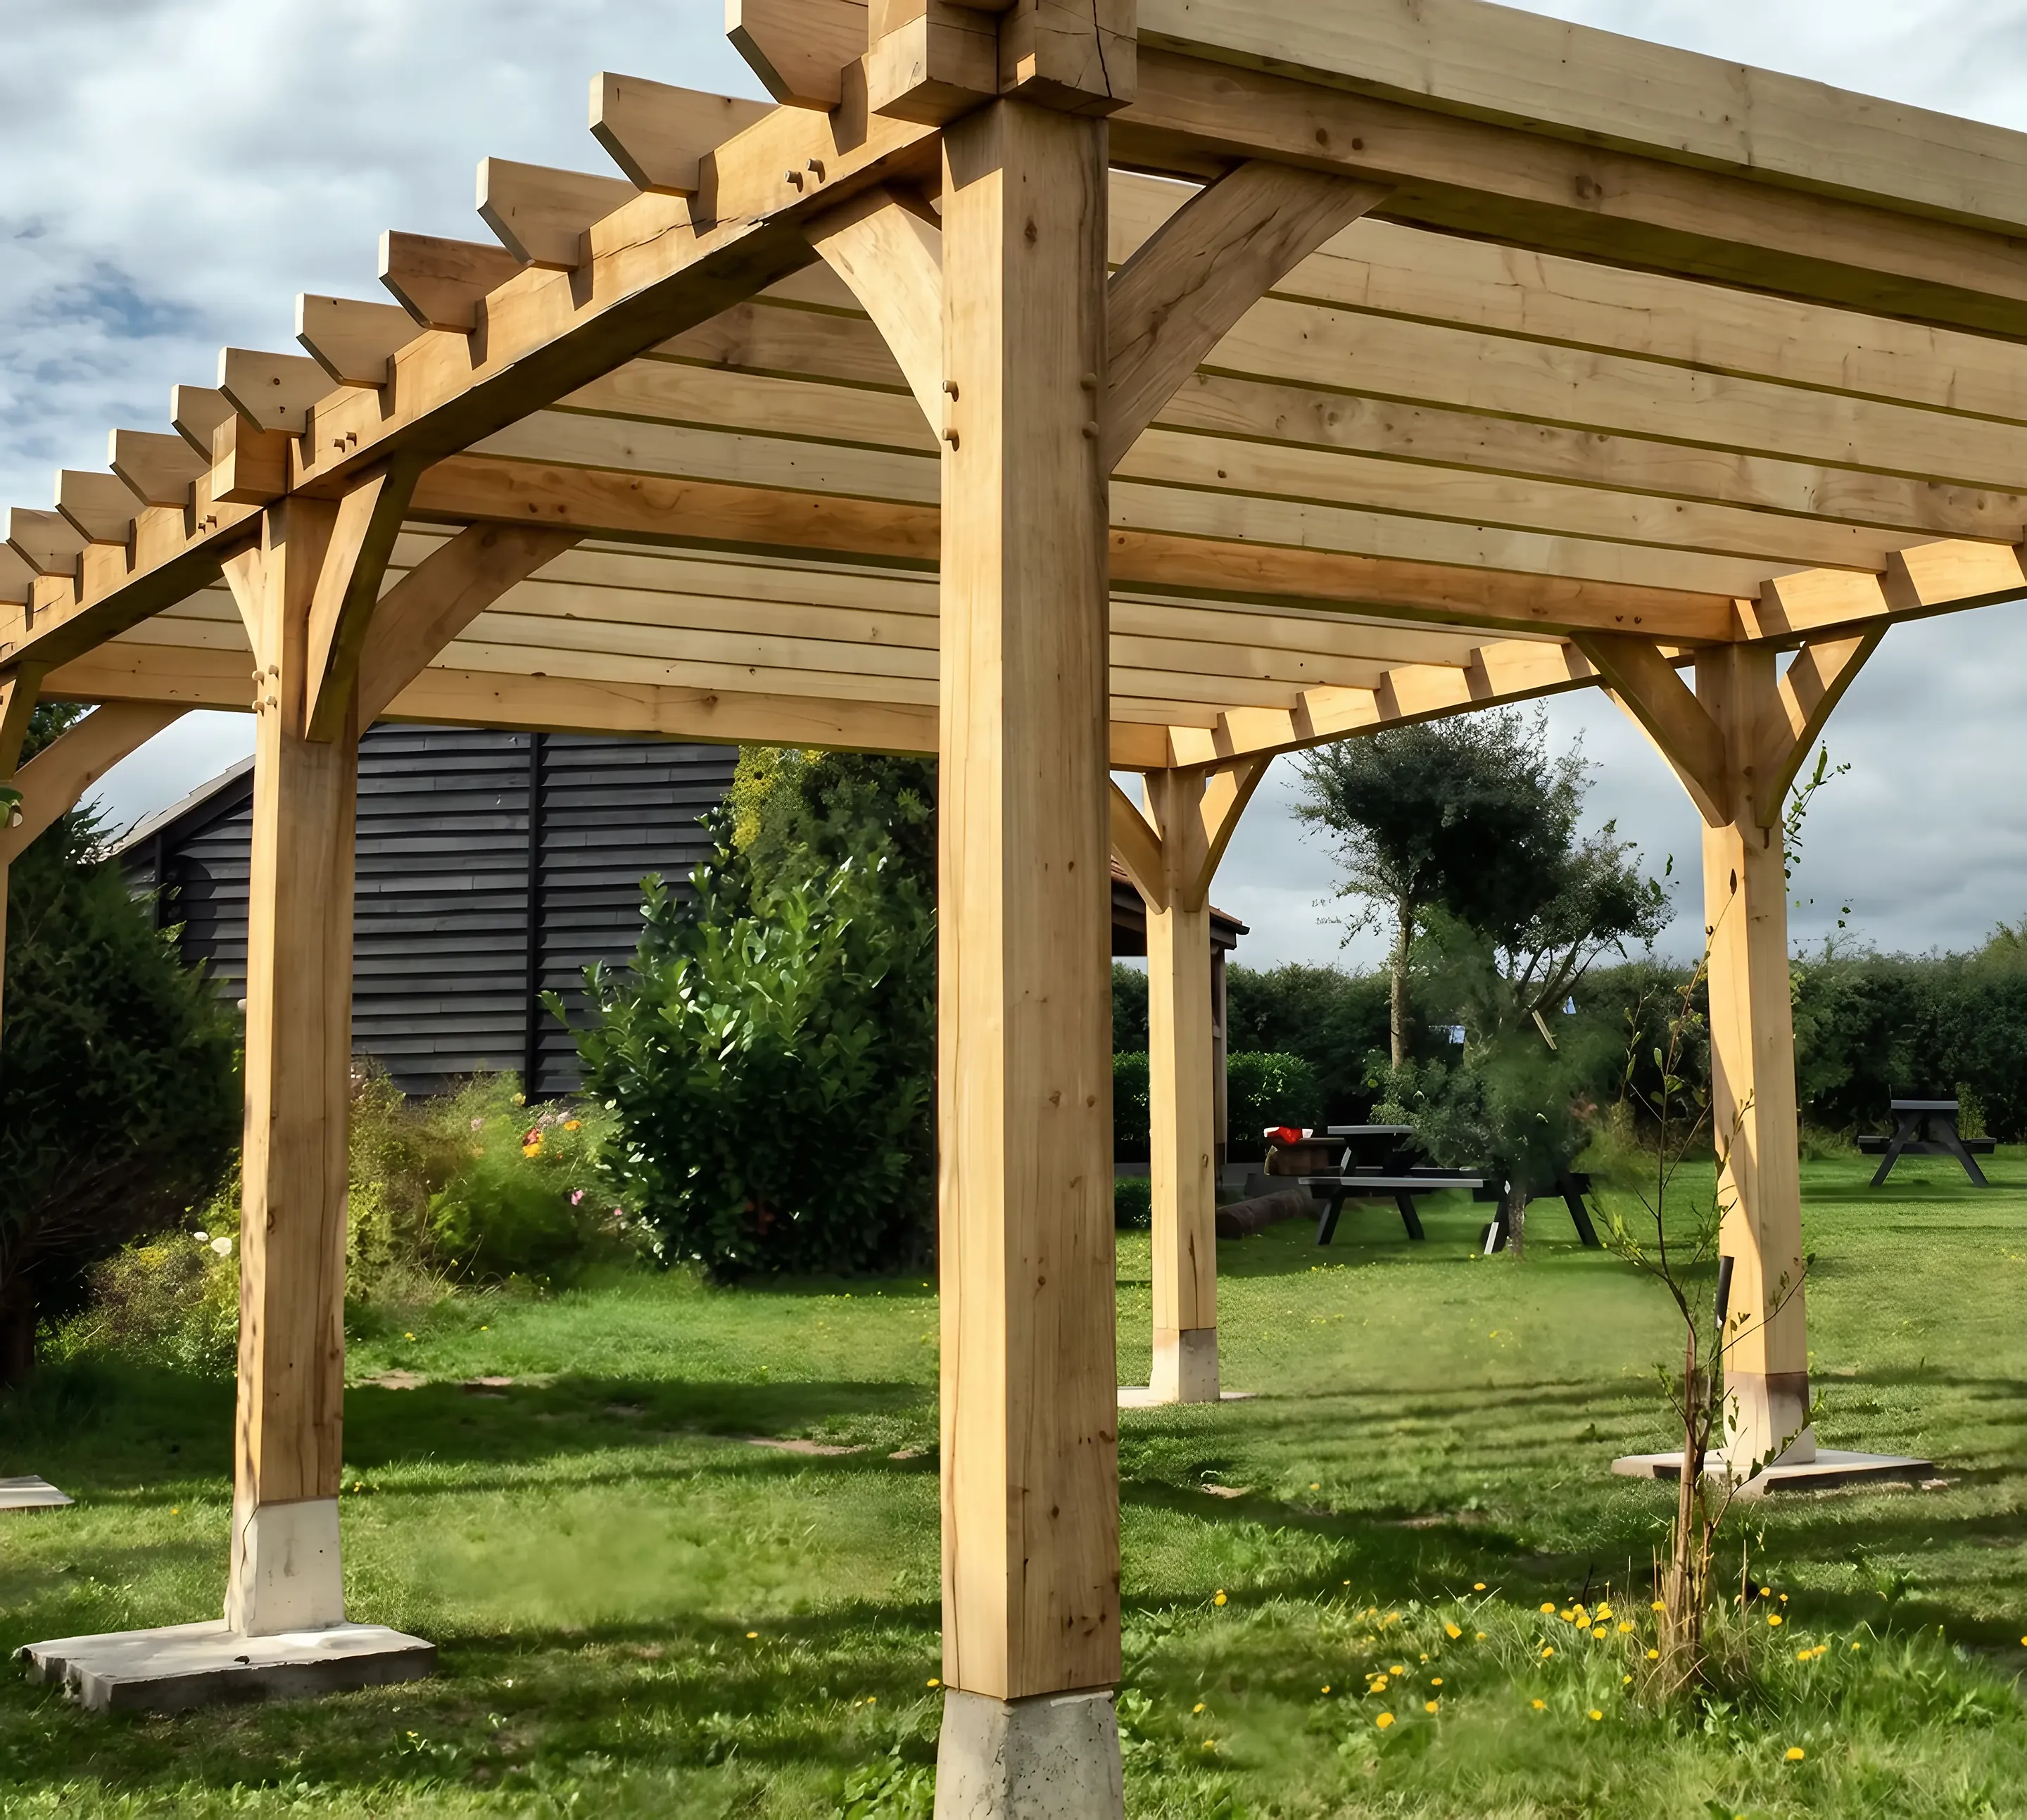
Posts, curved braces and notched cross beams, standing free on the lawn.
View the project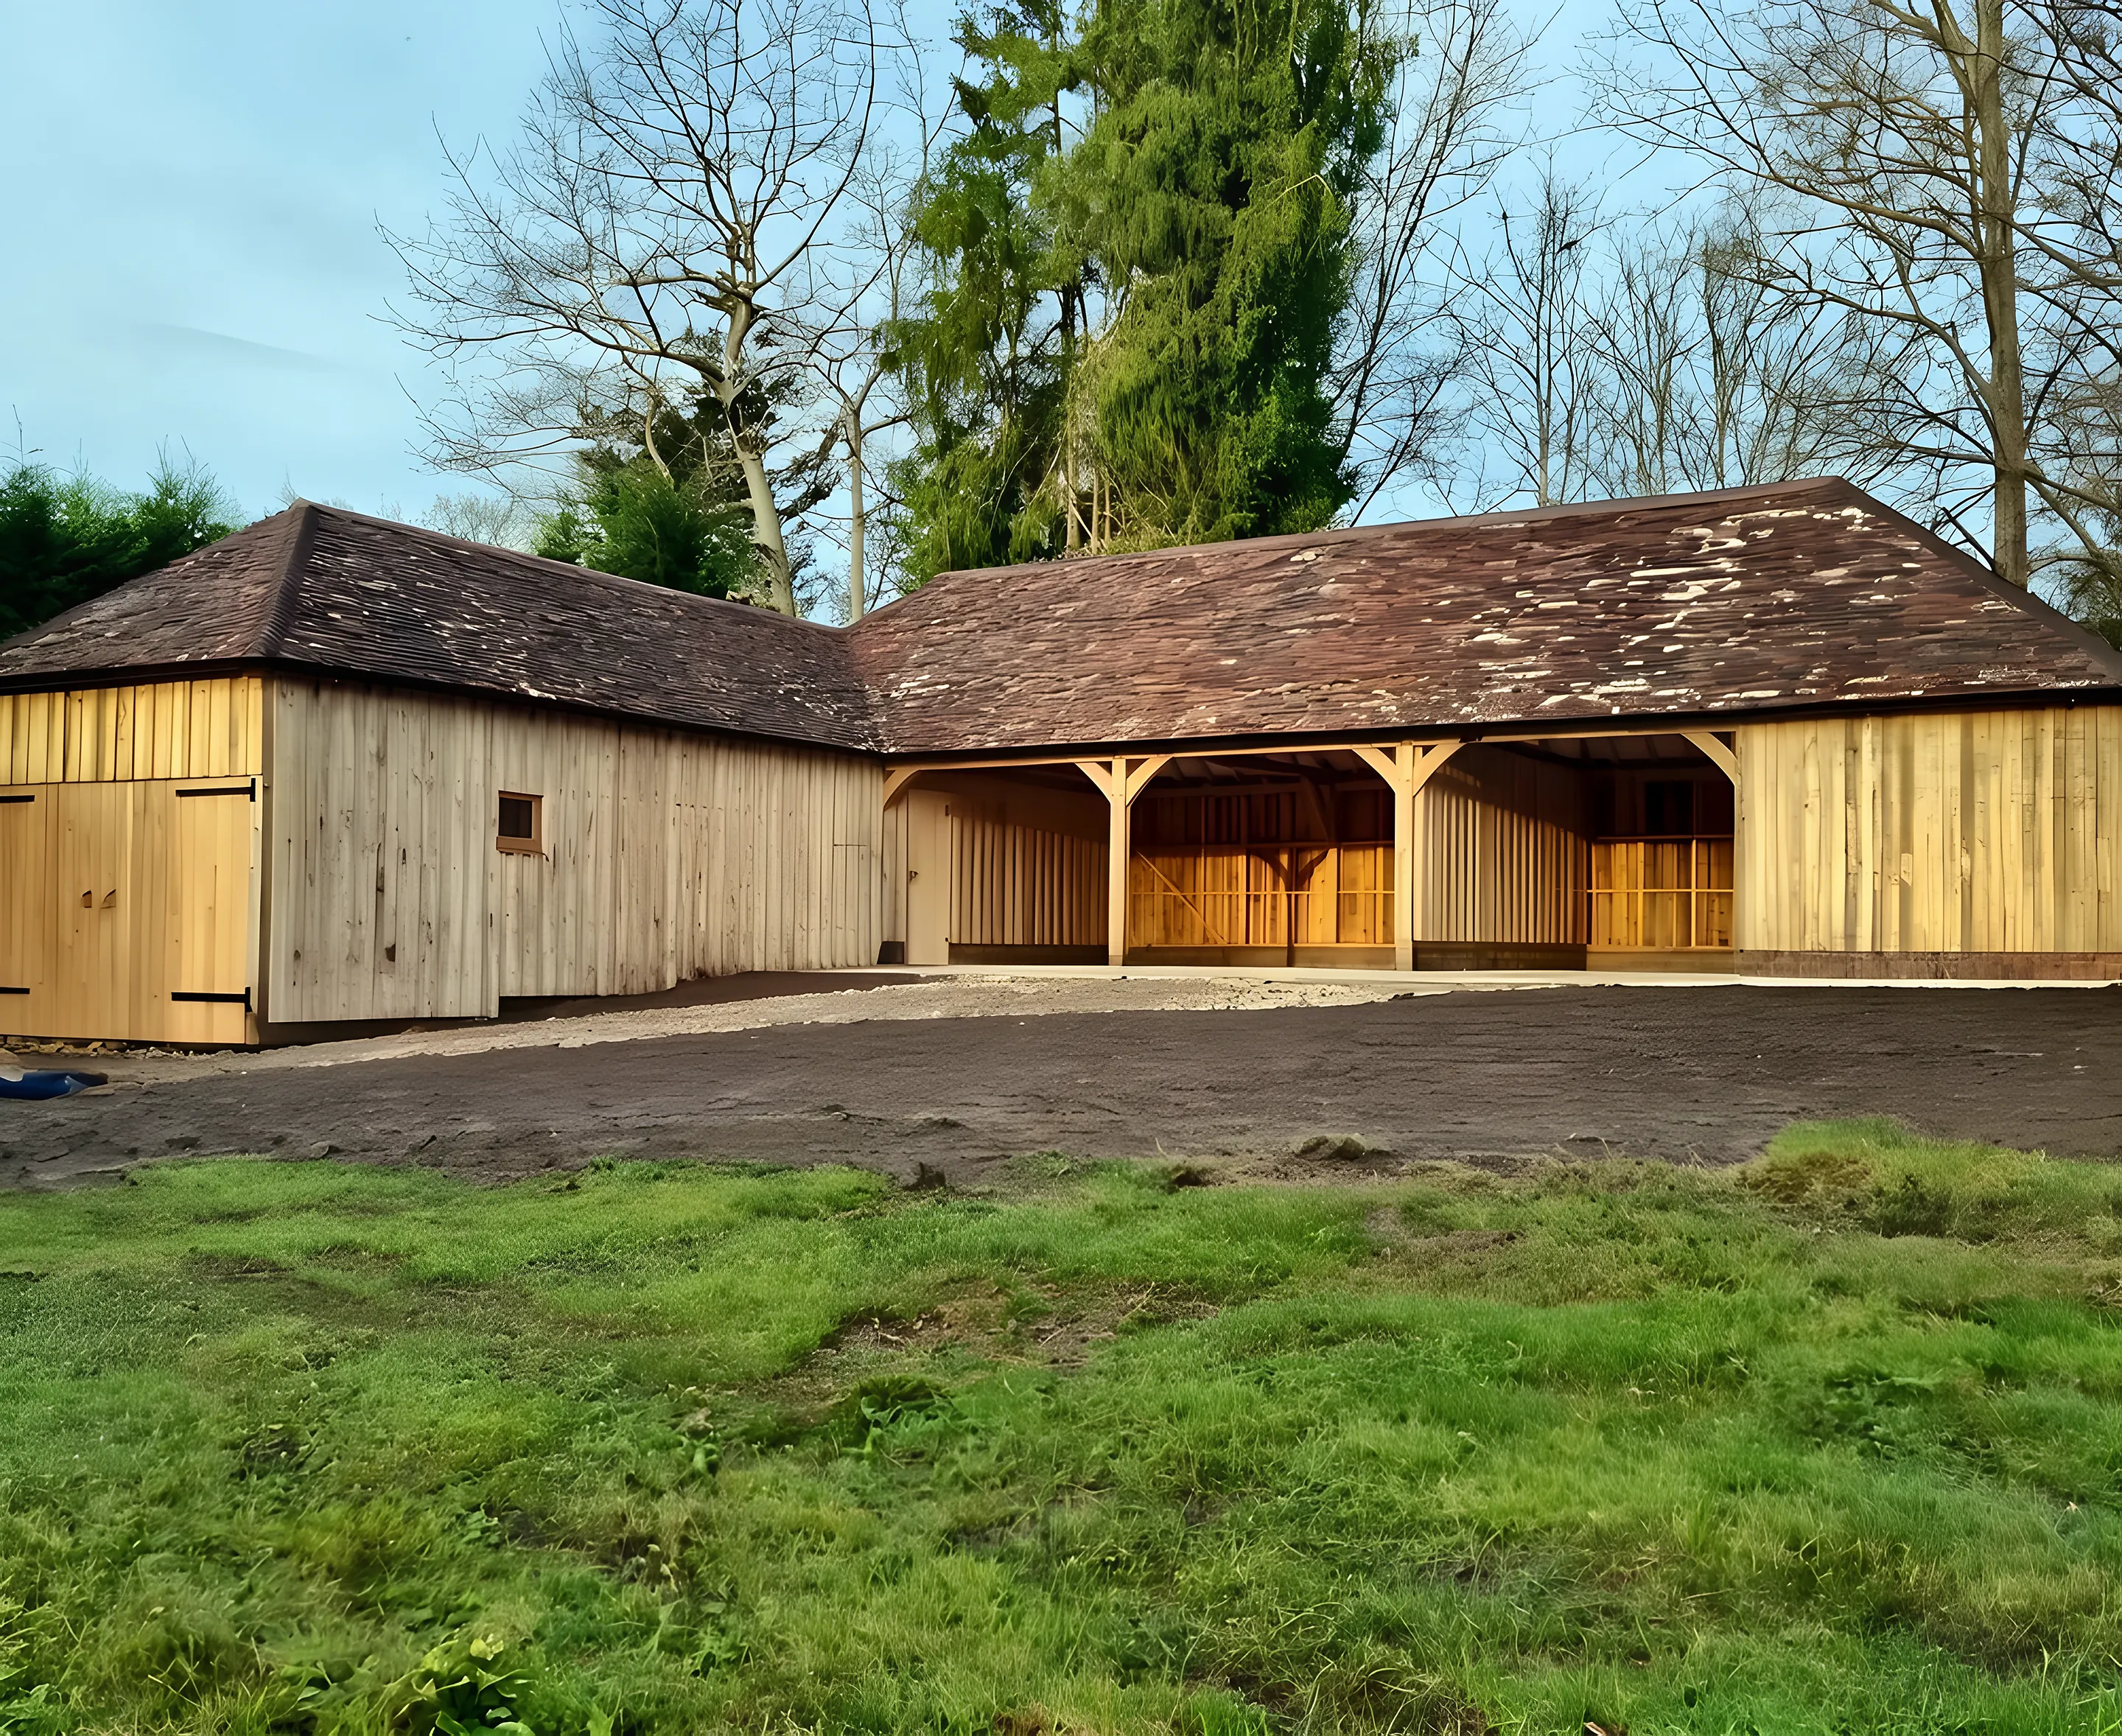
An L shaped range of open bays and an enclosed store under one clay tiled roof.
View the project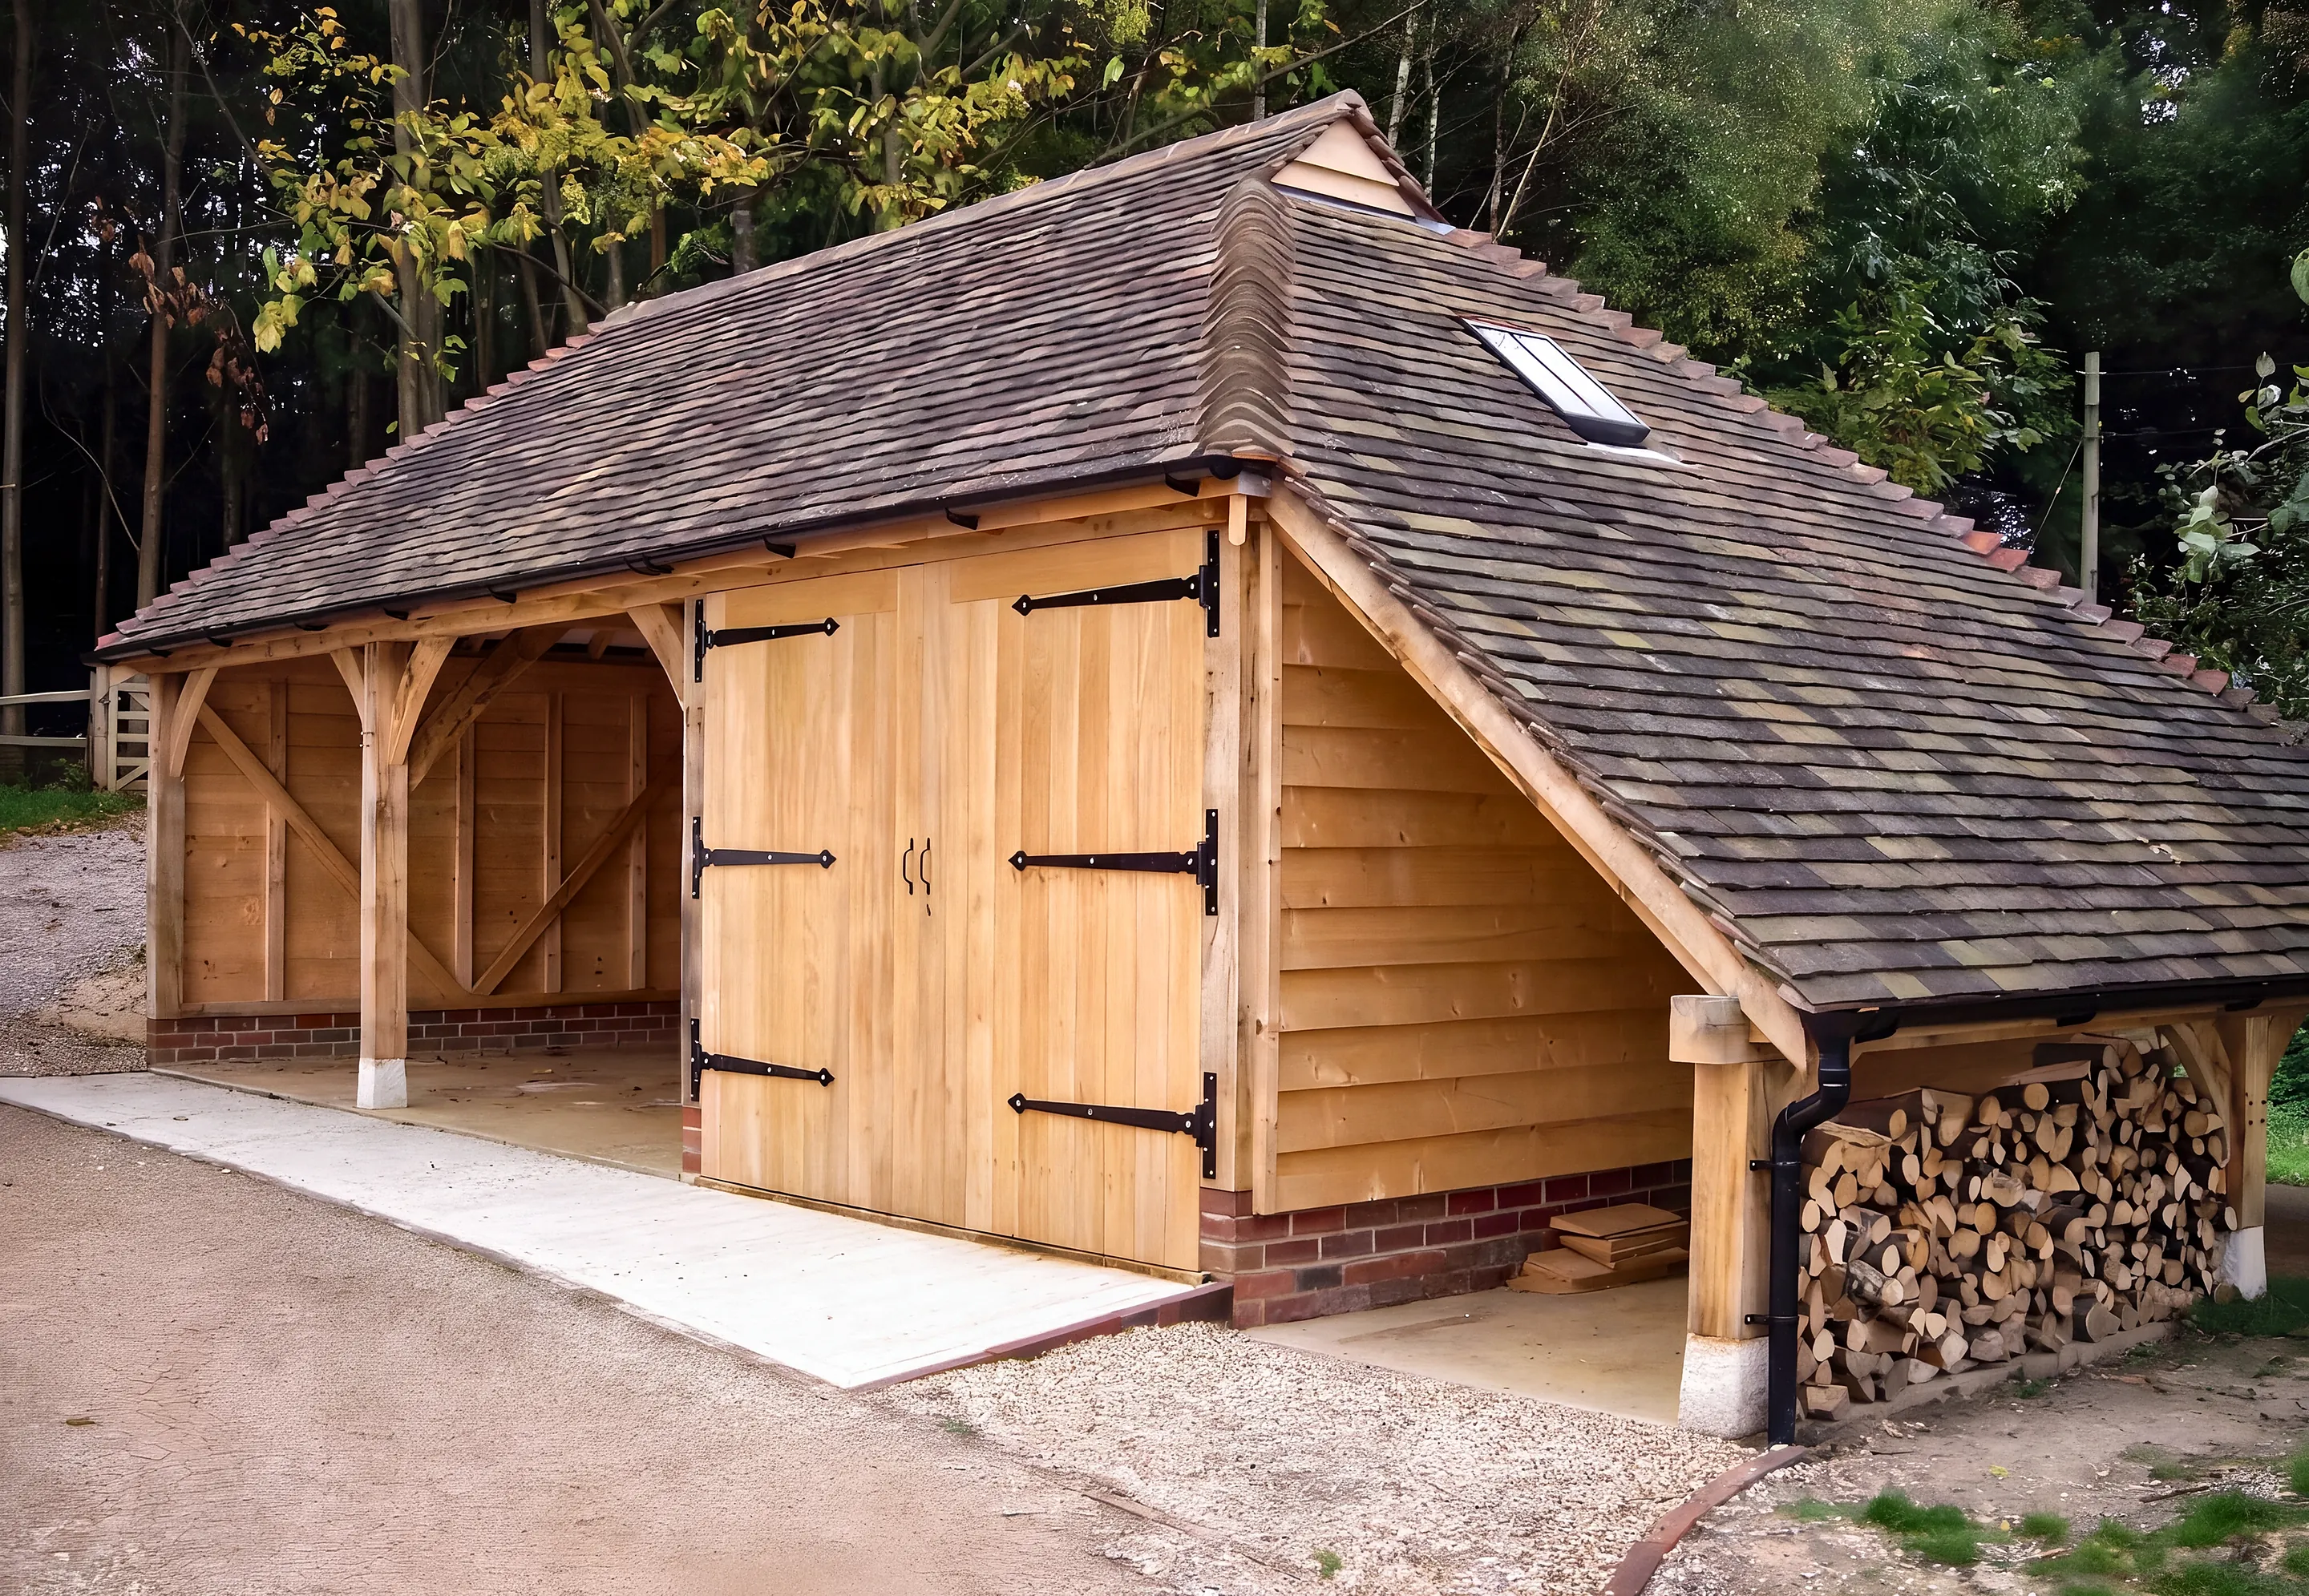
An enclosed bay, an open bay and a log store under a catslide roof.
View the project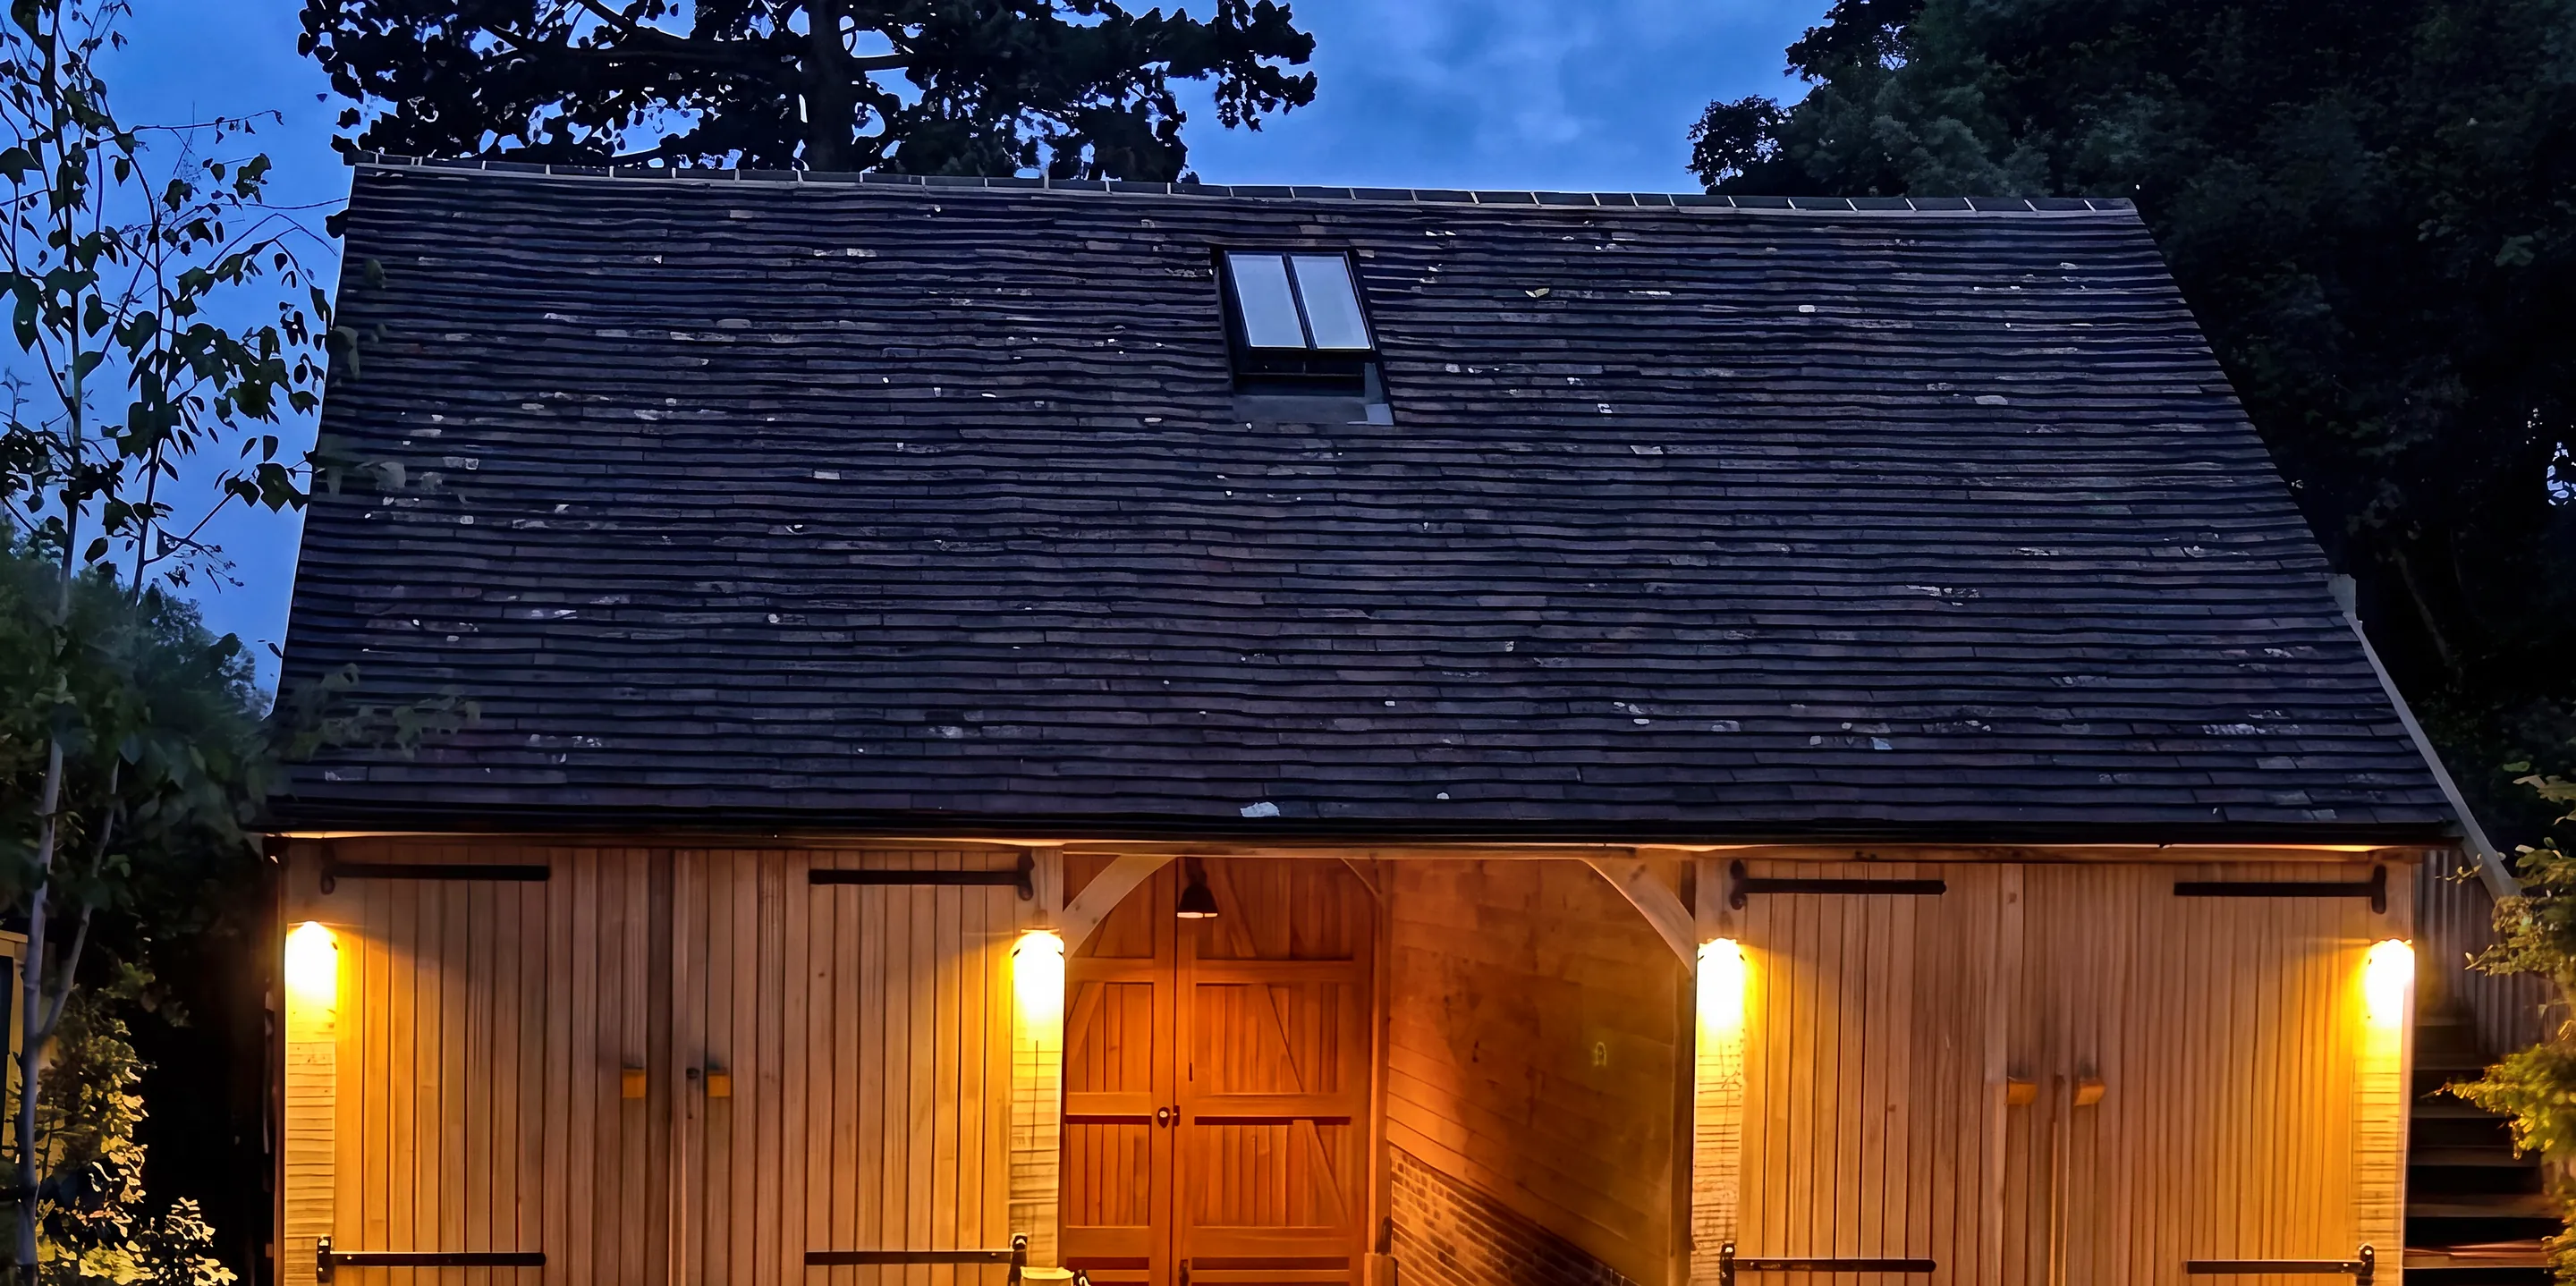
A wide oak garage with wall lights glowing beside its doors as the light goes.
View the project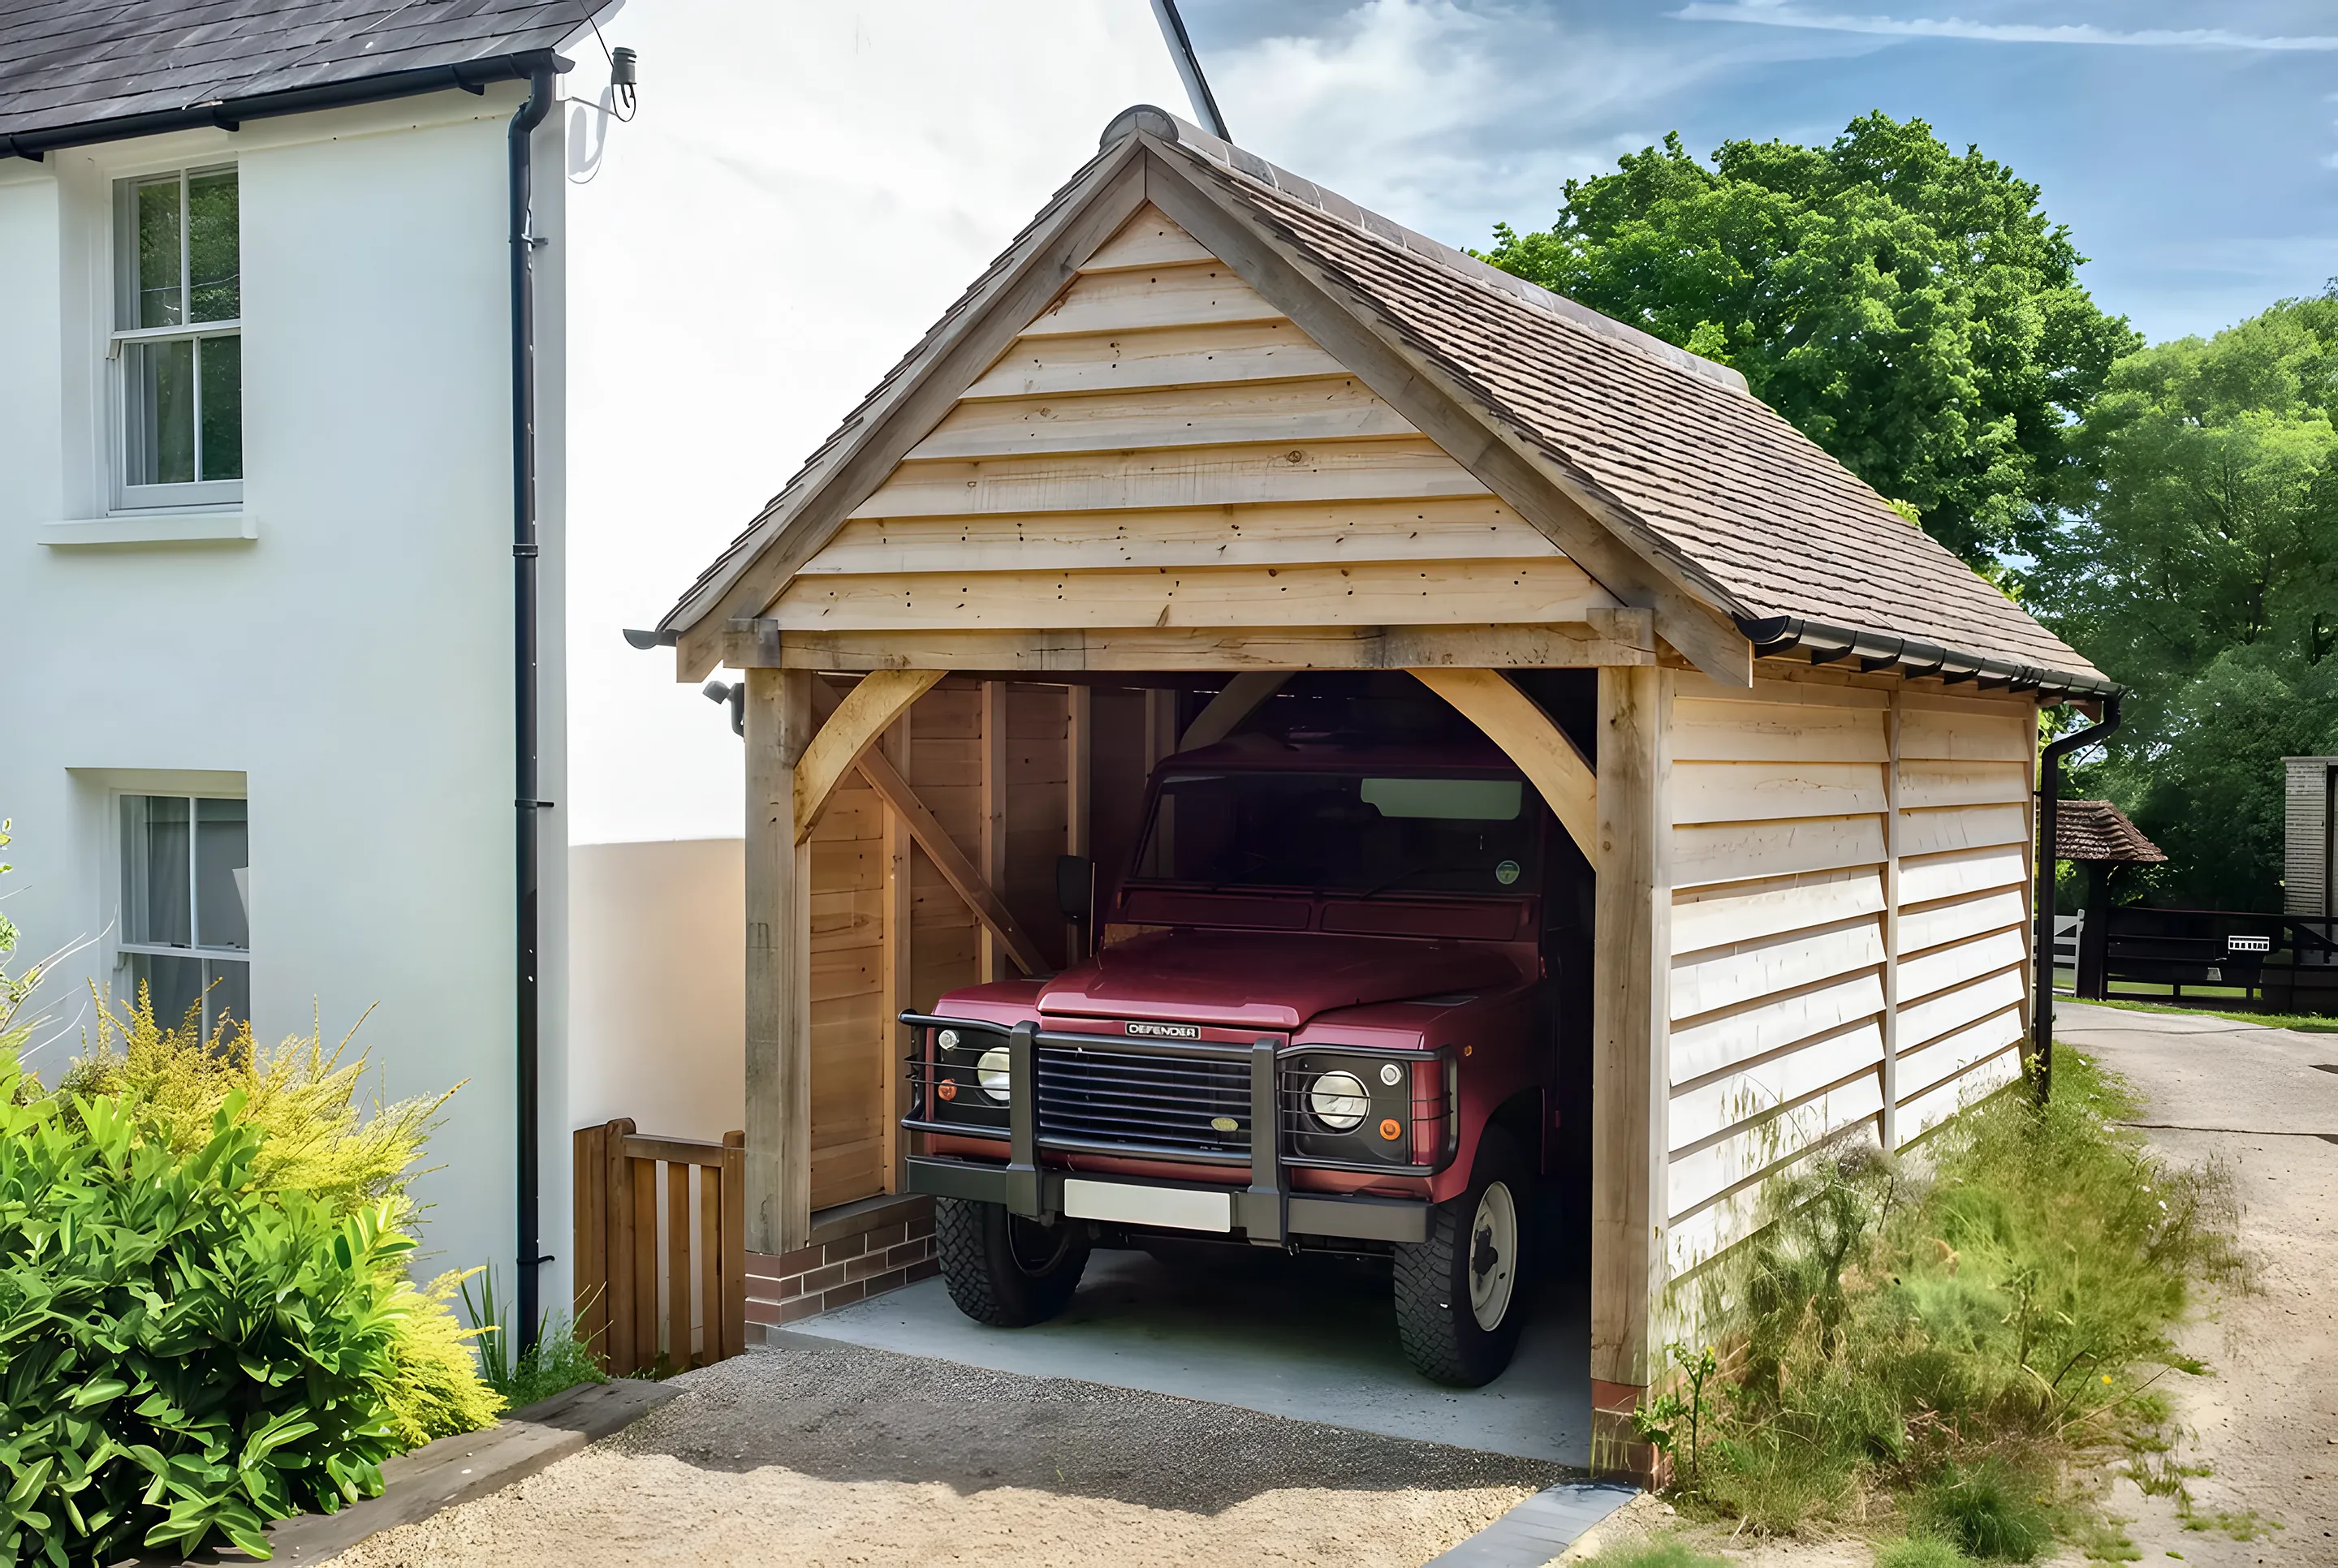
One open bay with curved braces and weatherboarded sides, beside the house.
View the project