

Gazebos and pergolas
Oak Framed Veranda
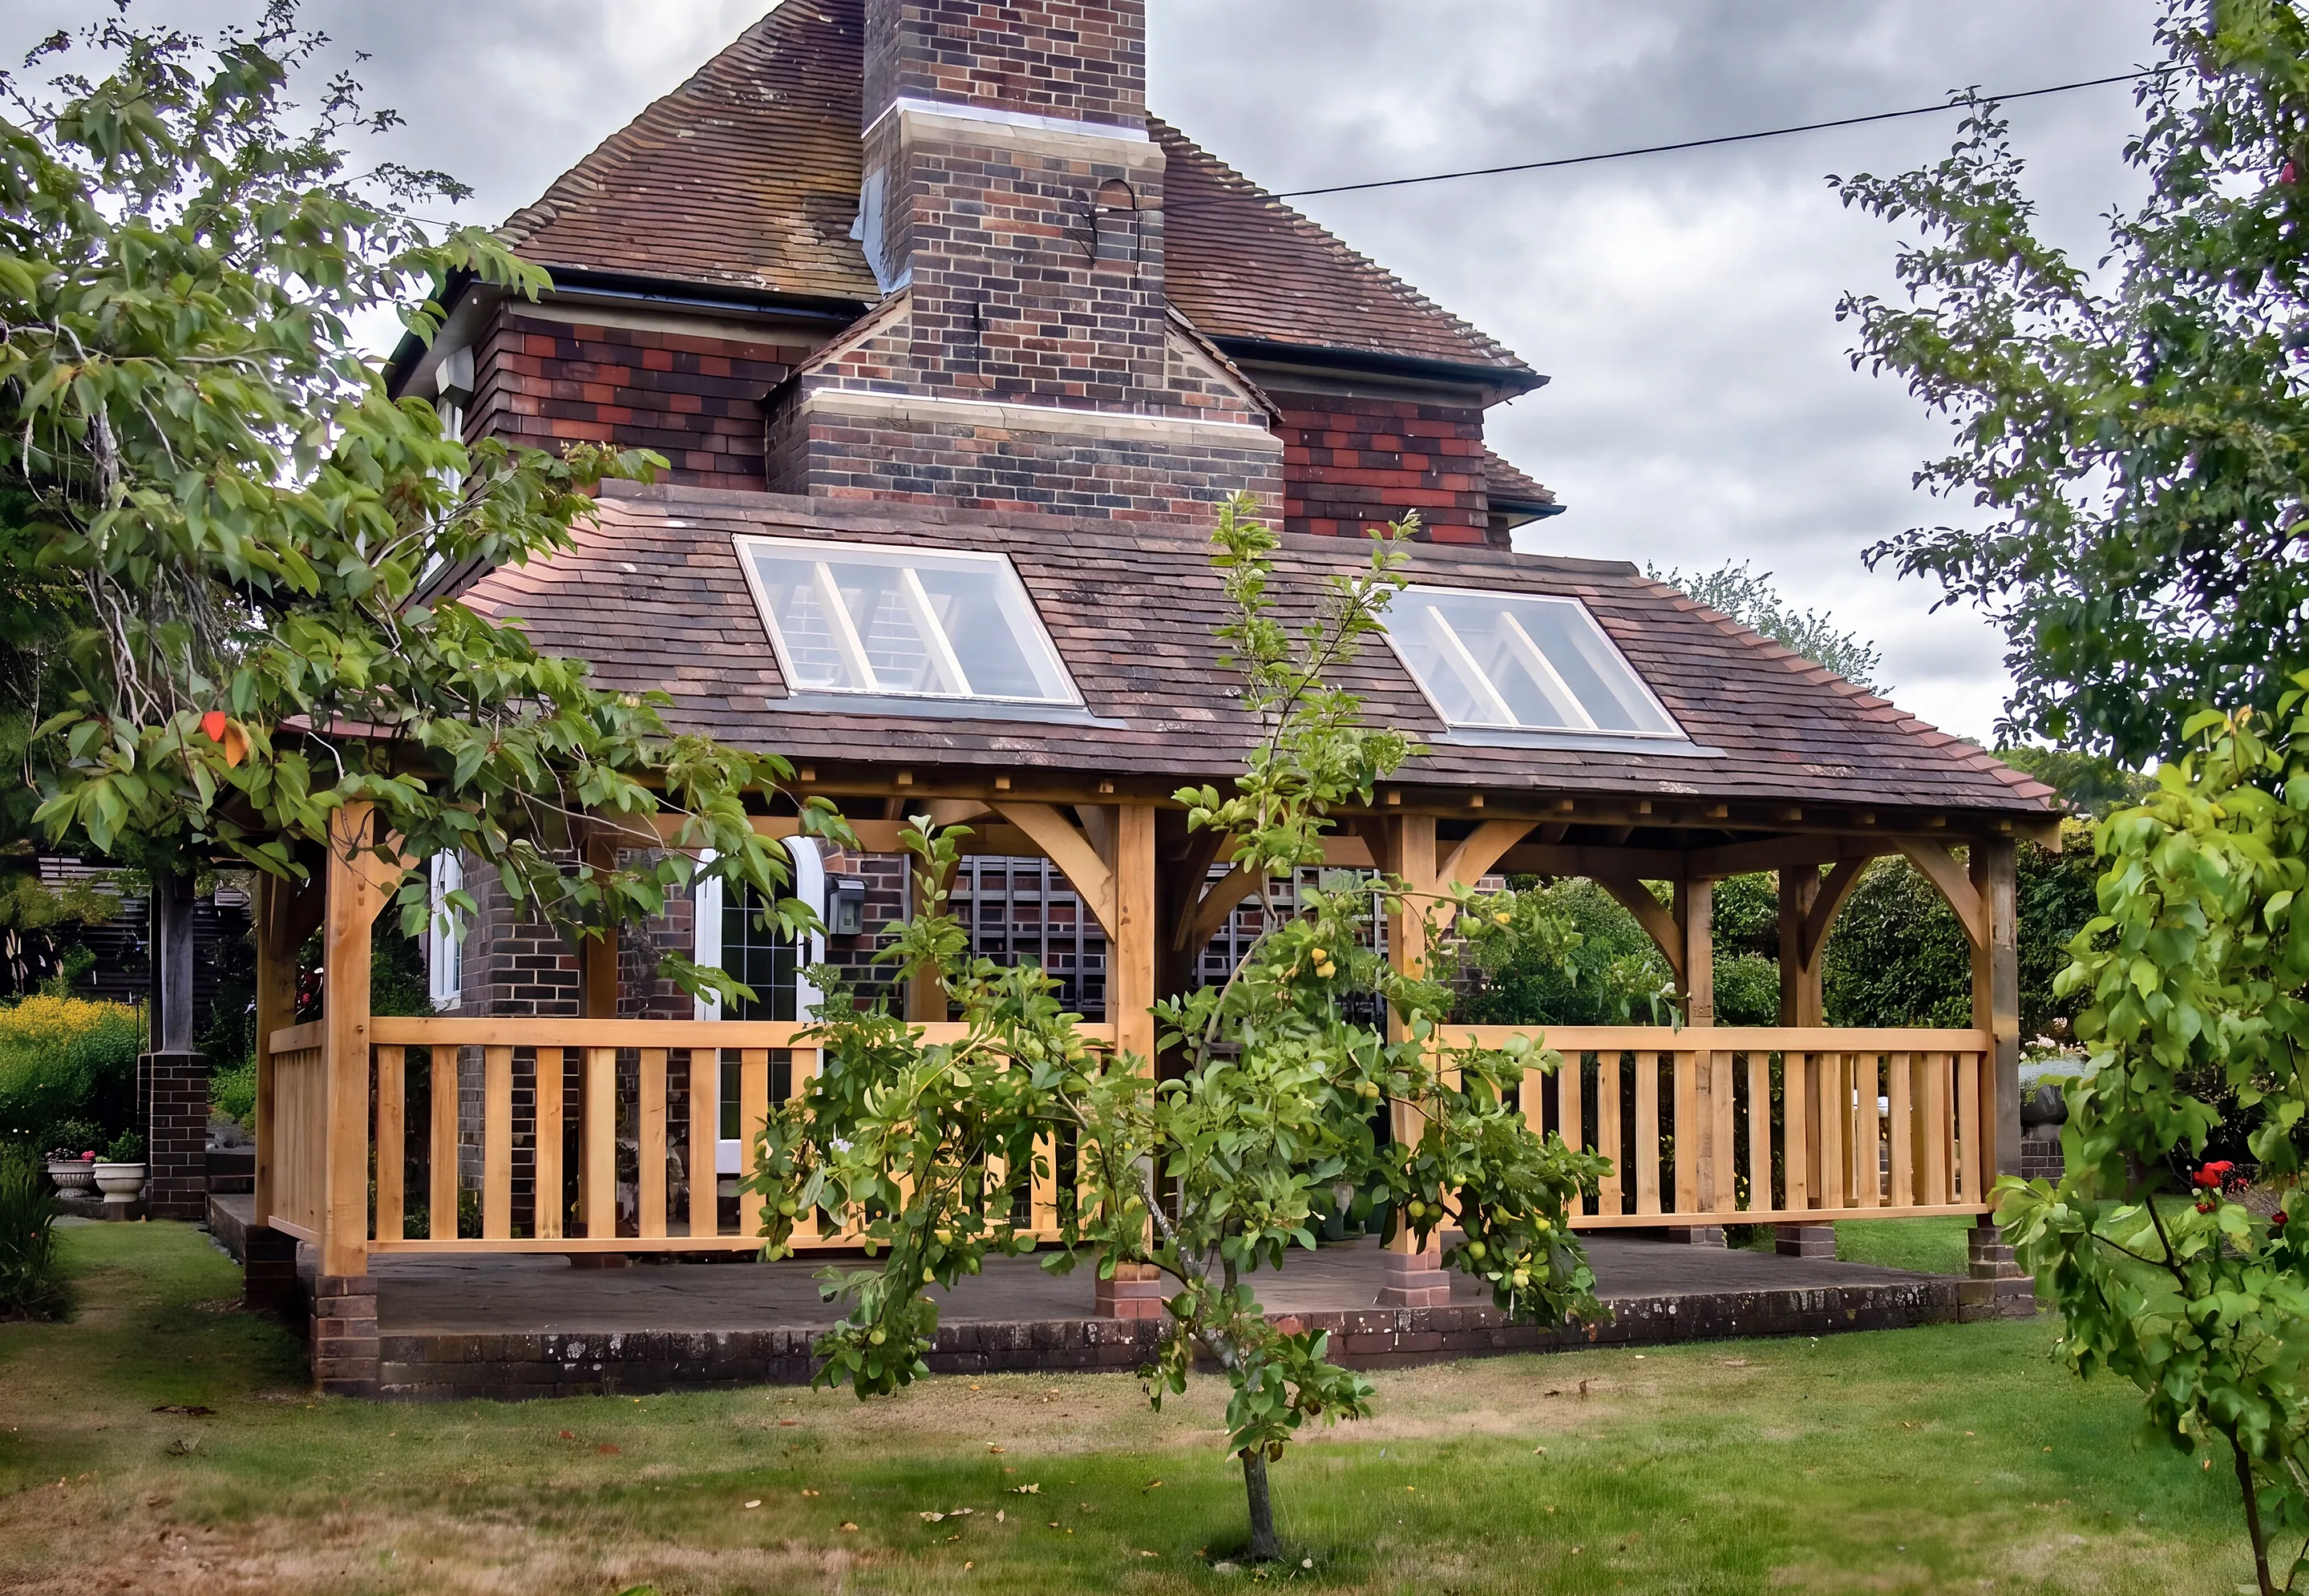
A covered oak veranda with rails and curved braces wrapping a tile hung house.
Project 11 / 16
Oak Framed Veranda
- Building
- Oak veranda
- Rails
- Oak, on every open side
- Braces
- Curved
- Base
- Brick plinth
- House
- Tile hung, with roof lights
An oak veranda added to a tile hung house, turning the corner of the building so the covered space follows the sun.
Curved braces carry the roof plates between the posts, oak rails run along the open sides, and roof lights let daylight into the house behind.
Open the photograph full sizeWant one like it?
Oak Frame Gazebos
Every Monarch Oak building is drawn around its owner and the house it stands beside. Tell us what you have in mind.
Next projectOak Pergola On The Lawn