

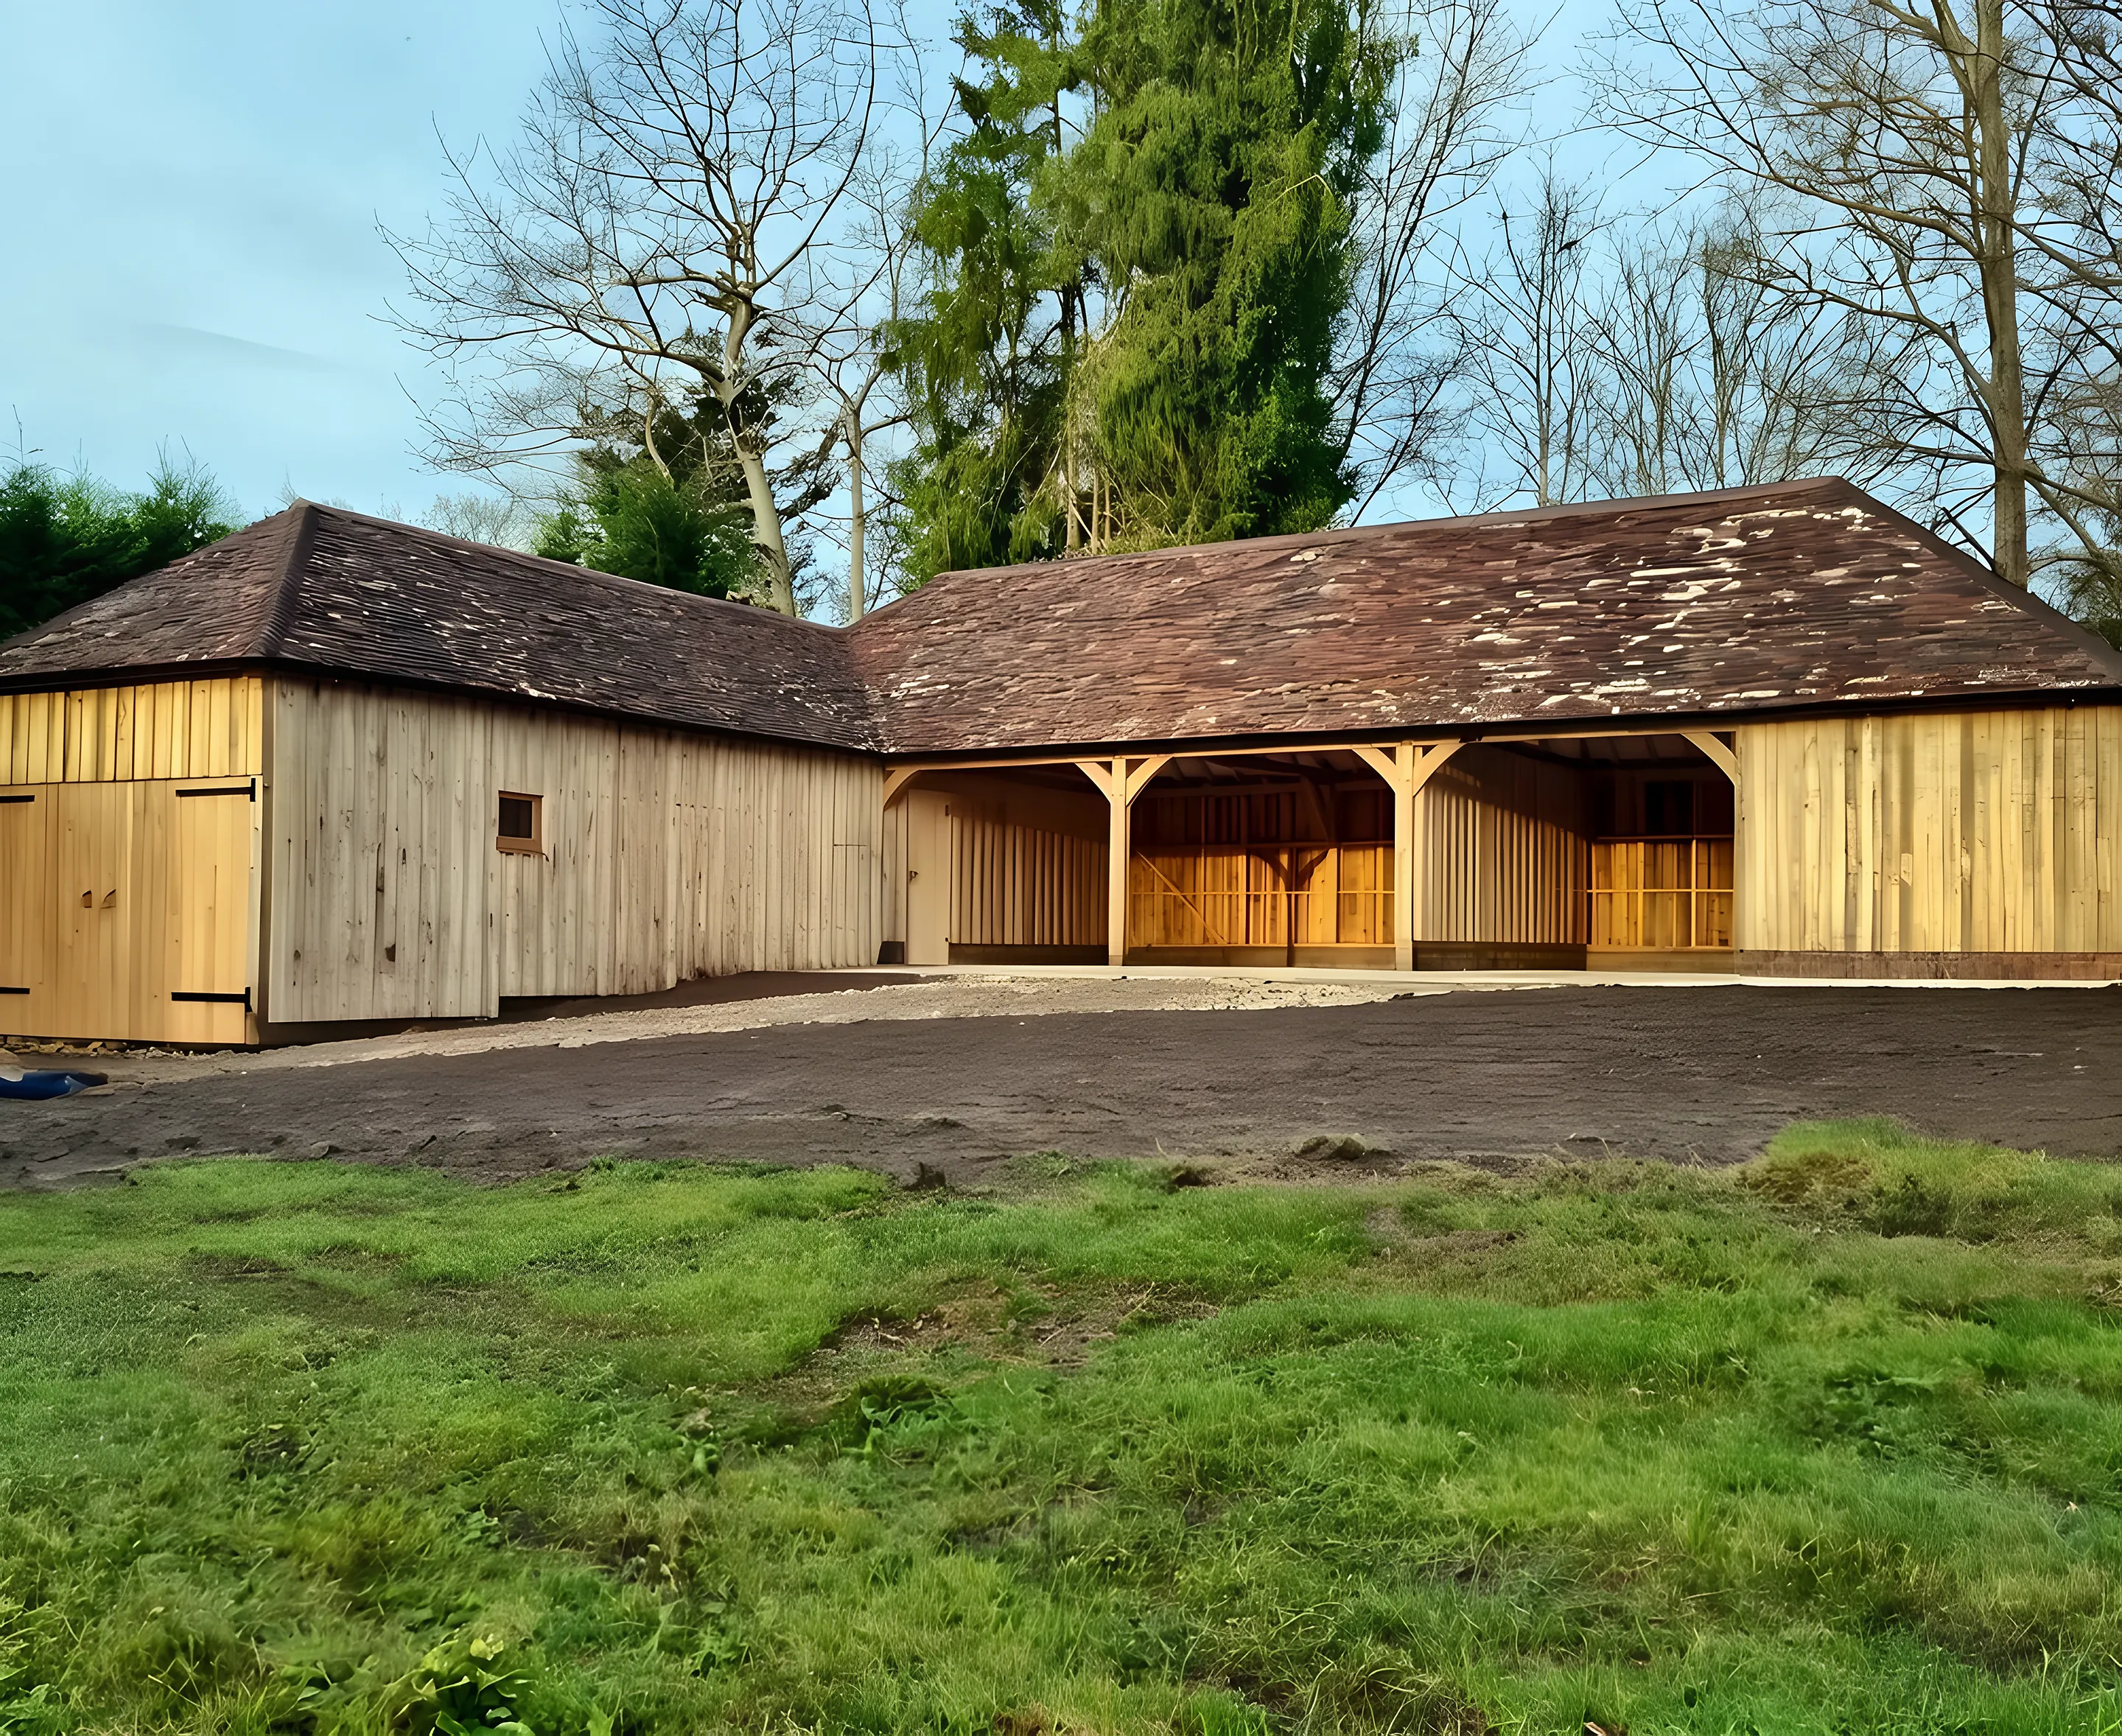
Oak Frame Barns and Complexes
Garaging, stabling, workshops and storage under one oak roof, in any combination you need.
Any Combination You Like
If you’re looking for a building which can offer you a combination of uses, such as housing, garaging, stabling, workshops and storage, Monarch Oak has a range of beautiful and versatile designs. You can have any combination you like to meet your individual needs and our project manager will assist you with the design to ensure space is maximised.
Every building is hand made using mortice and tennon joints combined with wooden pegs to hold the frame together. This method increases the strength of the building as the oak dries out.
As part of the service we will assist with the design of your new building and provide a technical drawing that is suitable for planning applications. We also provide structural calculations for all our buildings.
Every Member in Its Place
A two bay oak frame drawn member by member. Drag it round with your mouse or finger, and pick a part to see where it sits.
Every frame is test assembled in our workshop before it is delivered. Pick a part to see where it sits.
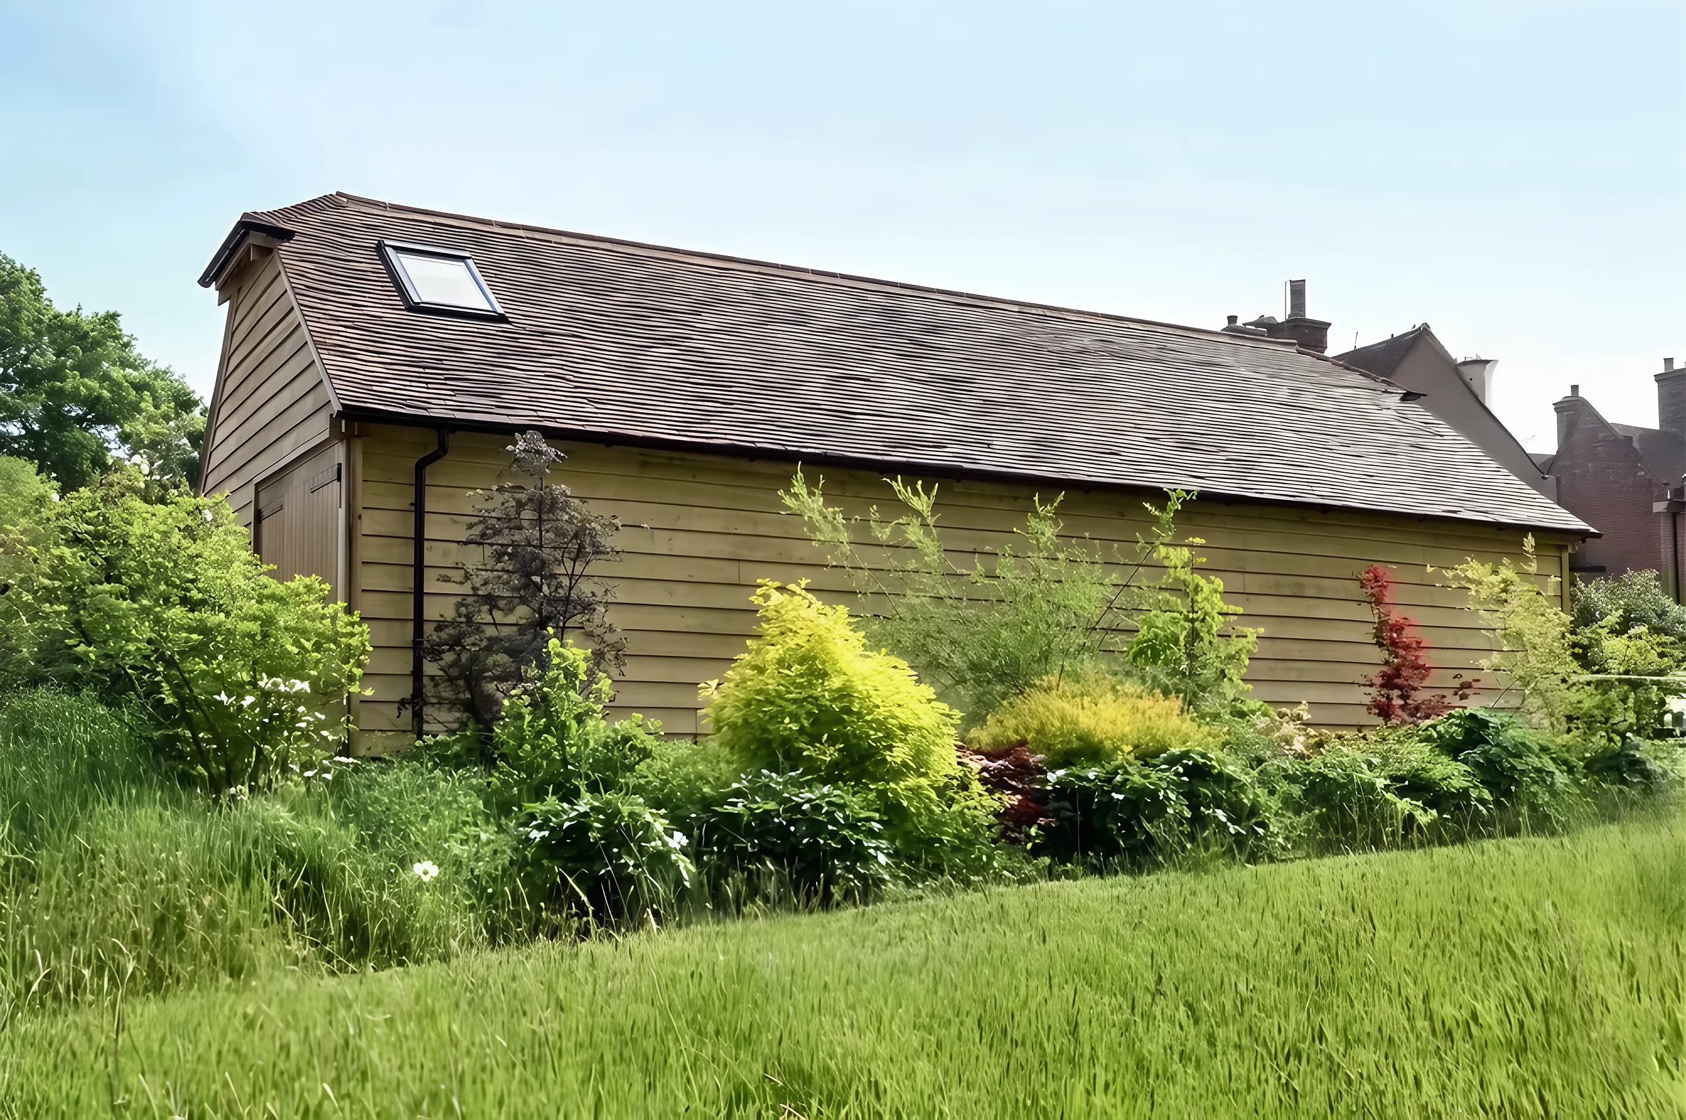
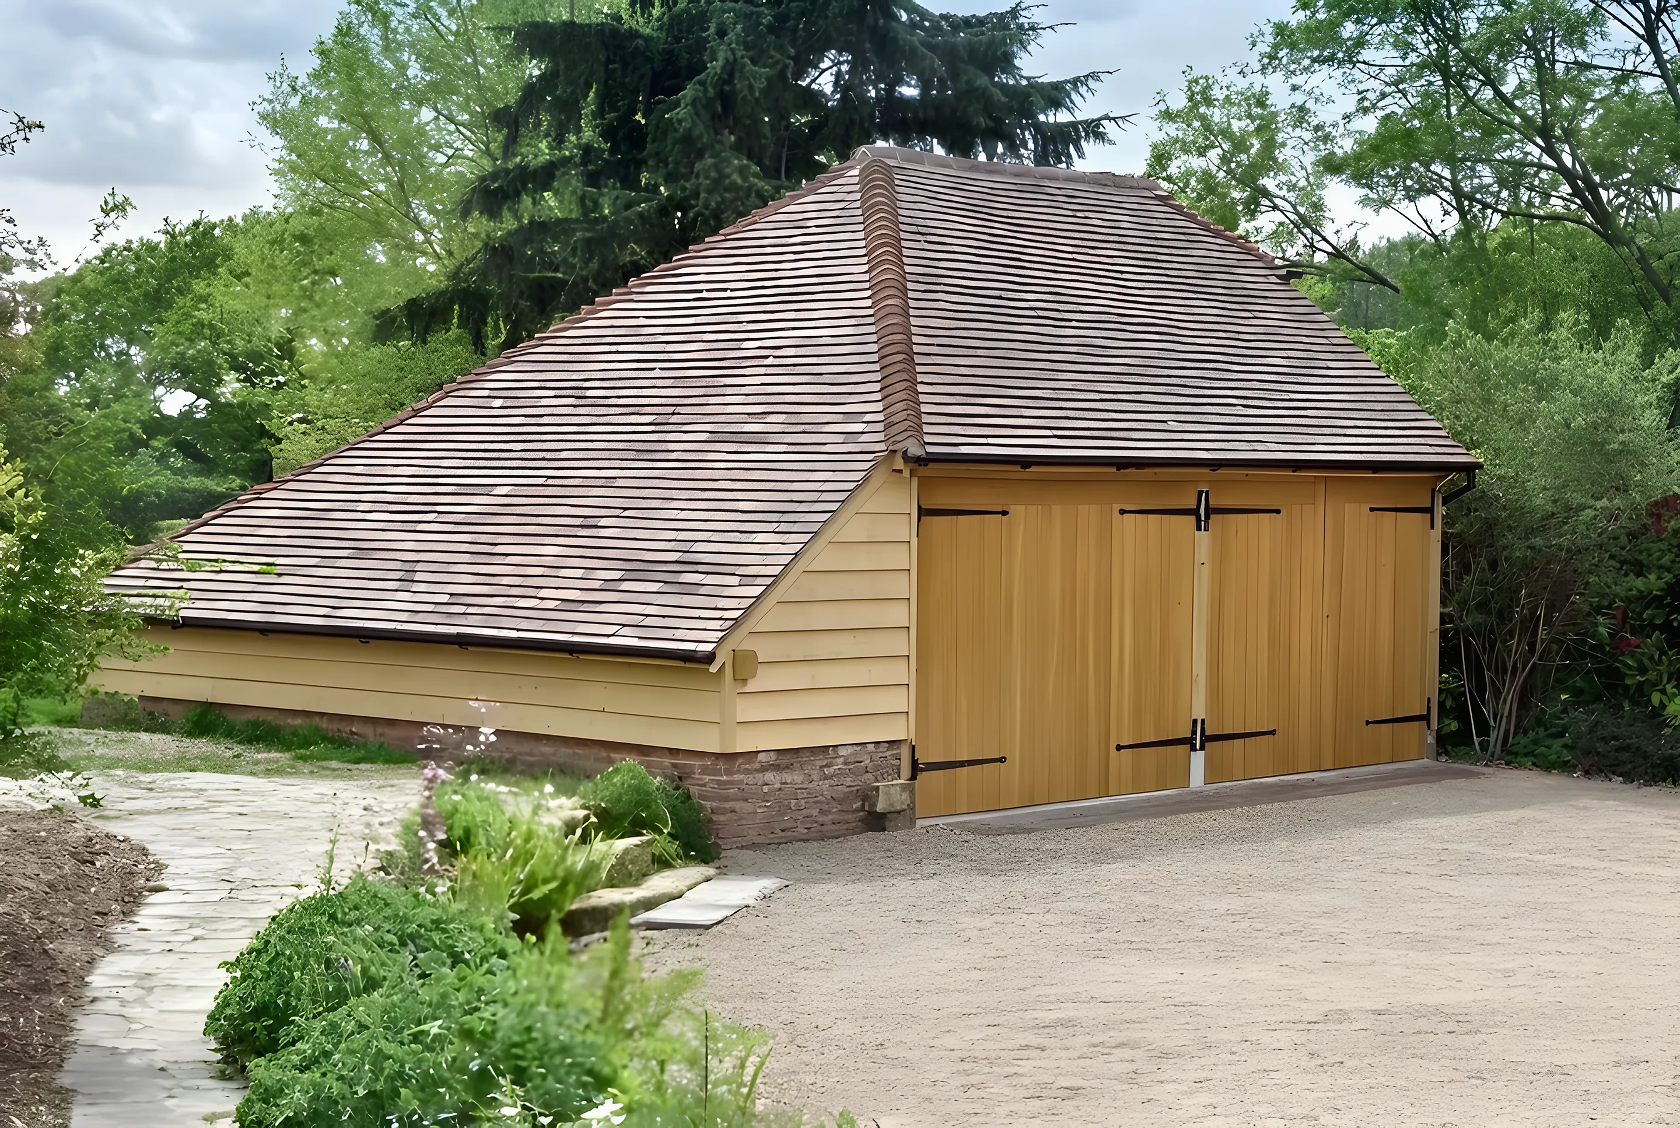
Garaging, Stabling, Workshops, Storage
Garaging
Open or enclosed bays for cars, tractors and trailers, with half bays and aisles where they help.
Stabling
Loose boxes and a tack room alongside garaging or storage, under the same roof.
Workshops
An enclosed bay with a door you can lock, for tools, machinery and work in progress.
Storage
Weatherboarded stores and log stores at the end of a range, sized to what you keep.
What can a building complex combine?
Any mix of garaging, stabling, workshops and storage. Each part can be open or enclosed, and our project manager helps you arrange them so that no space is wasted.
Do you provide drawings and structural calculations?
Yes. We provide a technical drawing suitable for planning applications and structural calculations for all our buildings.
Does an agricultural building need building control?
Building control approval is generally required for non agricultural buildings over 30 square metres or within 1 metre of a boundary. Genuinely agricultural buildings are treated differently, and we will talk through which rules apply to yours.
Can you work from my own drawings?
Yes. If planning permission has been granted and the drawings exist, we review them first, suggest practical changes where they help, and build from them.
Projects Like This
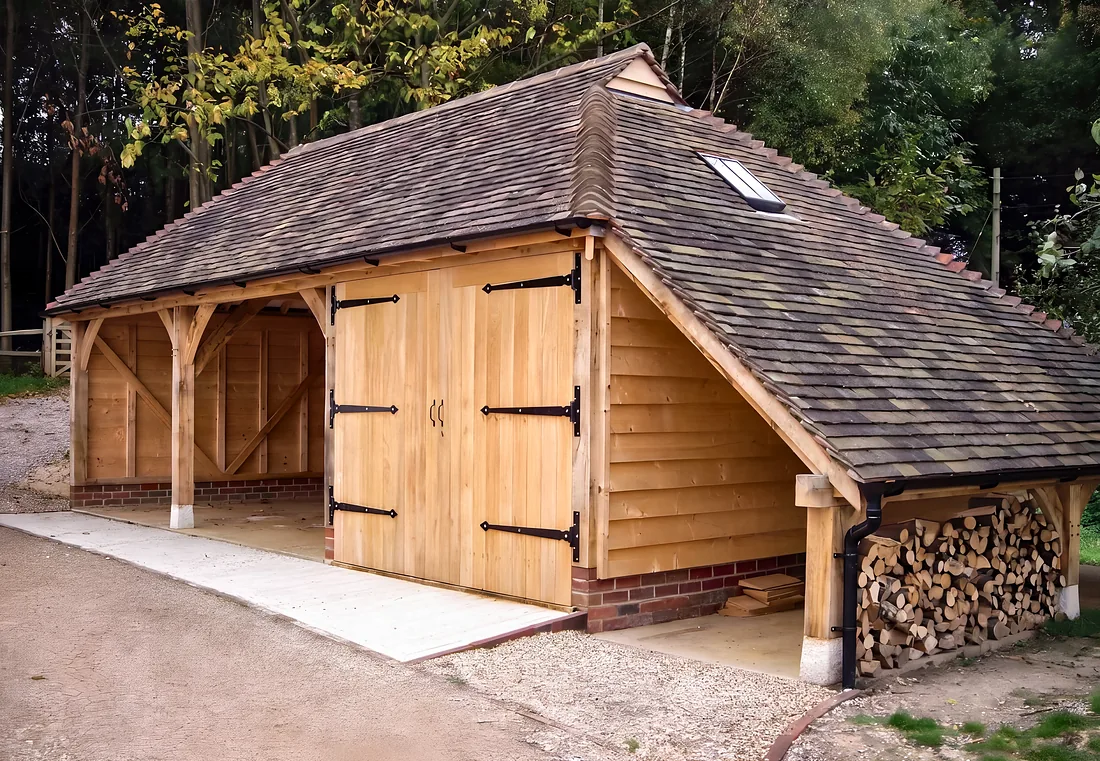
Oak Garage with Log Store
An enclosed bay, an open bay and a log store under a catslide roof.
See the project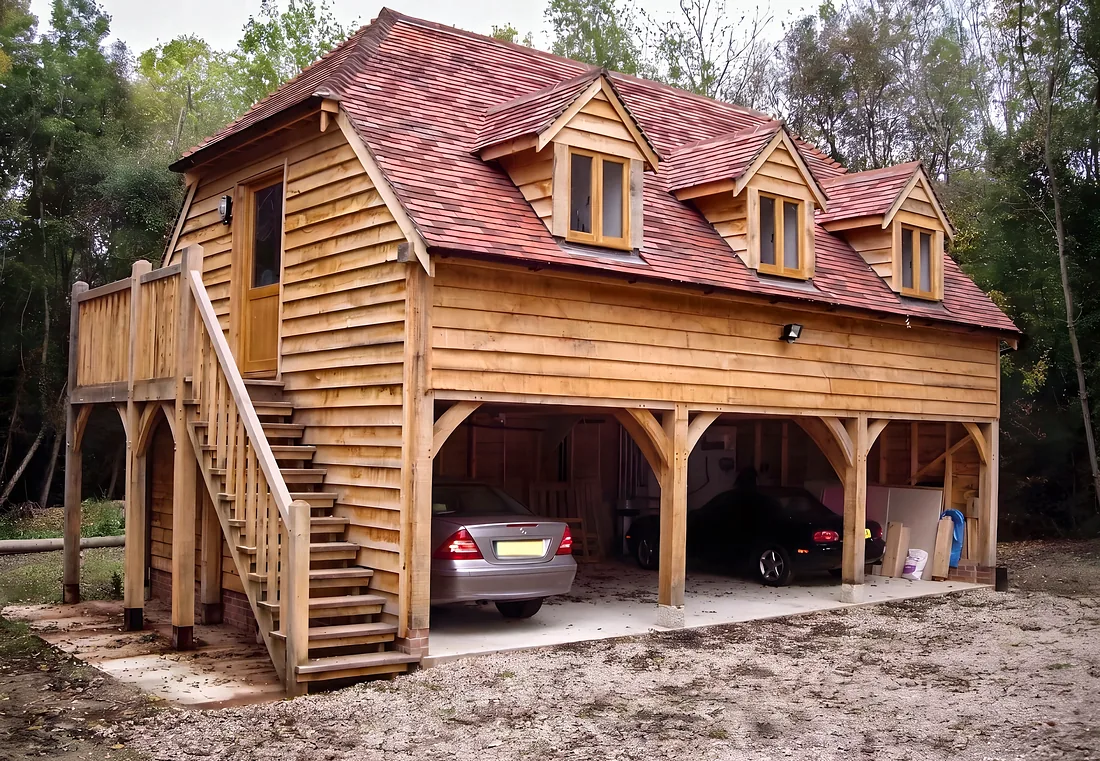
Three Bay Garage with Room Above
Three open bays carried on curved braces, with three dormers and a staircase to the room above.
See the project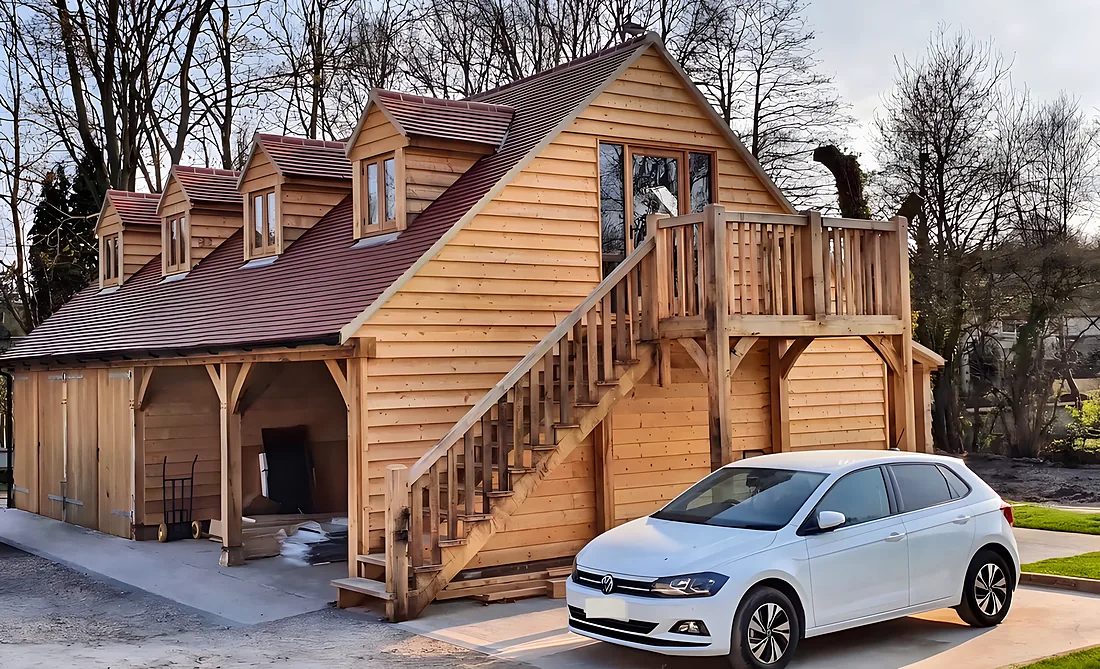
Three Dormer Garage with Oak Staircase
Open bays below, a room in the roof above, and an oak staircase rising to a covered landing.
See the projectOther Buildings We Make
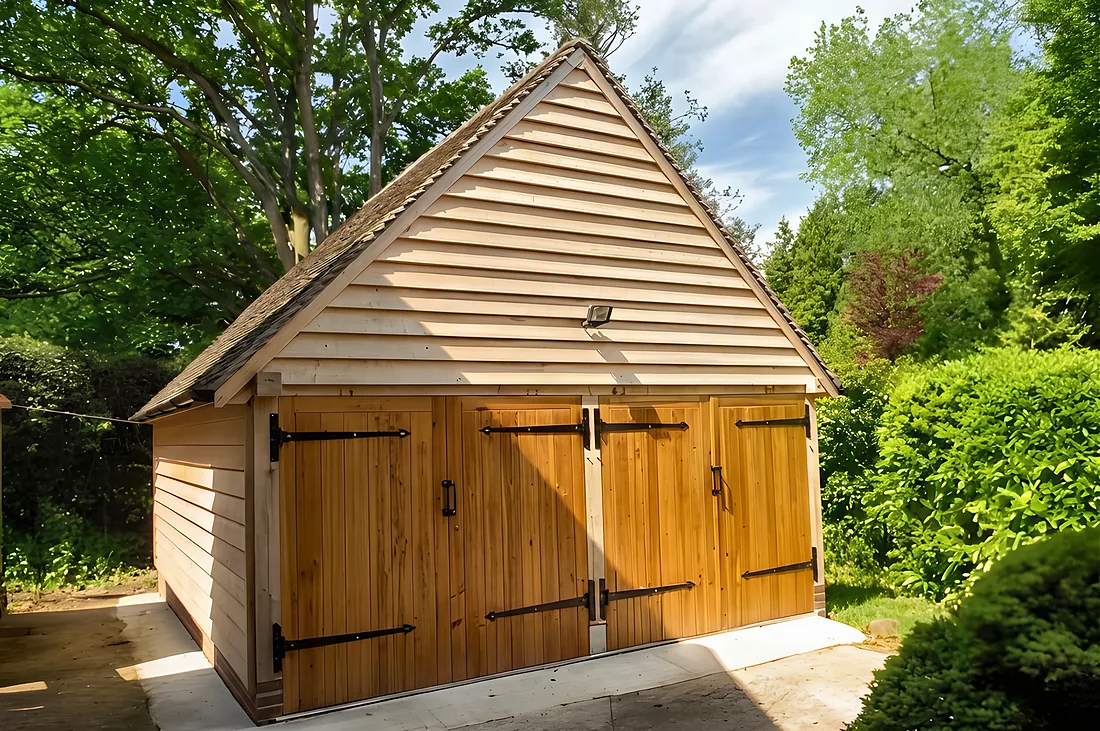
Bespoke Oak Frame Garages
One to four bays, with log stores, aisles and half bays as you need them.
Find out more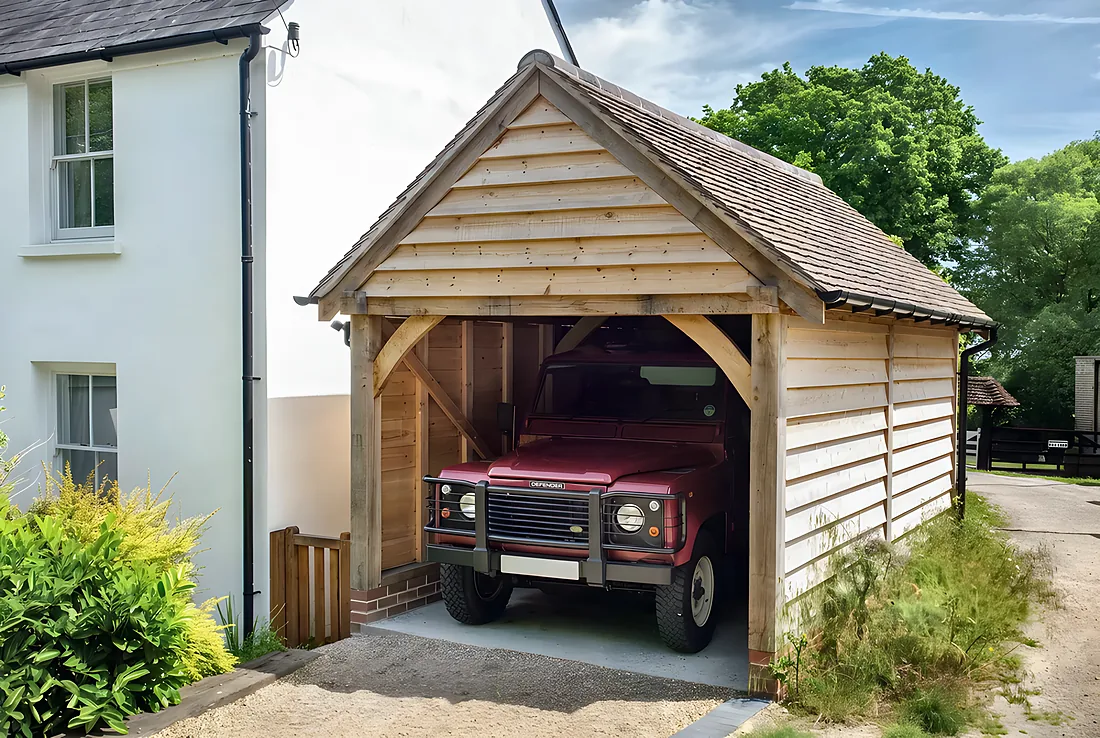
Garages with First Floor
Garaging below, an insulated office or studio above, lit by roof lights or dormers.
Find out more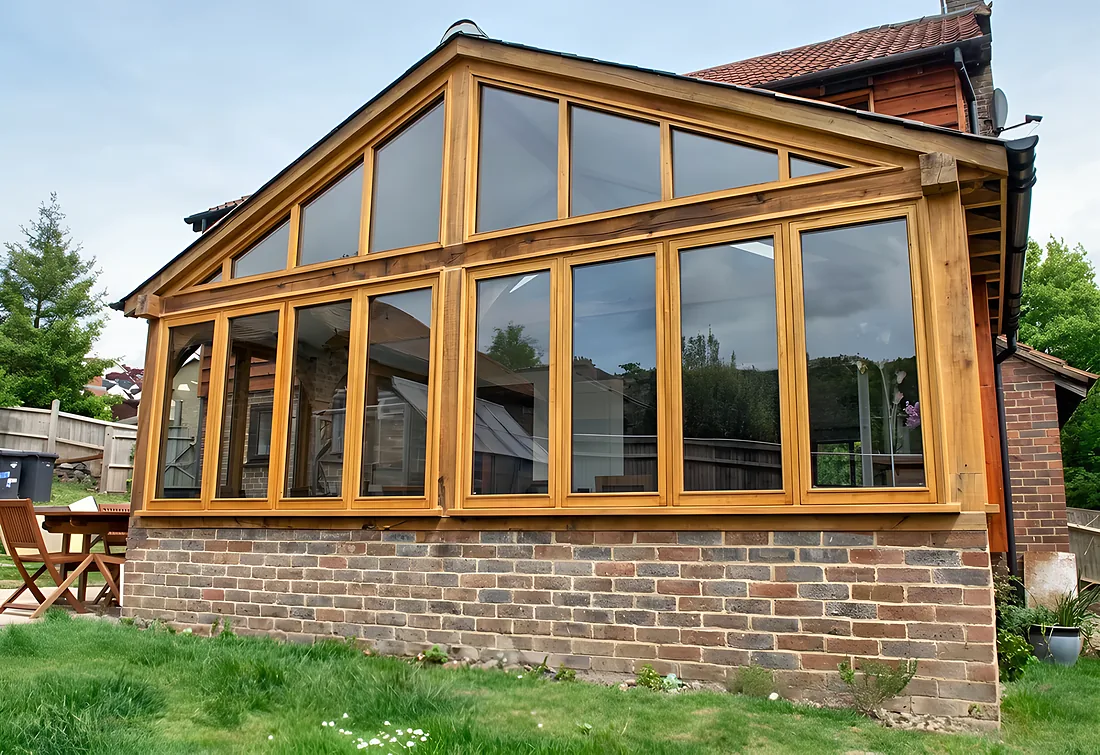
Oak Frame Garden Rooms
Brick, oak and double glazed hardwood joinery, warm in winter and cool in summer.
Find out more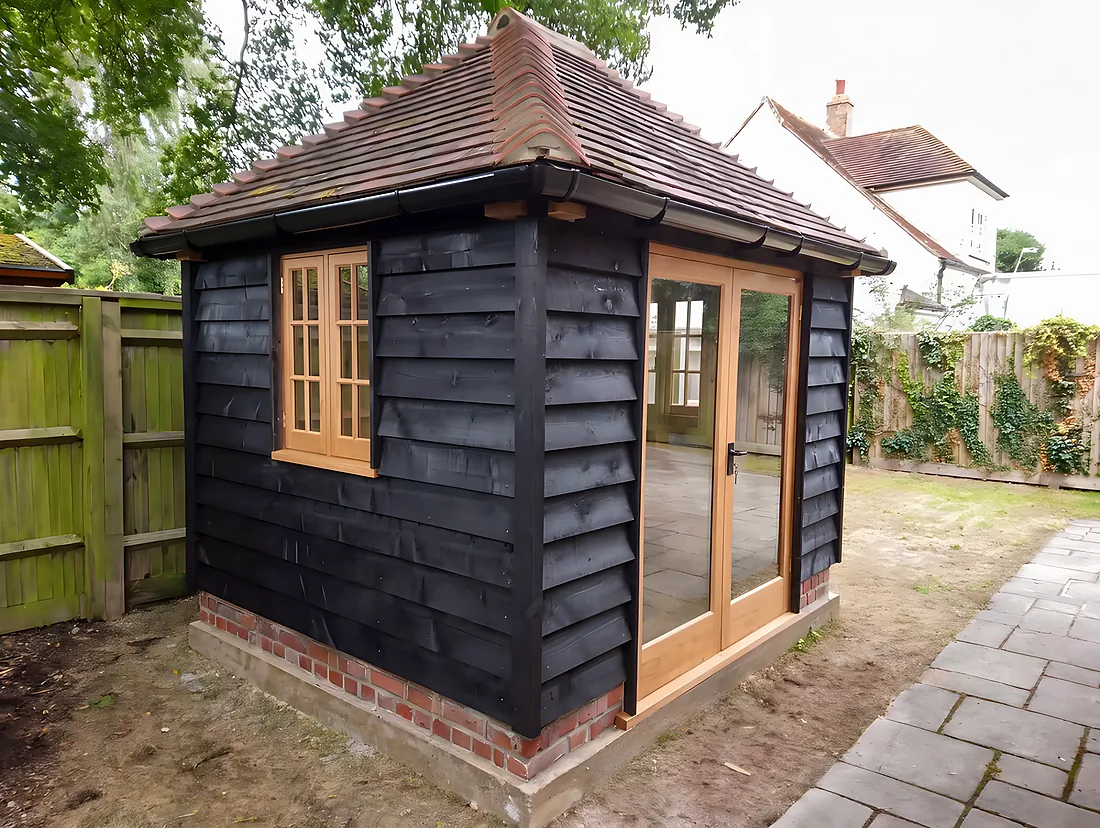
Garden Offices and Studios
A separate place to work, paint, practise or train, planned around its use.
Find out more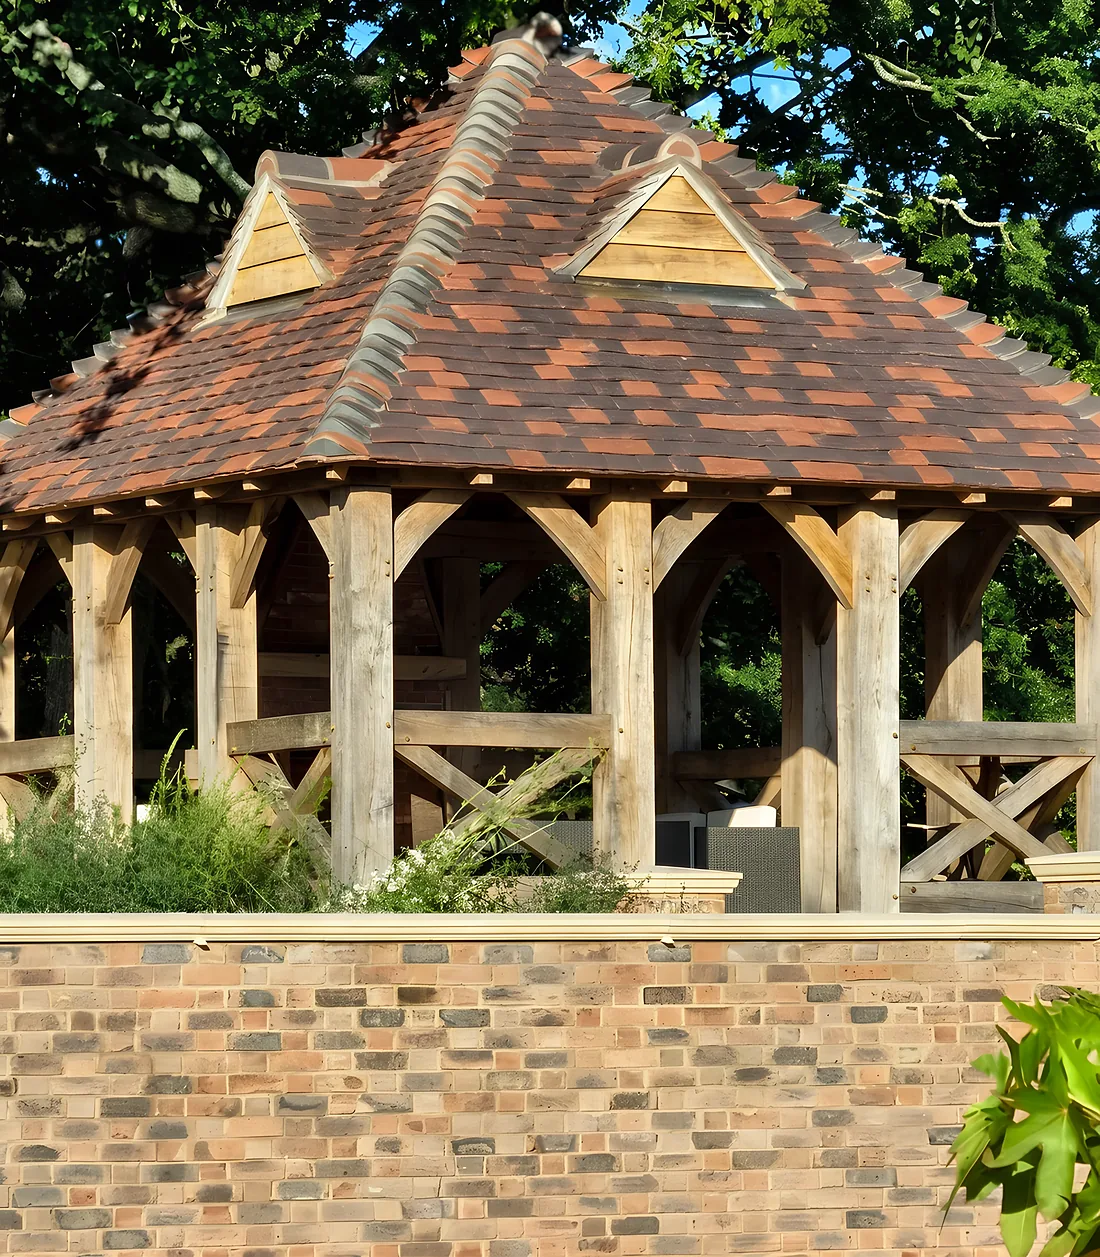
Oak Frame Gazebos
A roof over the table with the sides left open, for dining outdoors in any weather.
Find out more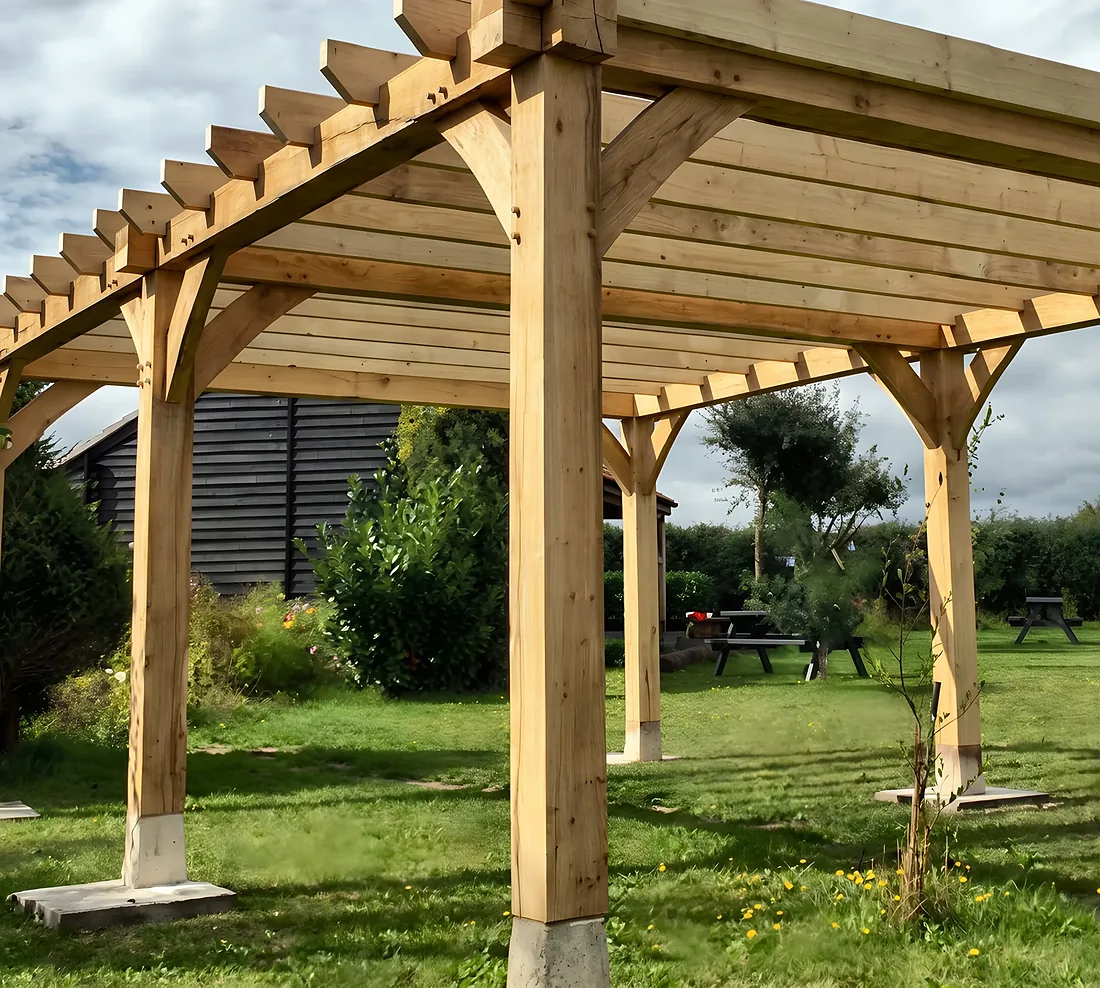
Oak Frame Pergolas
Posts and cross beams for dappled shade and climbing plants over a terrace.
Find out more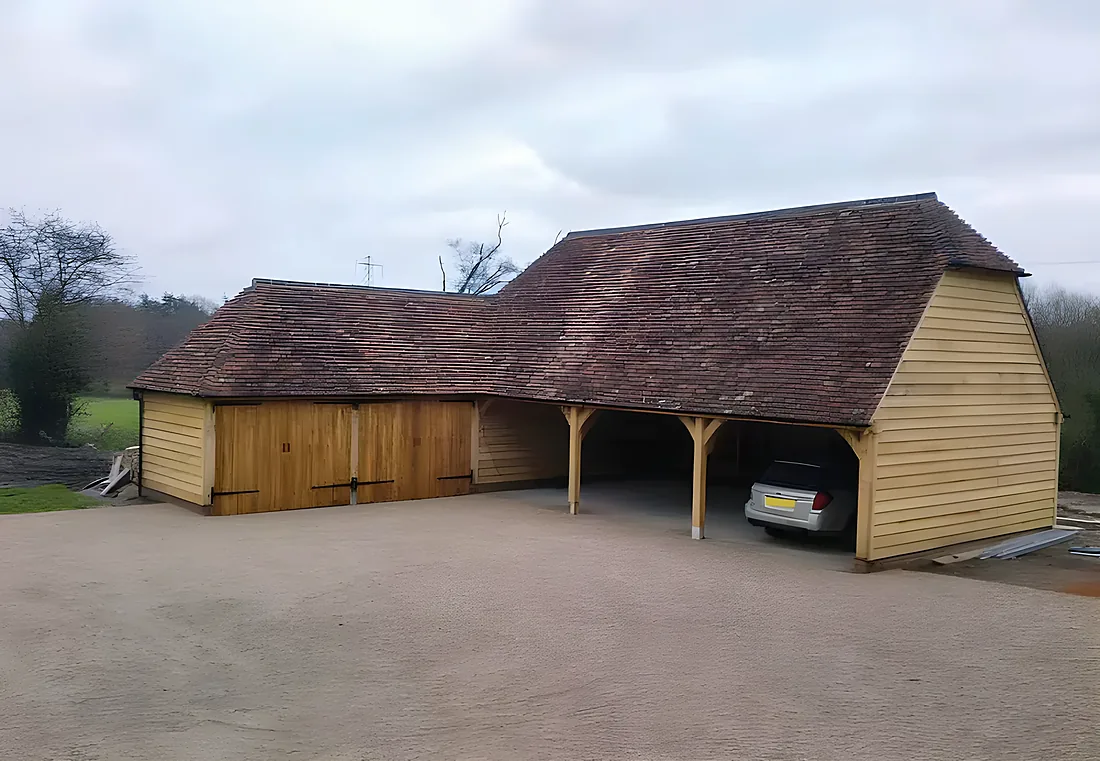
Oak Frame Building Kits
35 standard frames with published prices, supplied nationwide for your own fitters.
Find out more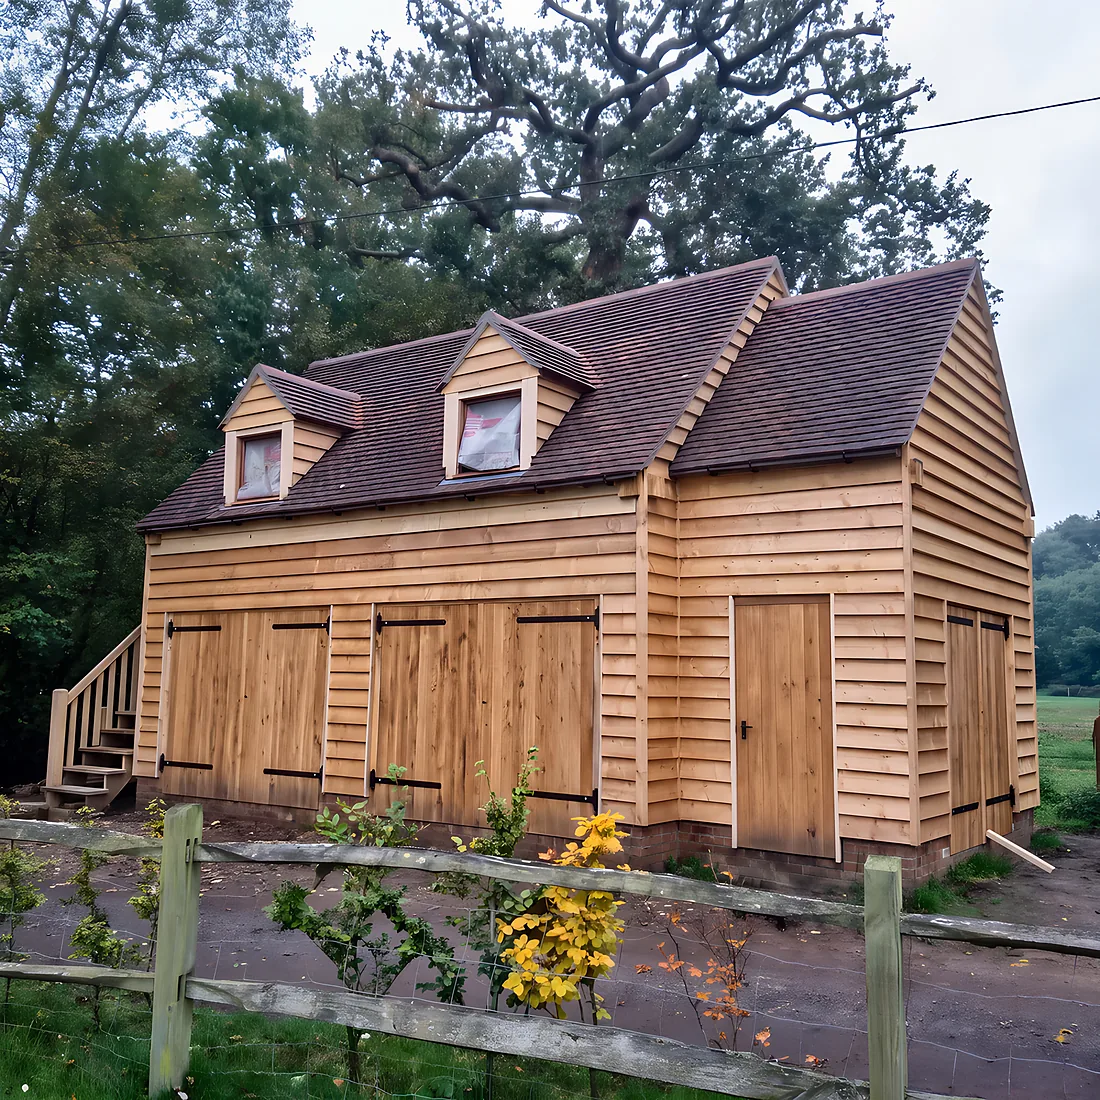
Planning and Building Control
Drawings for planning, structural calculations and guidance from our in house team.
Find out more