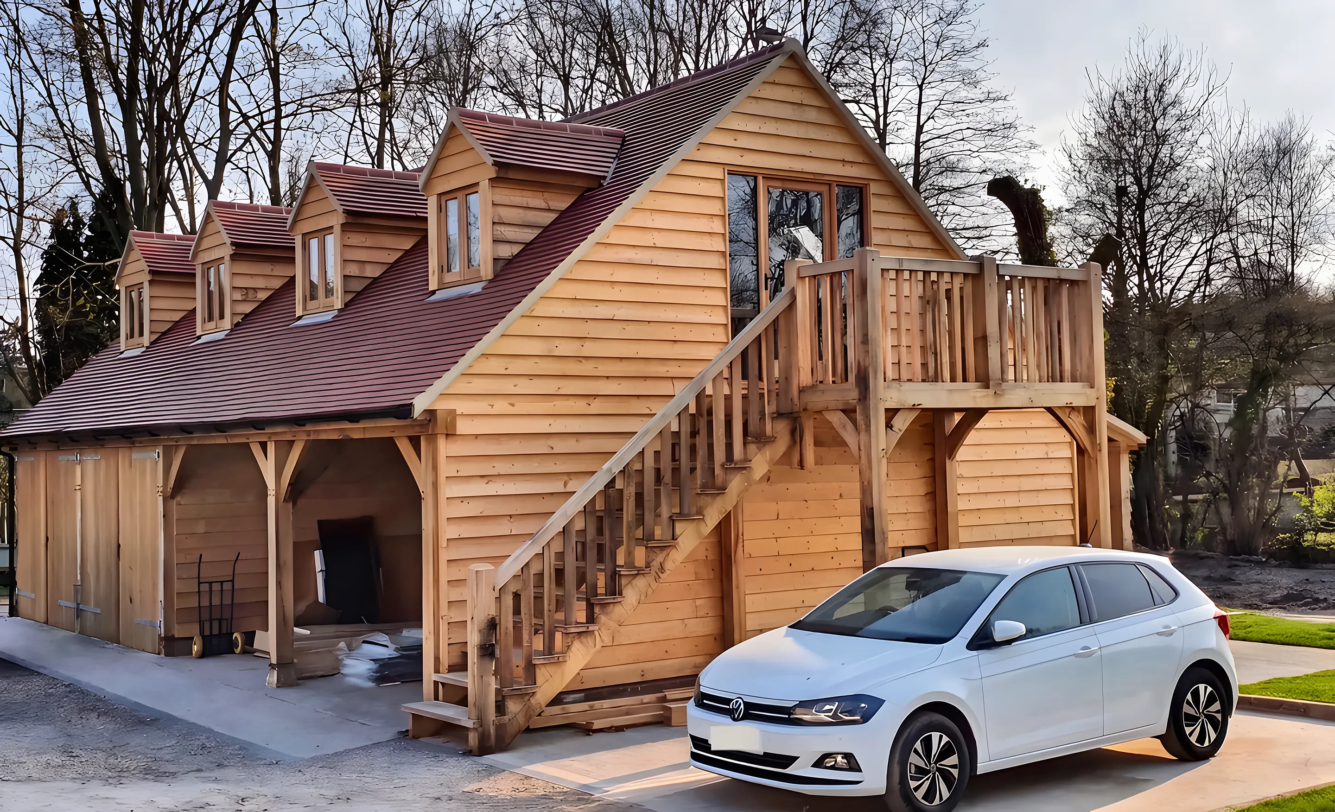
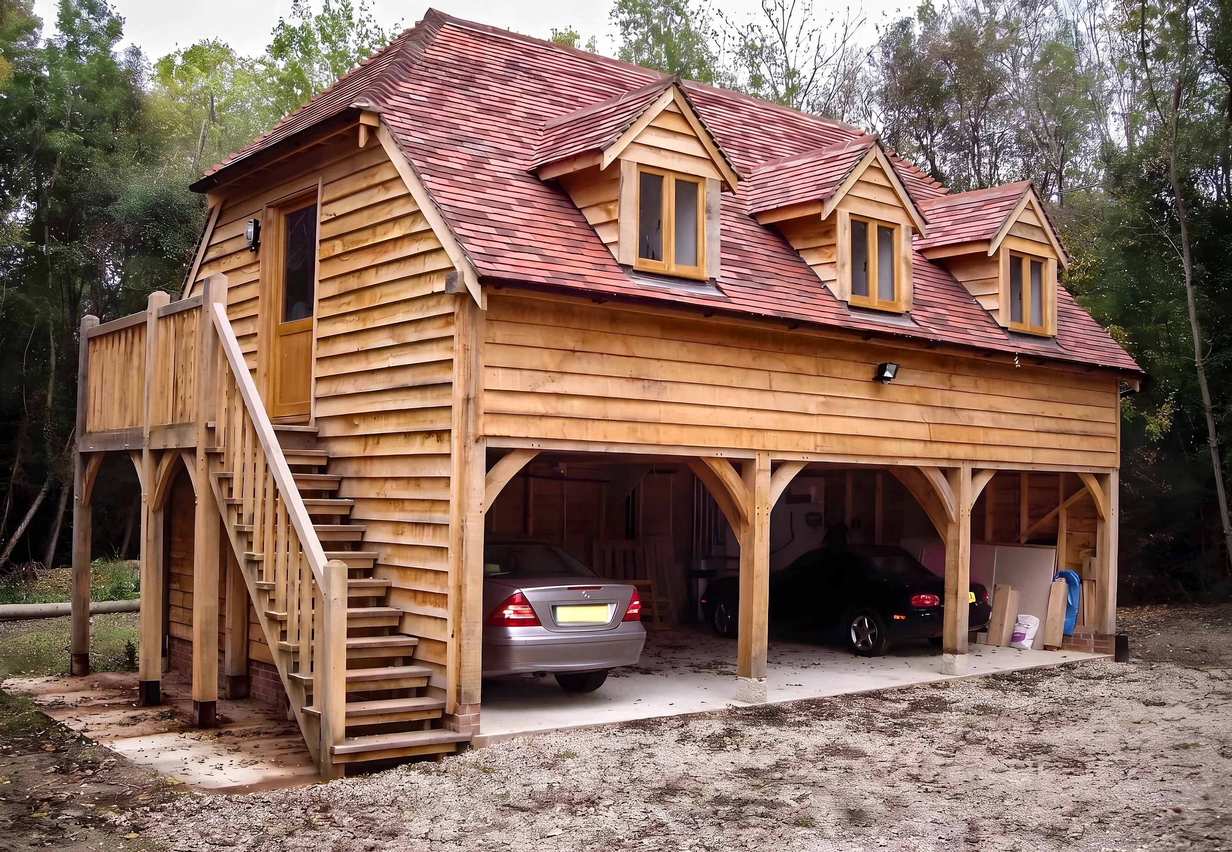
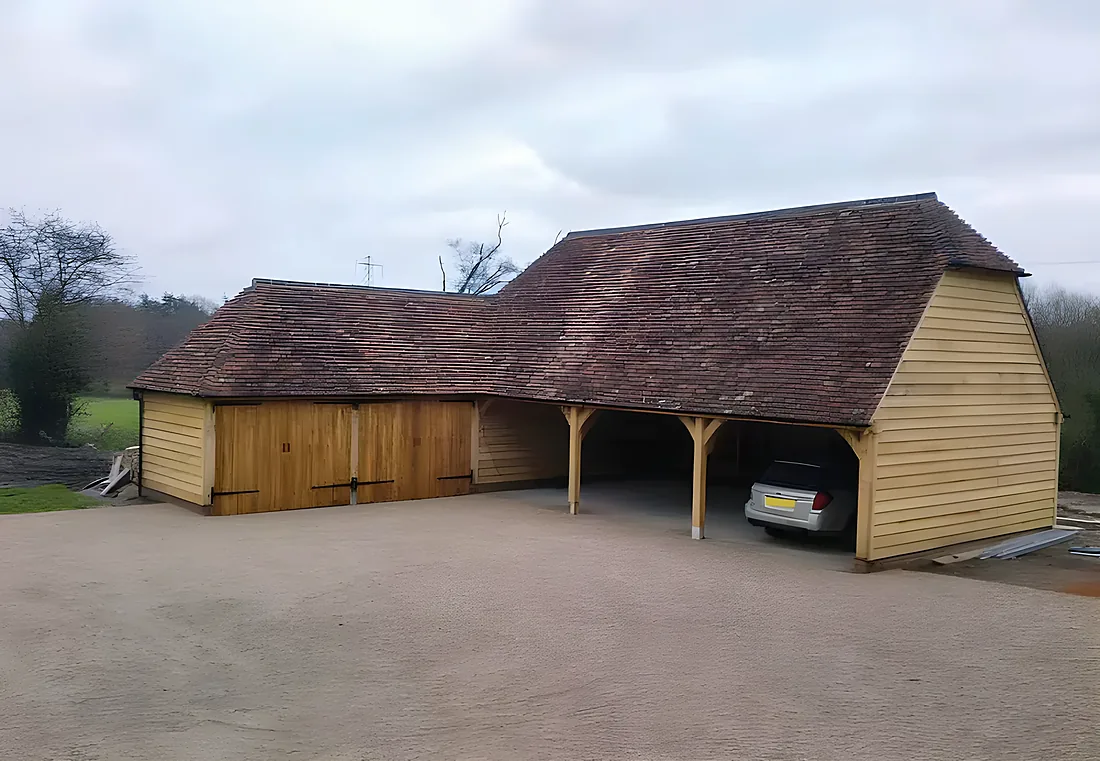
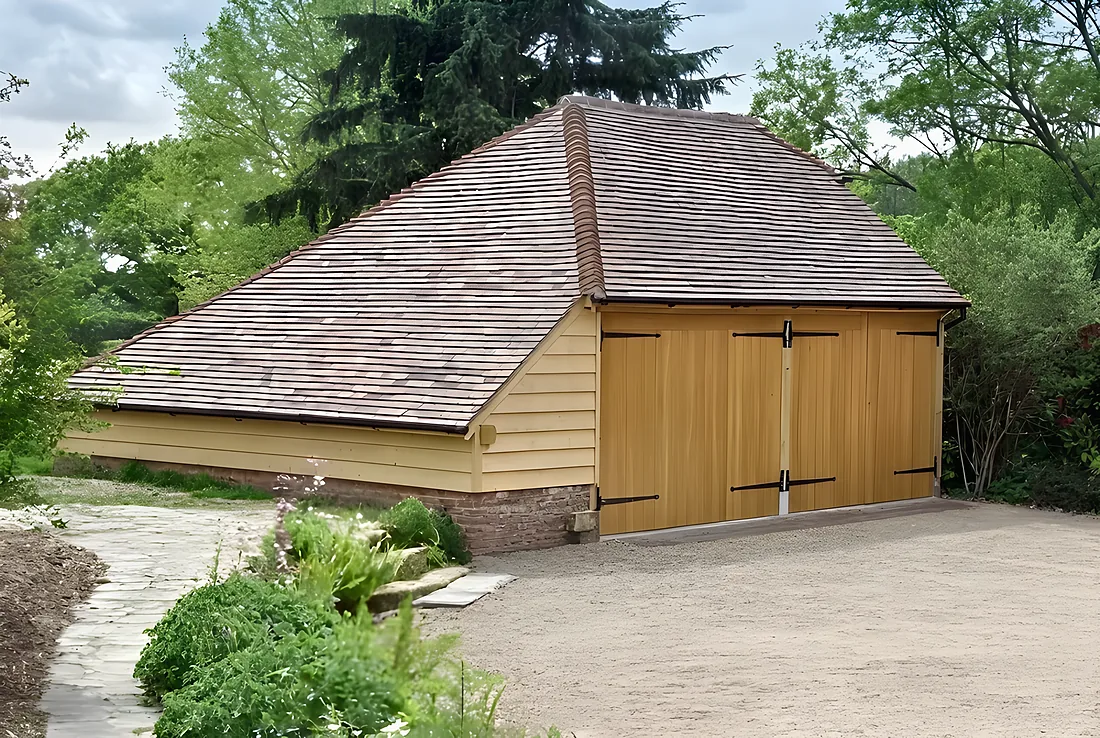
Monarch Oak Ltd designs bespoke oak frame garages with first floors across Sussex, Kent, Surrey, Hampshire, Berkshire, and Buckinghamshire, offering style, space, and versatility.
With more people working from home, a dedicated, warm, and dry workspace is essential. Whether you need a standalone office, a garage with an upper level workspace, or a multi functional building, Monarch Oak creates tailored solutions to suit your needs. Our bespoke designs offer the perfect balance of practicality and style, enhancing both your lifestyle and property value.
Space above the cars
Work, Storage and Living, Under One Roof
01
Handcrafted for Quality & Durability
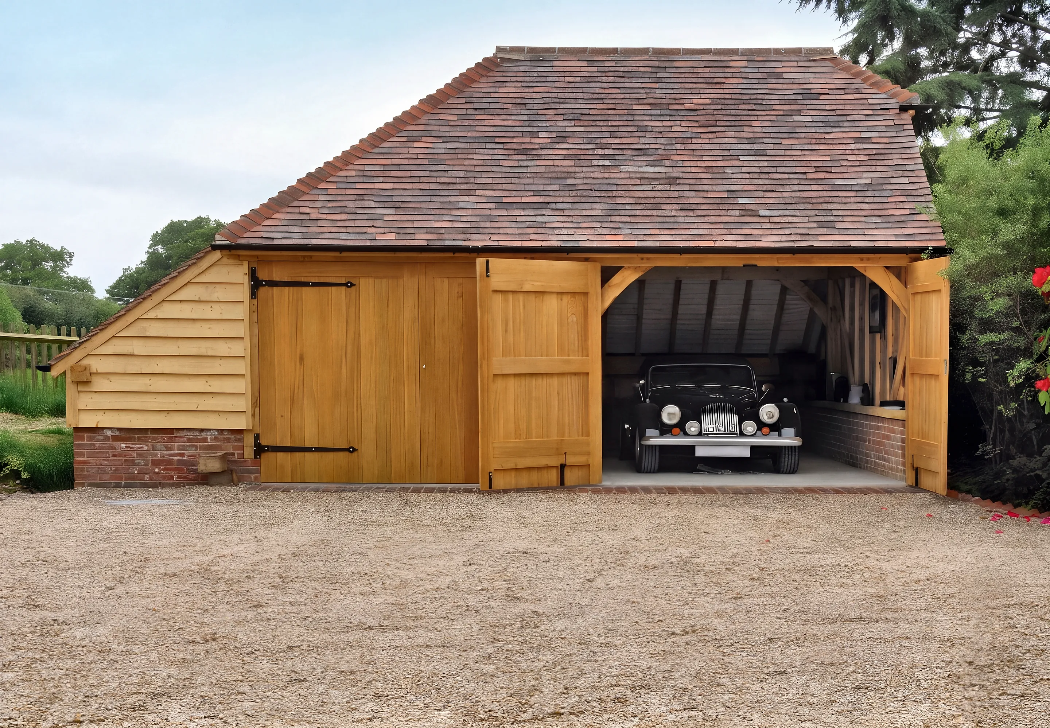
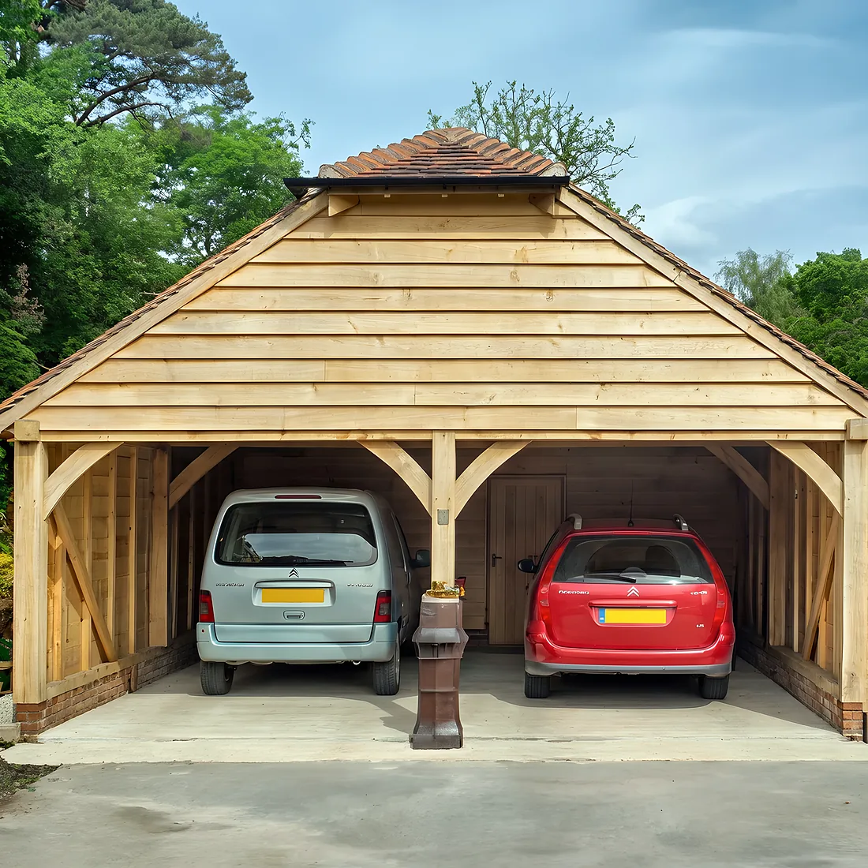
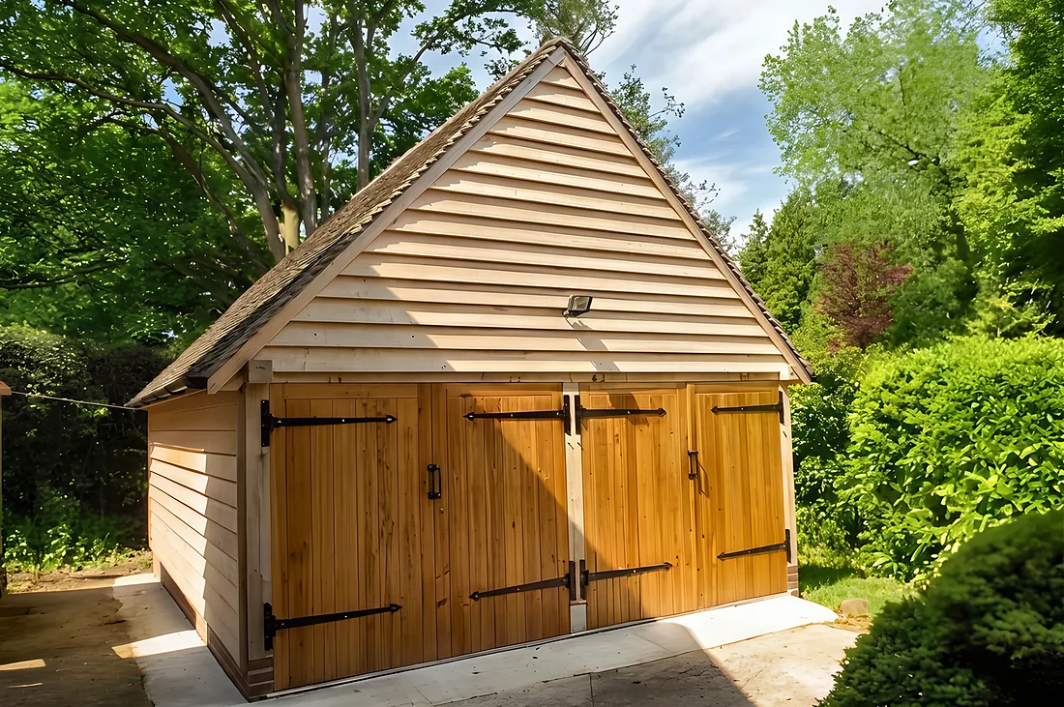
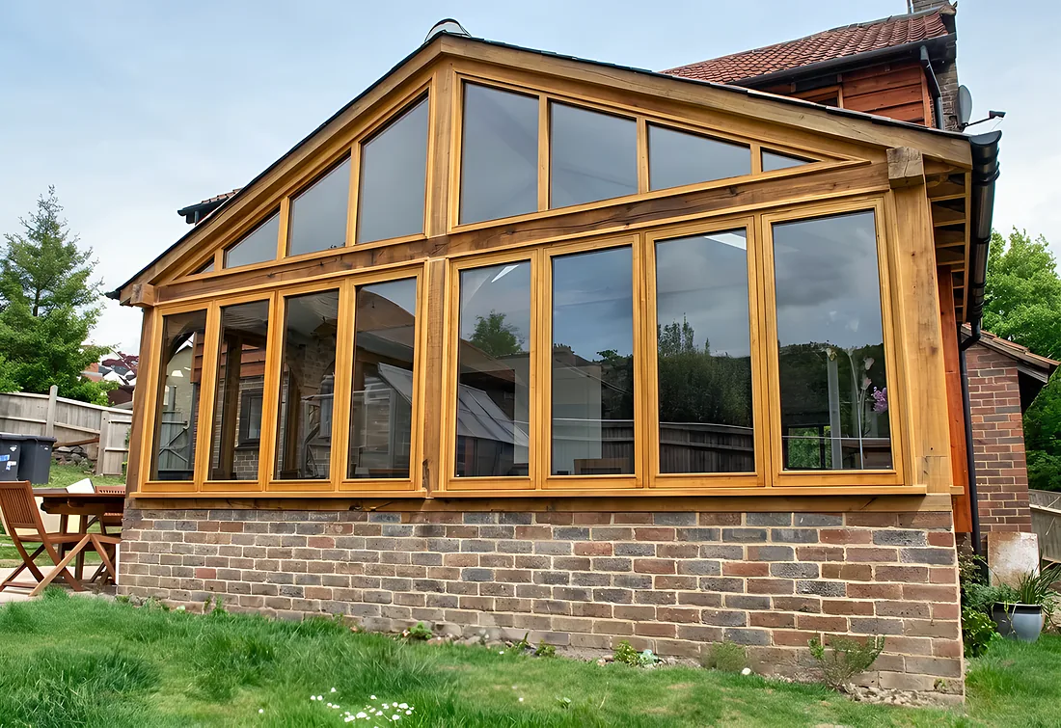
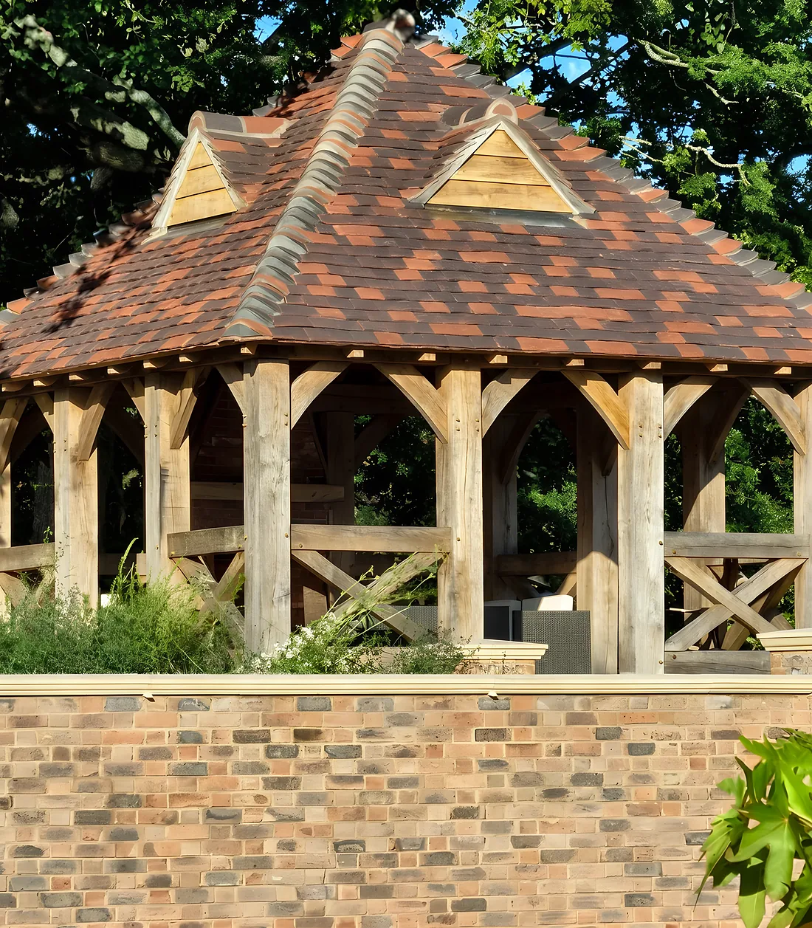
Our first floor garages are built from premium green oak using traditional craftsmanship, featuring curved bracing, pegged joints, and individually sourced roof tiles to complement your property’s character. Each structure is designed for strength, longevity, and seamless integration with both modern and period homes.
02
Designed for Comfort & Functionality
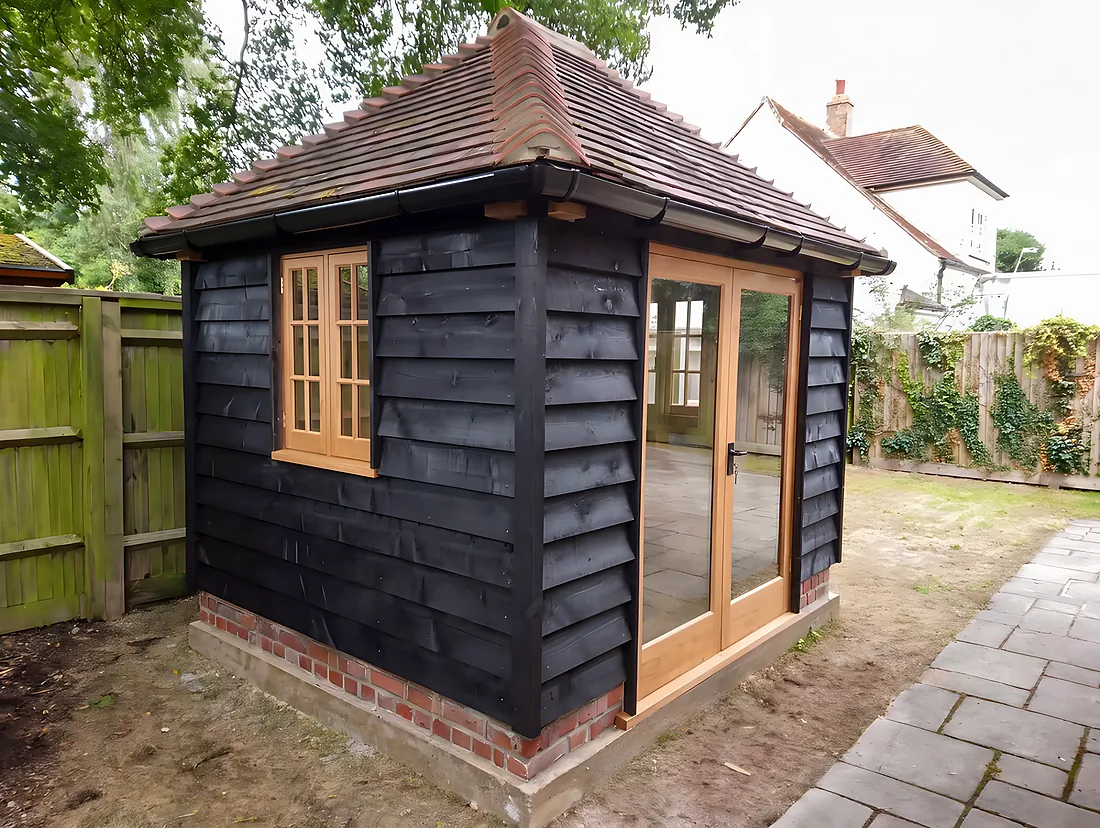
Office space? Our designs can be fully insulated for year round comfort.
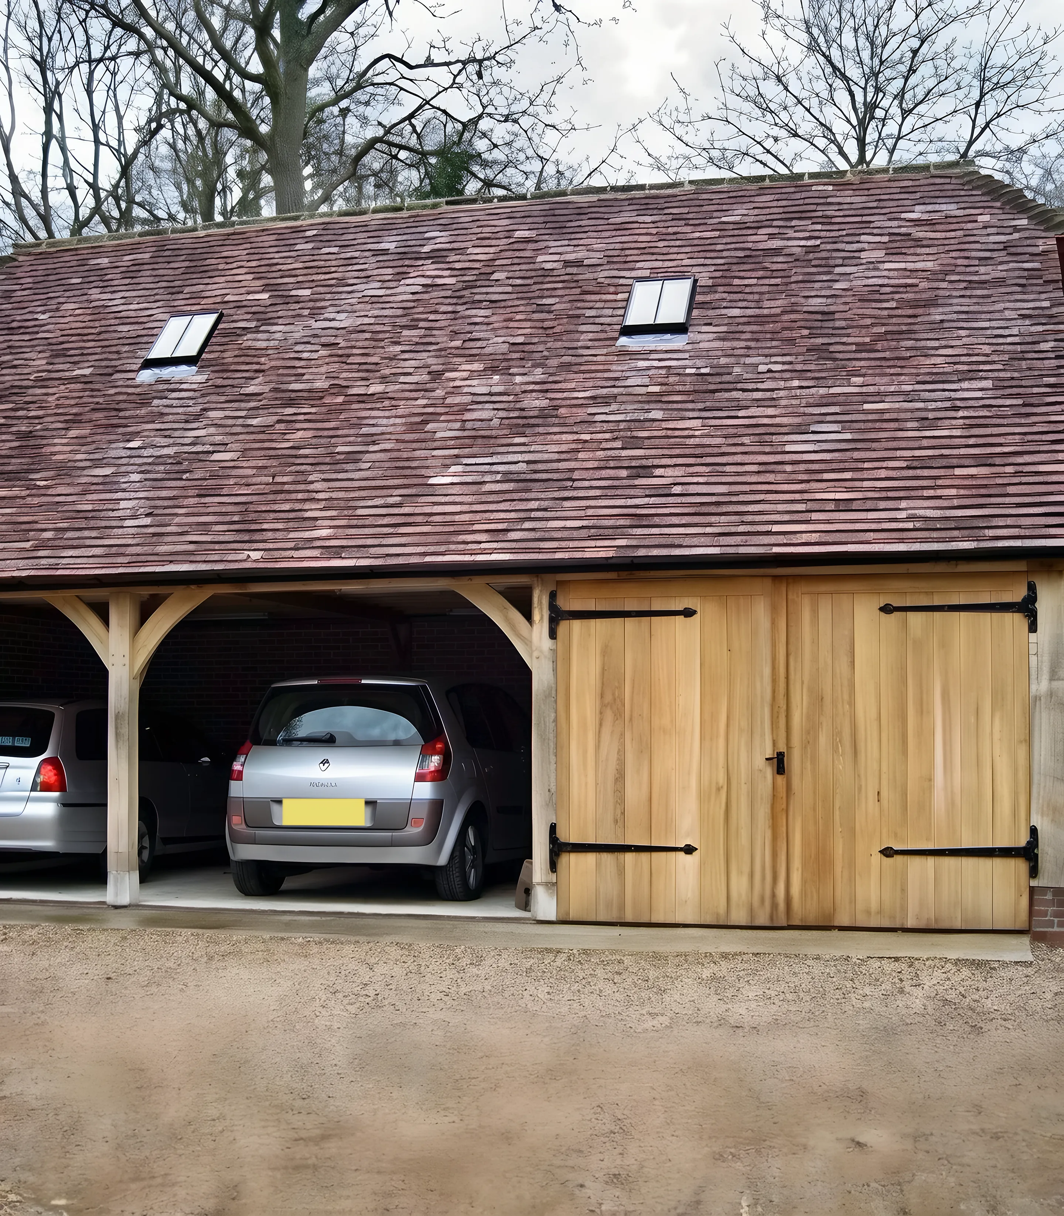
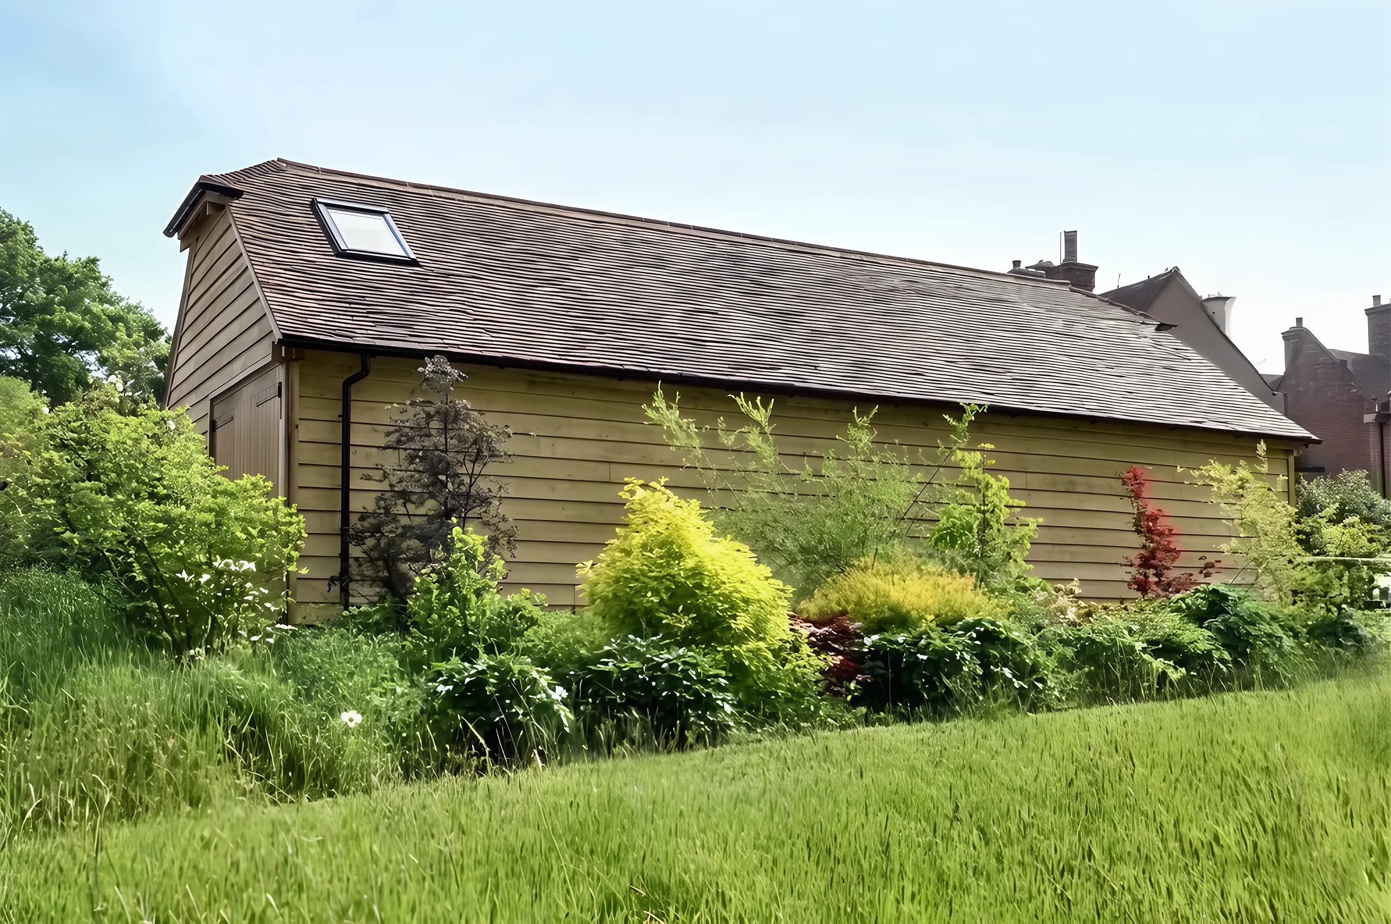
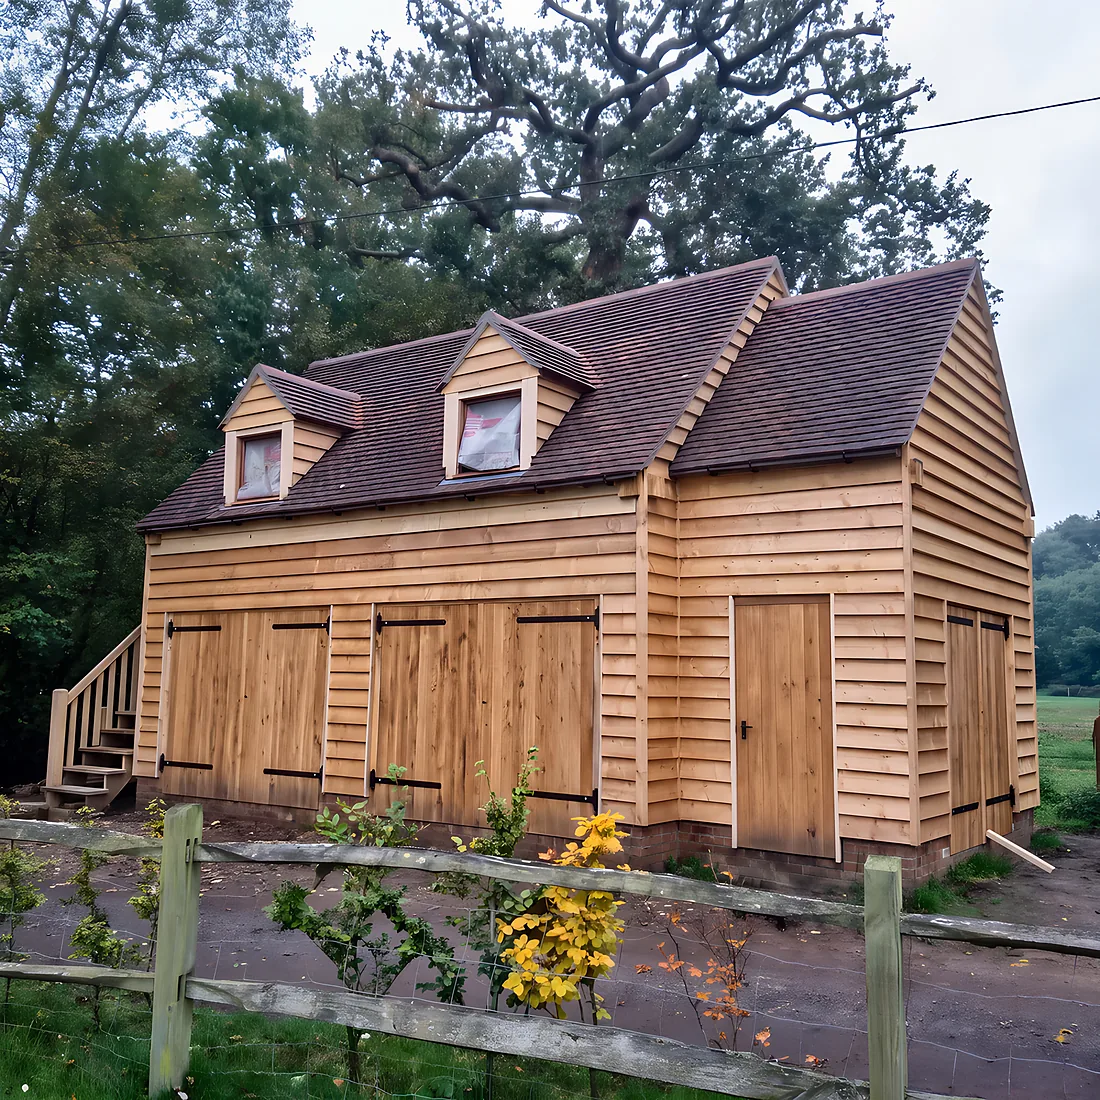
Love natural light? Add Velux windows for an airy, bright workspace.
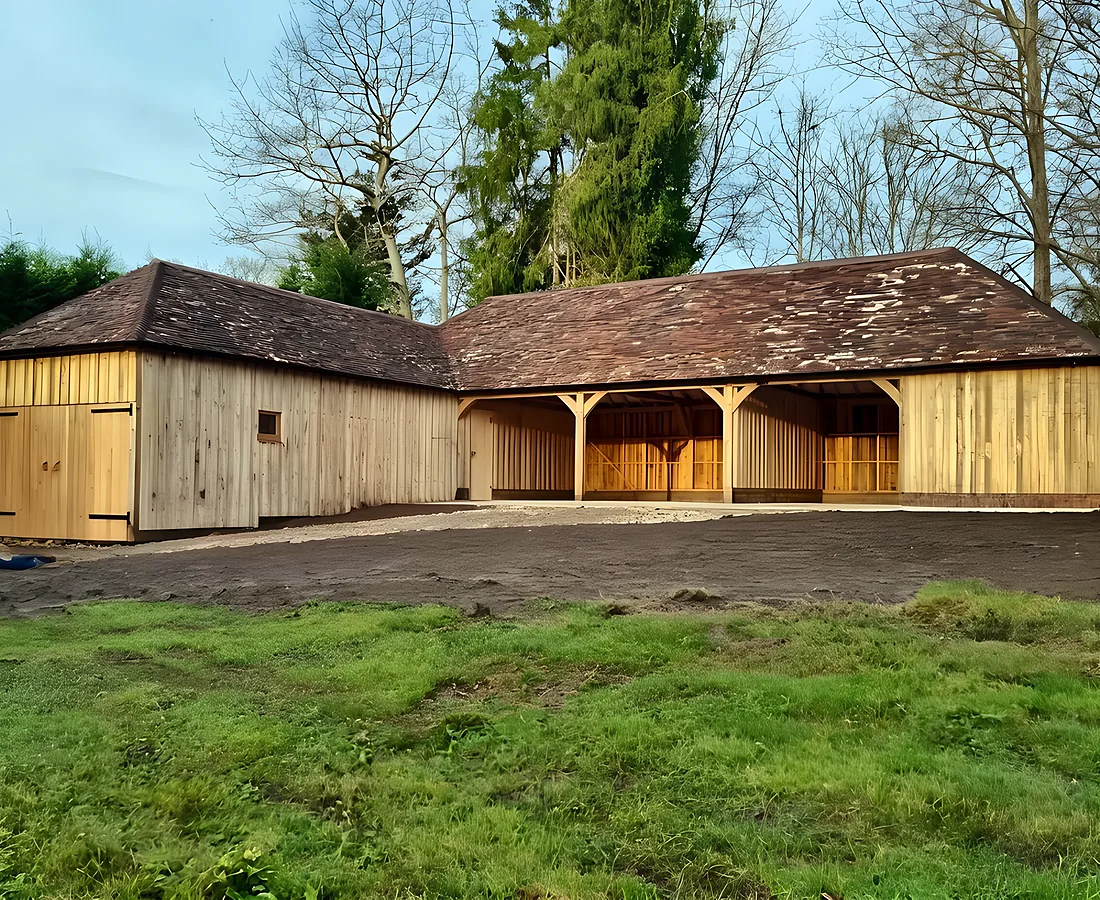
Need multi purpose use? We design garages that combine storage, stabling, workshops, and living areas to maximise your space.
Browse our oak frame garages with first floors and self assembly kits online or request a FREE brochure. Ready to discuss your project? Contact our team on 01435 408030.
Does a garage with a room above need planning permission?
In most cases, yes. A building with a first floor is taller than permitted development allows for an outbuilding, so an application is usually needed. We provide drawings suitable for planning and our planning team will talk you through the process.
Can the room above be used as an office?
Yes. Our first floor designs can be insulated to a high level, so the room stays warm in winter and cool in summer, which makes it a comfortable place to work.
Roof lights or dormer windows?
Either, or both. Roof lights keep the roof line simple and bring in plenty of light; dormers add headroom and a view out. We will show you how each changes the room and the look of the building.
Will it need building regulations approval?
A room that will be heated and used regularly is very likely to need building regulations approval, and so is any building over 30 square metres or within 1 metre of a boundary. We will help you with the process.