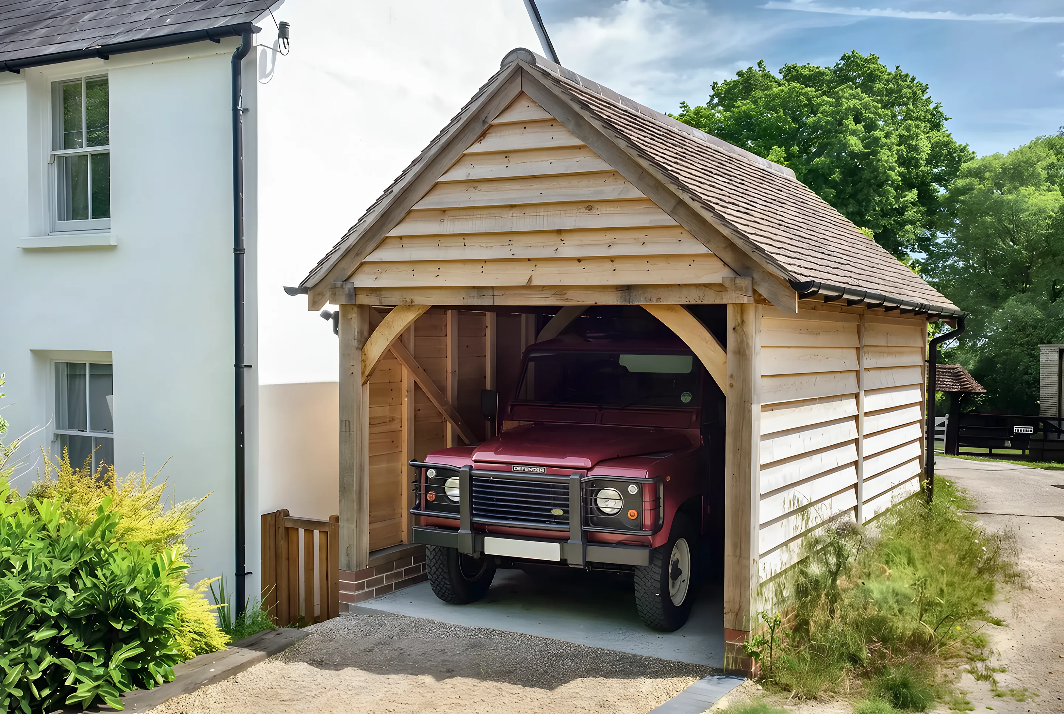
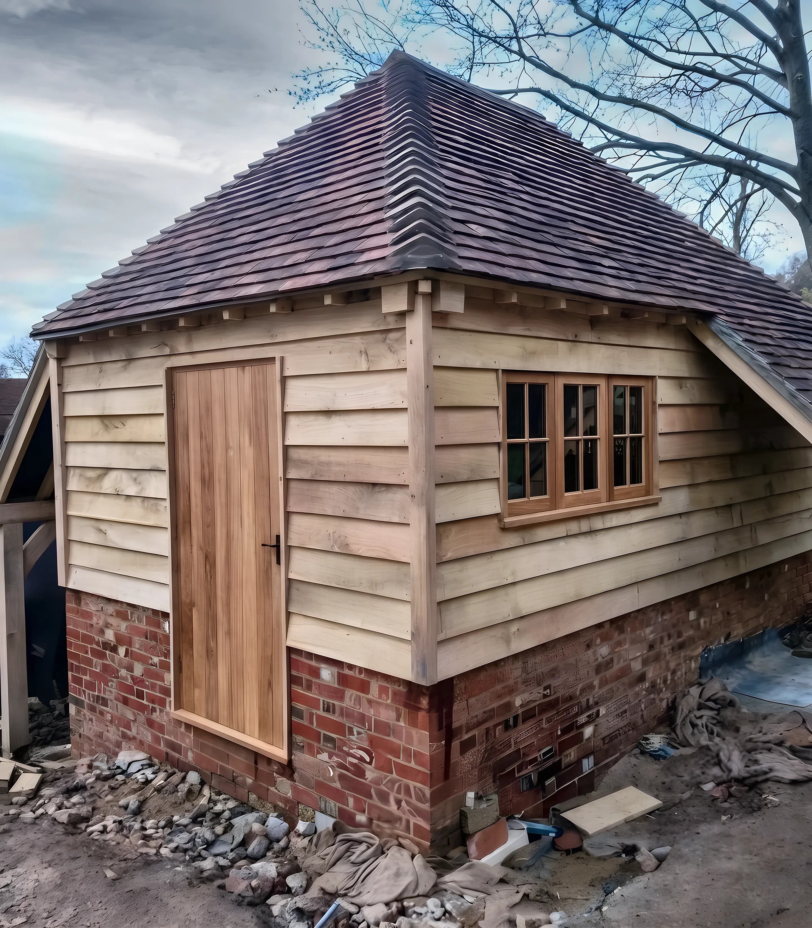
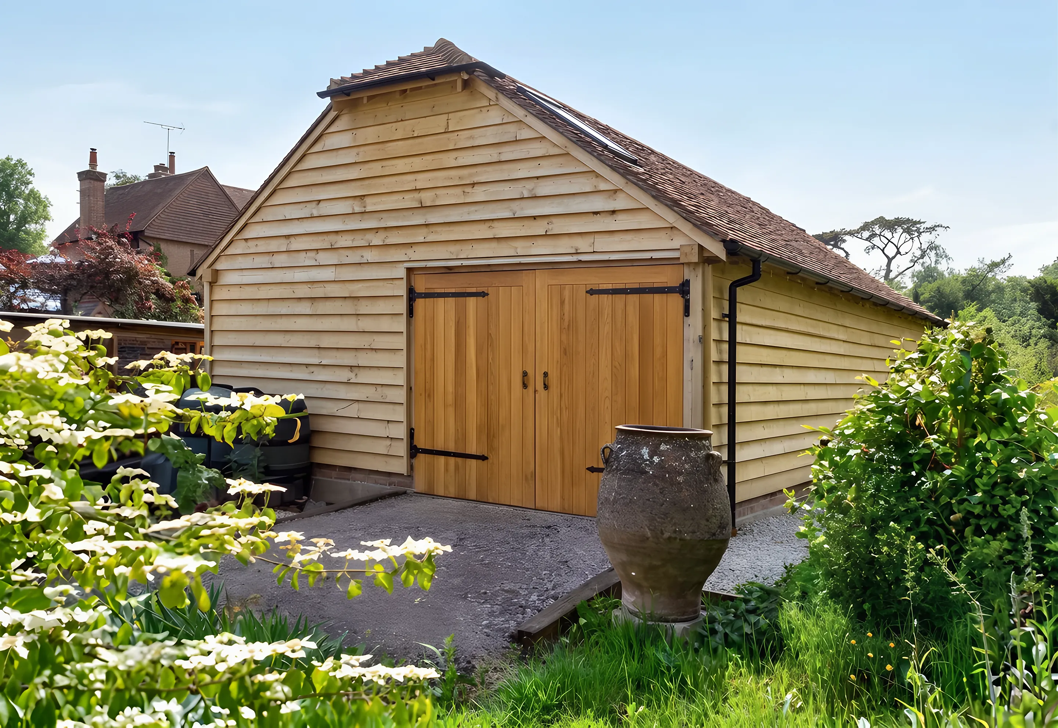
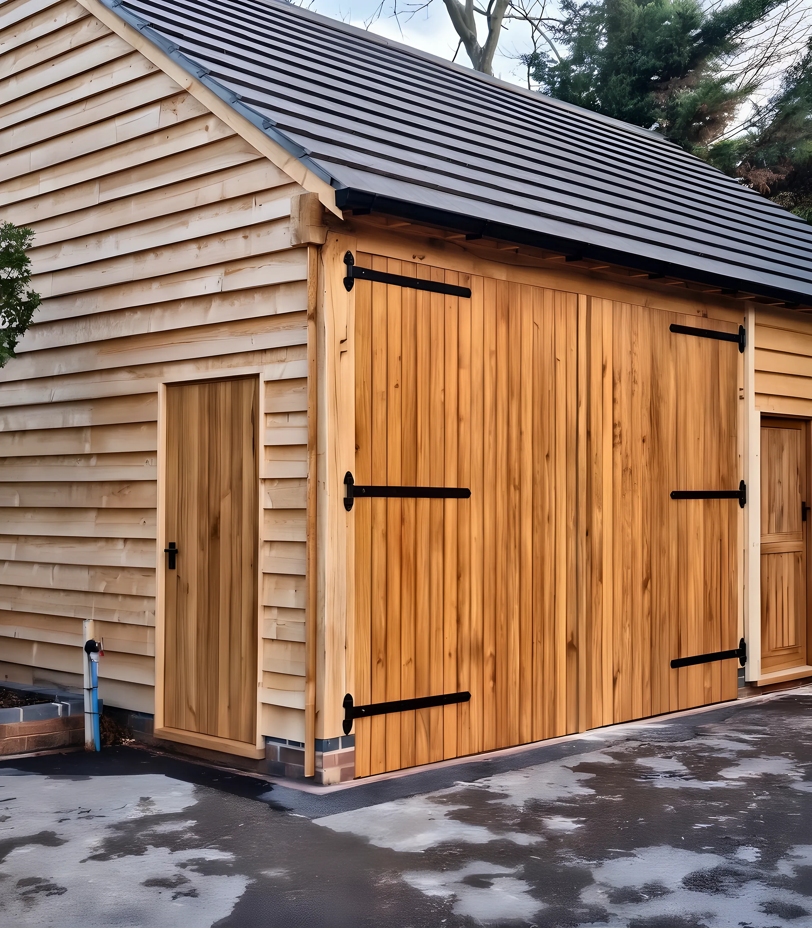
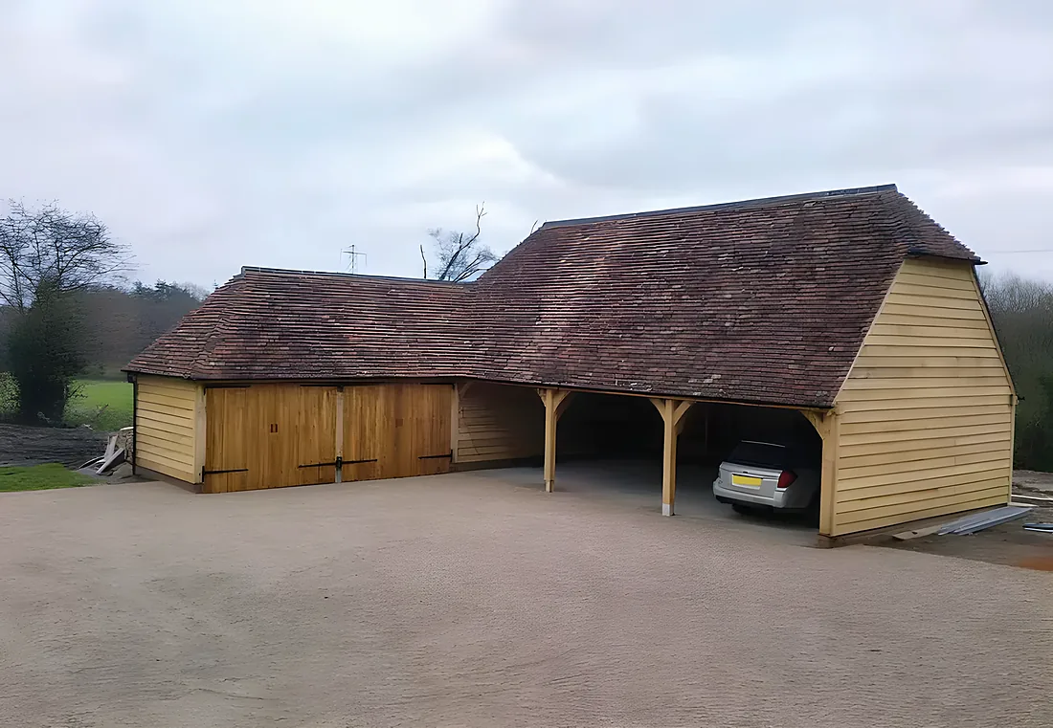
Monarch Oak Ltd provides planning and building control guidance for oak framed buildings across Sussex, Kent, Surrey, Hampshire, Berkshire, and Buckinghamshire.
Many oak framed buildings fall under permitted development rights, meaning planning permission may not be required. However, factors such as size, location, intended use, and proximity to boundaries can all influence whether approval is needed. Listed properties, conservation areas, and designated land may also have additional restrictions. If you're unsure, visit planningportal.gov.uk for guidance or contact our expert team for tailored advice and support.
Planning checker
Will You Need Planning Permission?
Answer a few questions about your plot for a first guide, based on the permitted development rules for outbuildings in England. It is a guide only: our planning team will confirm what applies to your address.
Question 1
Is the House a Listed Building?
Question 2
Will the Building Stand in Front of the House, Forward of the Main Front Wall?
Question 3
Will It Have a Room Upstairs, or Be More Than One Storey?
Question 4
Is the Plot in a National Park, a National Landscape, Once Called an AONB, or a Conservation Area?
Question 5
Will the Building Stand to the Side of the House?
Question 6
Will It Be Within 2 Metres of a Boundary and Taller Than 2.5 Metres?
Question 7
Will It Be Used as a Bedroom or Somewhere to Sleep?
Our guide says
Planning Permission Needed
Every outbuilding in the grounds of a listed building needs planning permission. Our planning team can help you prepare the application.
From your answers, the building may not need a planning application, provided it covers no more than half the garden with other outbuildings, and keeps to the height limits. Building regulations approval is a separate question: generally needed over 30 square metres or within 1 metre of a boundary.
In general, non agricultural buildings over 30m² or within 1 metre of a boundary will require building control approval. Our in house planning experts will guide you through the process to ensure your project meets all necessary regulations.
02
Already Have Planning Permission?
If you've already secured planning permission and have existing drawings, we are happy to work from them to bring your vision to life. Our team will carefully review your plans, offer practical recommendations, and ensure that every detail is executed to the highest standard.
03
Expert Support from Start to Finish
No matter the size or complexity of your project, our design and project management team will ensure a smooth process from planning to completion. We’re also happy to arrange a site visit or showcase one of our completed buildings to help you visualise your project.
The limits, drawn
Permitted Development in One Picture
The main limits for a single storey outbuilding in England. Protected land and listed buildings are treated differently.
2.5 mHighest point when within 2 metres of a boundary
4 mHighest point with a dual pitched roof, further away
A set of national rights that let you build certain things without a planning application. For outbuildings they cover single storey buildings behind the front of the house, within set heights, that together cover no more than half the garden.
What changes in a National Park, National Landscape or conservation area?
The rights are narrower. An outbuilding to the side of the house needs an application, and in National Parks and National Landscapes outbuildings more than 20 metres from the house may cover no more than 10 square metres in total.
What if my house is listed?
Every outbuilding within the grounds of a listed building needs planning permission, and the council will look closely at its design. Oak framing and traditional roof tiles help here.
Do you provide the drawings for an application?
Yes. We provide a technical drawing suitable for planning applications and structural calculations for all our buildings.
Request Your FREE Brochure Call to Discuss: 01435 408030
Understanding planning permission and building regulations can be challenging, but Monarch Oak Ltd is here to help. Whether you need guidance on planning approval, building control compliance, or working with existing drawings, our experienced team will support you every step of the way.
Get in touch today, call 01435 408030 to discuss your requirements!