

Oak Frame Garden Rooms
An enduring addition to your home, framed in green oak and insulated for use all year round.
An Enduring Addition to Your Home
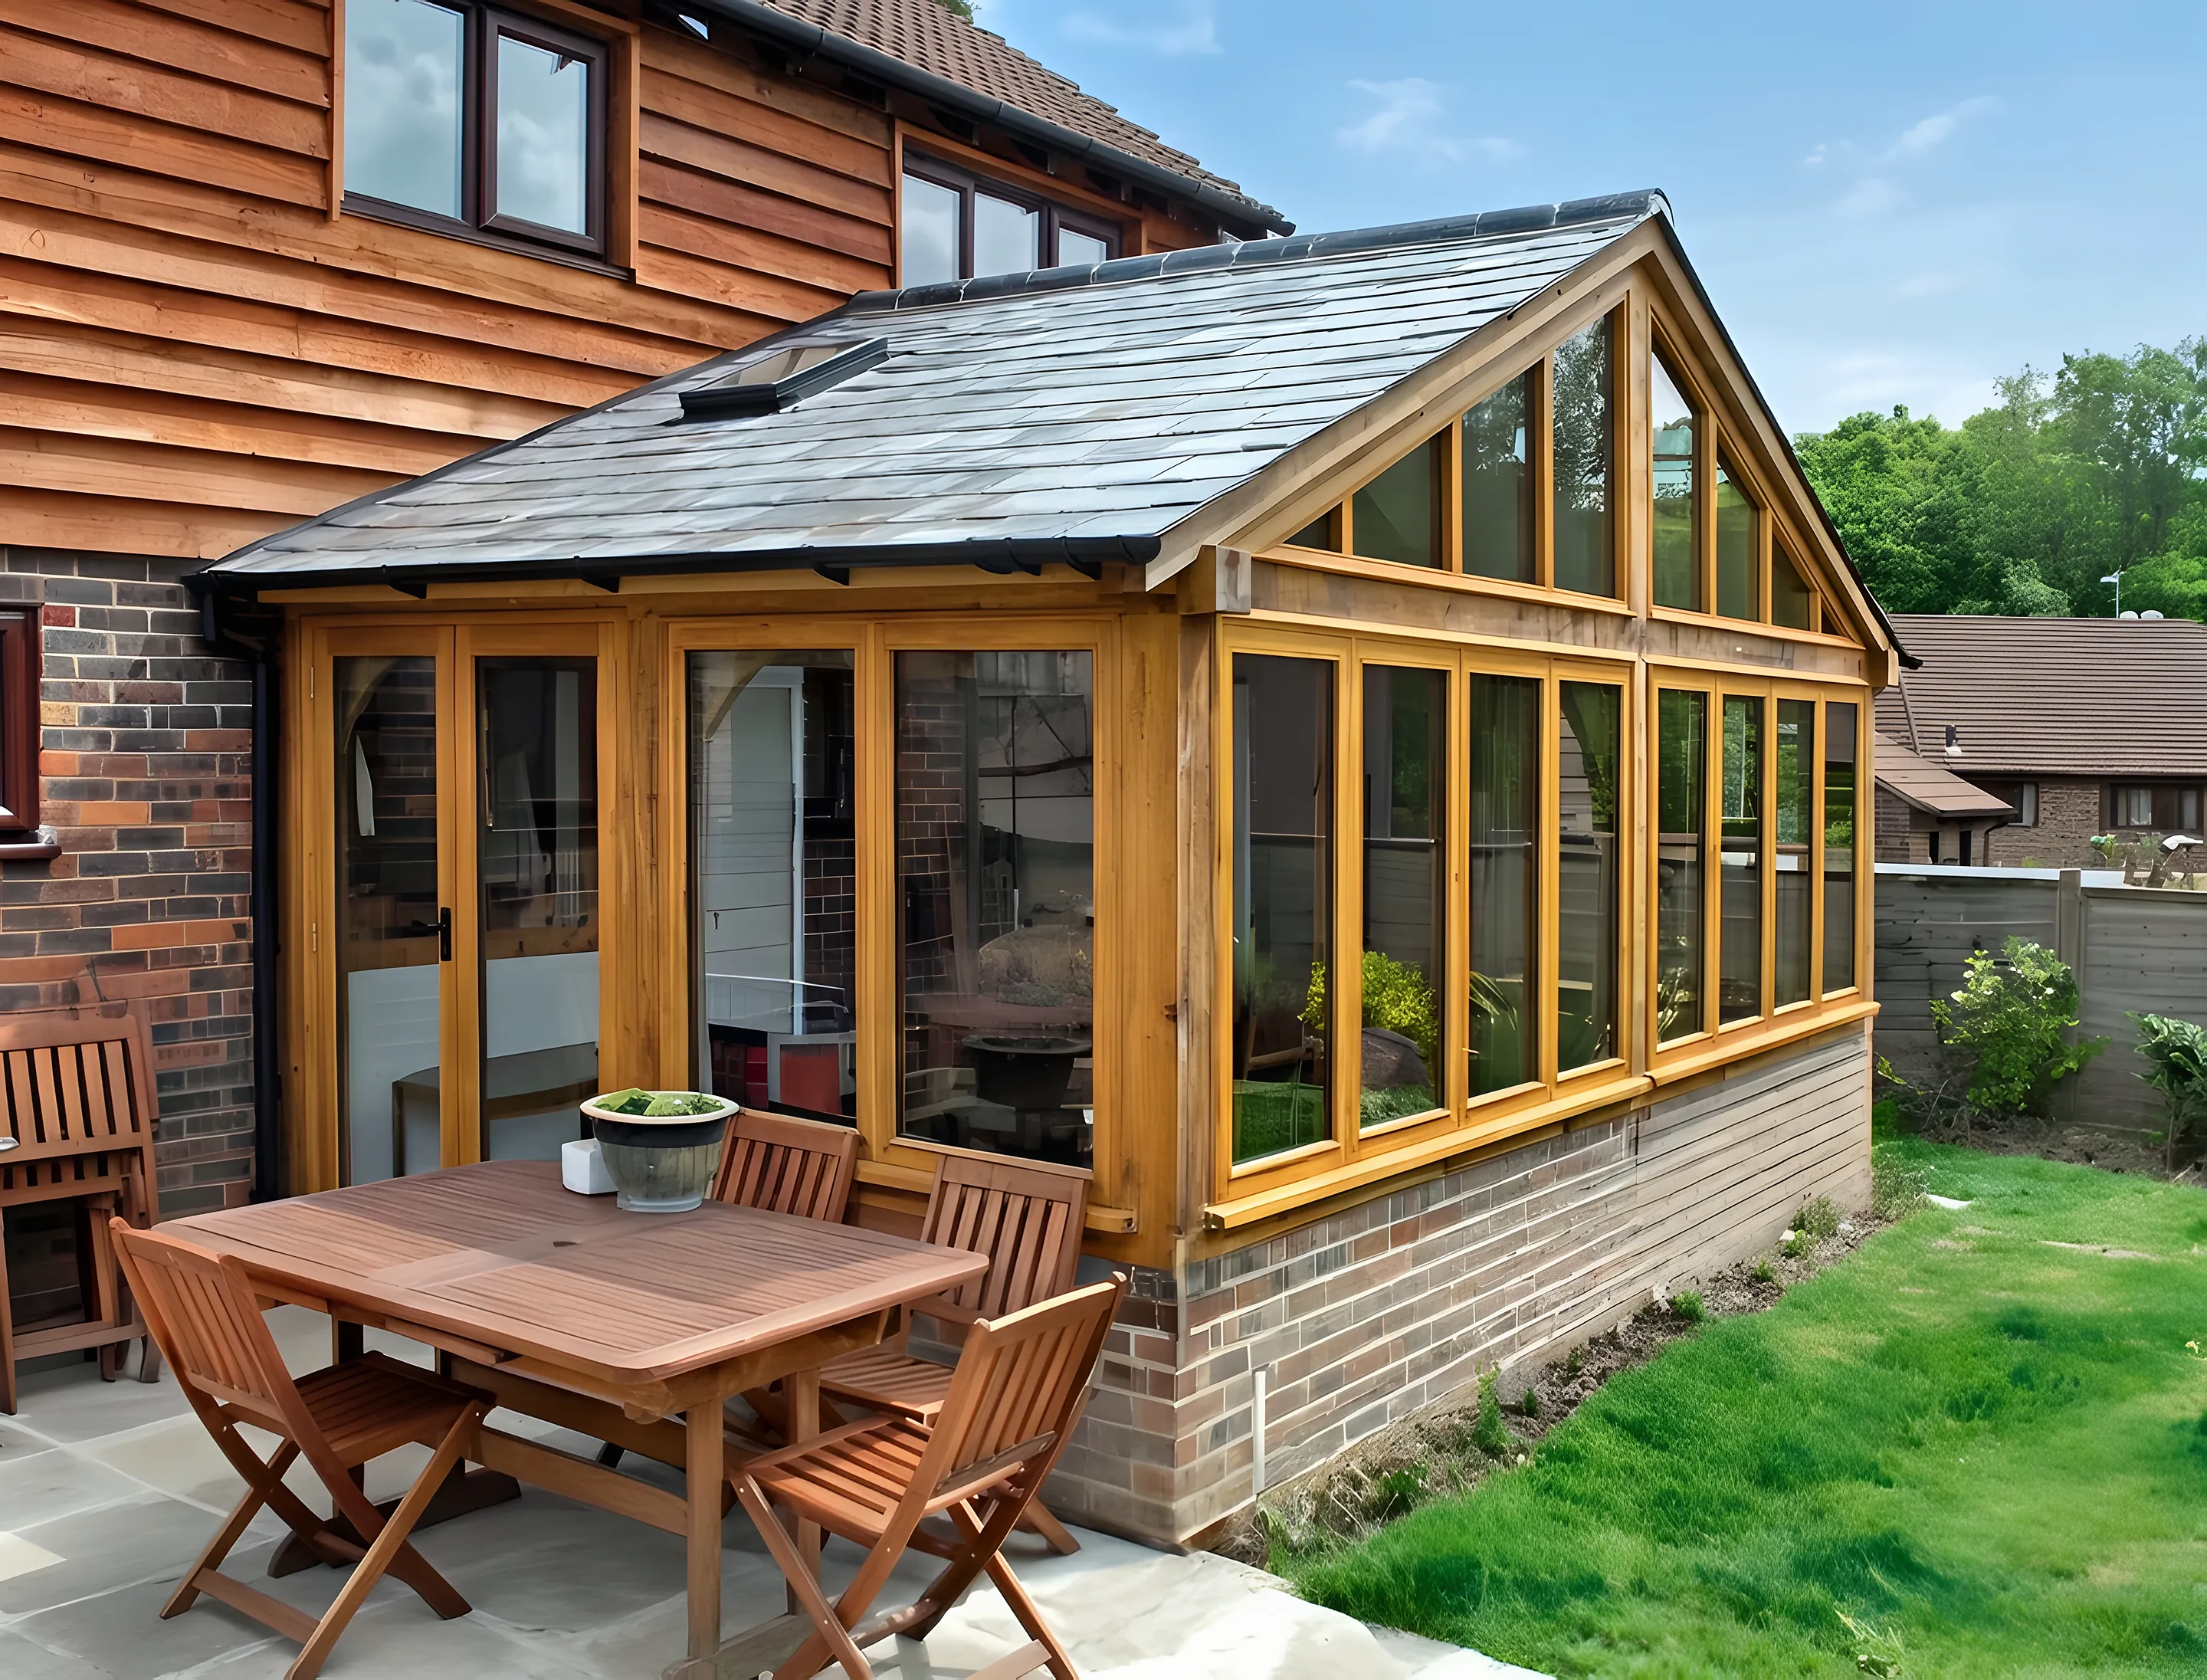
A Monarch Oak garden room is an enduring addition to your home. Designed to be used all year round thanks to efficient, high level insulation which keeps it warm in the winter and cool in the summer, it will be a valuable additional living space.
It’s important that the garden room design complements your home and fits in with the surroundings. Your project manager will ensure the new construction blends sympathetically with the architecture of your existing home, even down to the roof pitch and the tiles used in the build.
A solid structure, every garden room is lovingly constructed using traditional oak frames and features including curved bracing and pegged joints. Unlike traditional conservatories an oak frame garden room will incorporate cavity wall brick work, an insulated roof and double glazed hard wood joinery to ensure the building maintains the perfect temperature. Often conservatories are left dormant due to the unsuitable temperatures, with a Monarch Oak garden room you can be assured it will be loved and used all year round.
Not a Conservatory
Switch between the two to see why an oak garden room is used all year round.
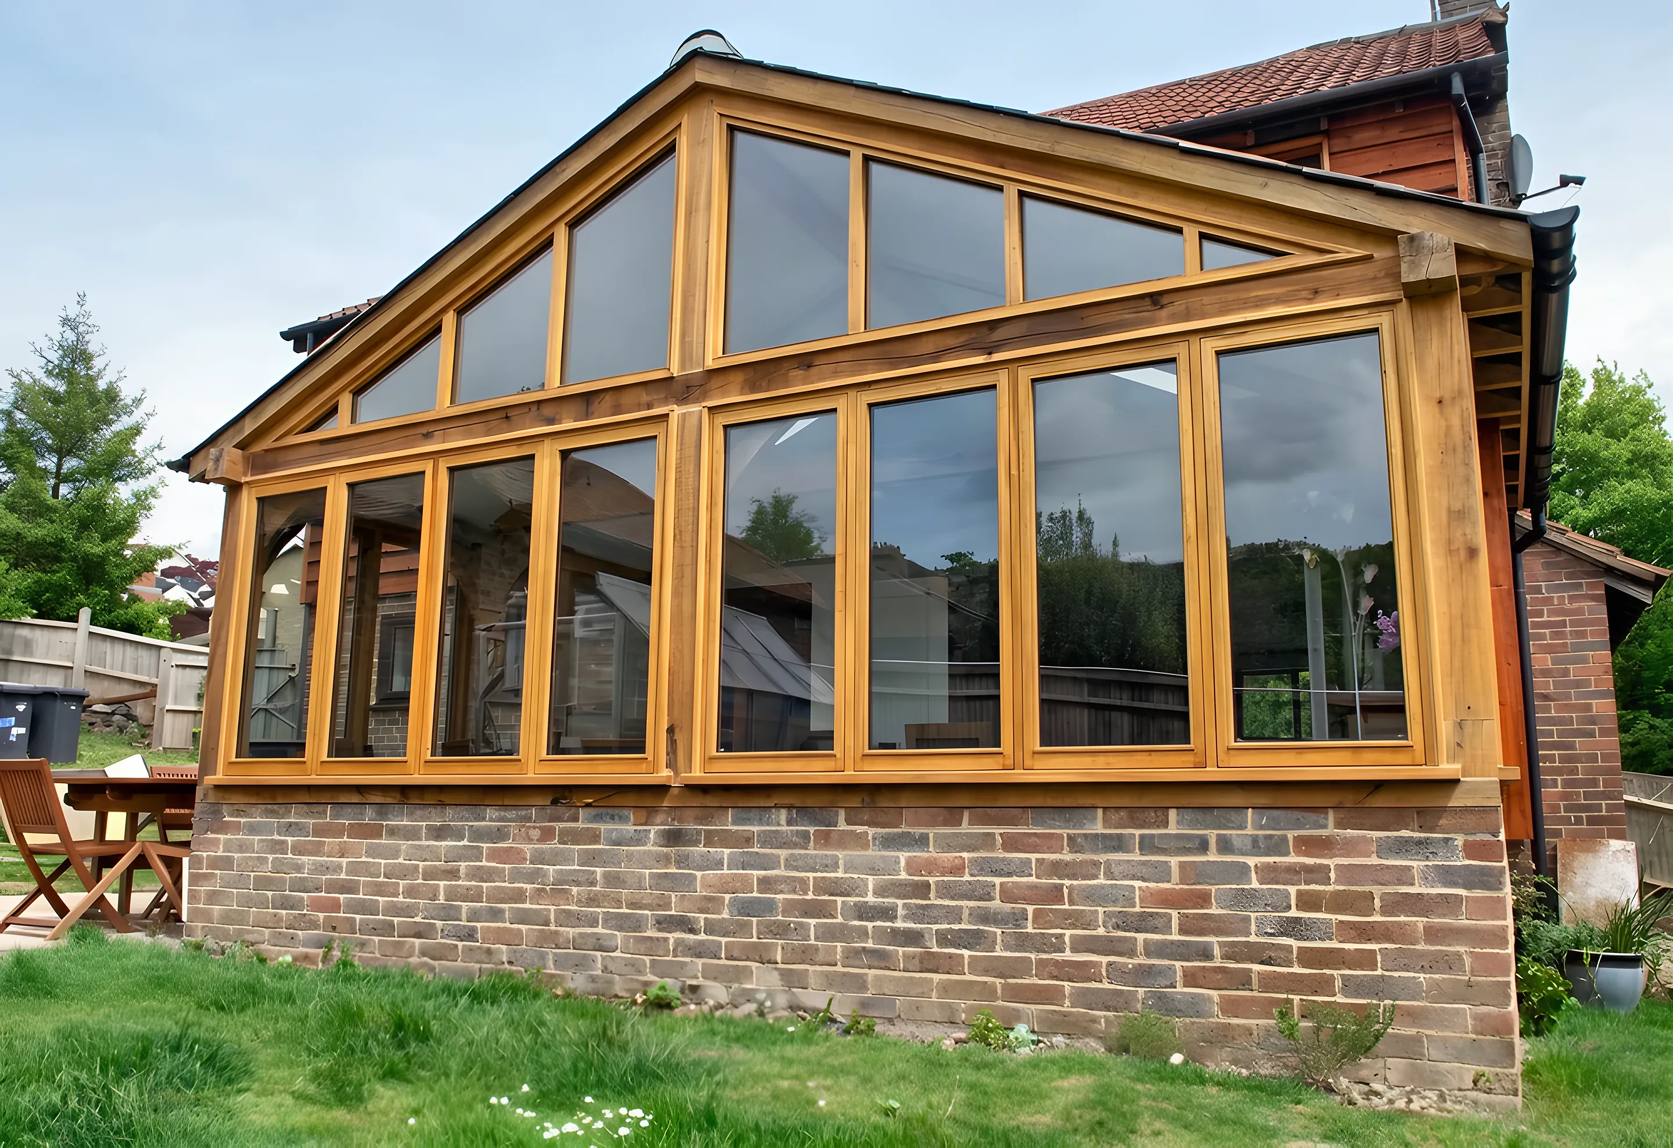
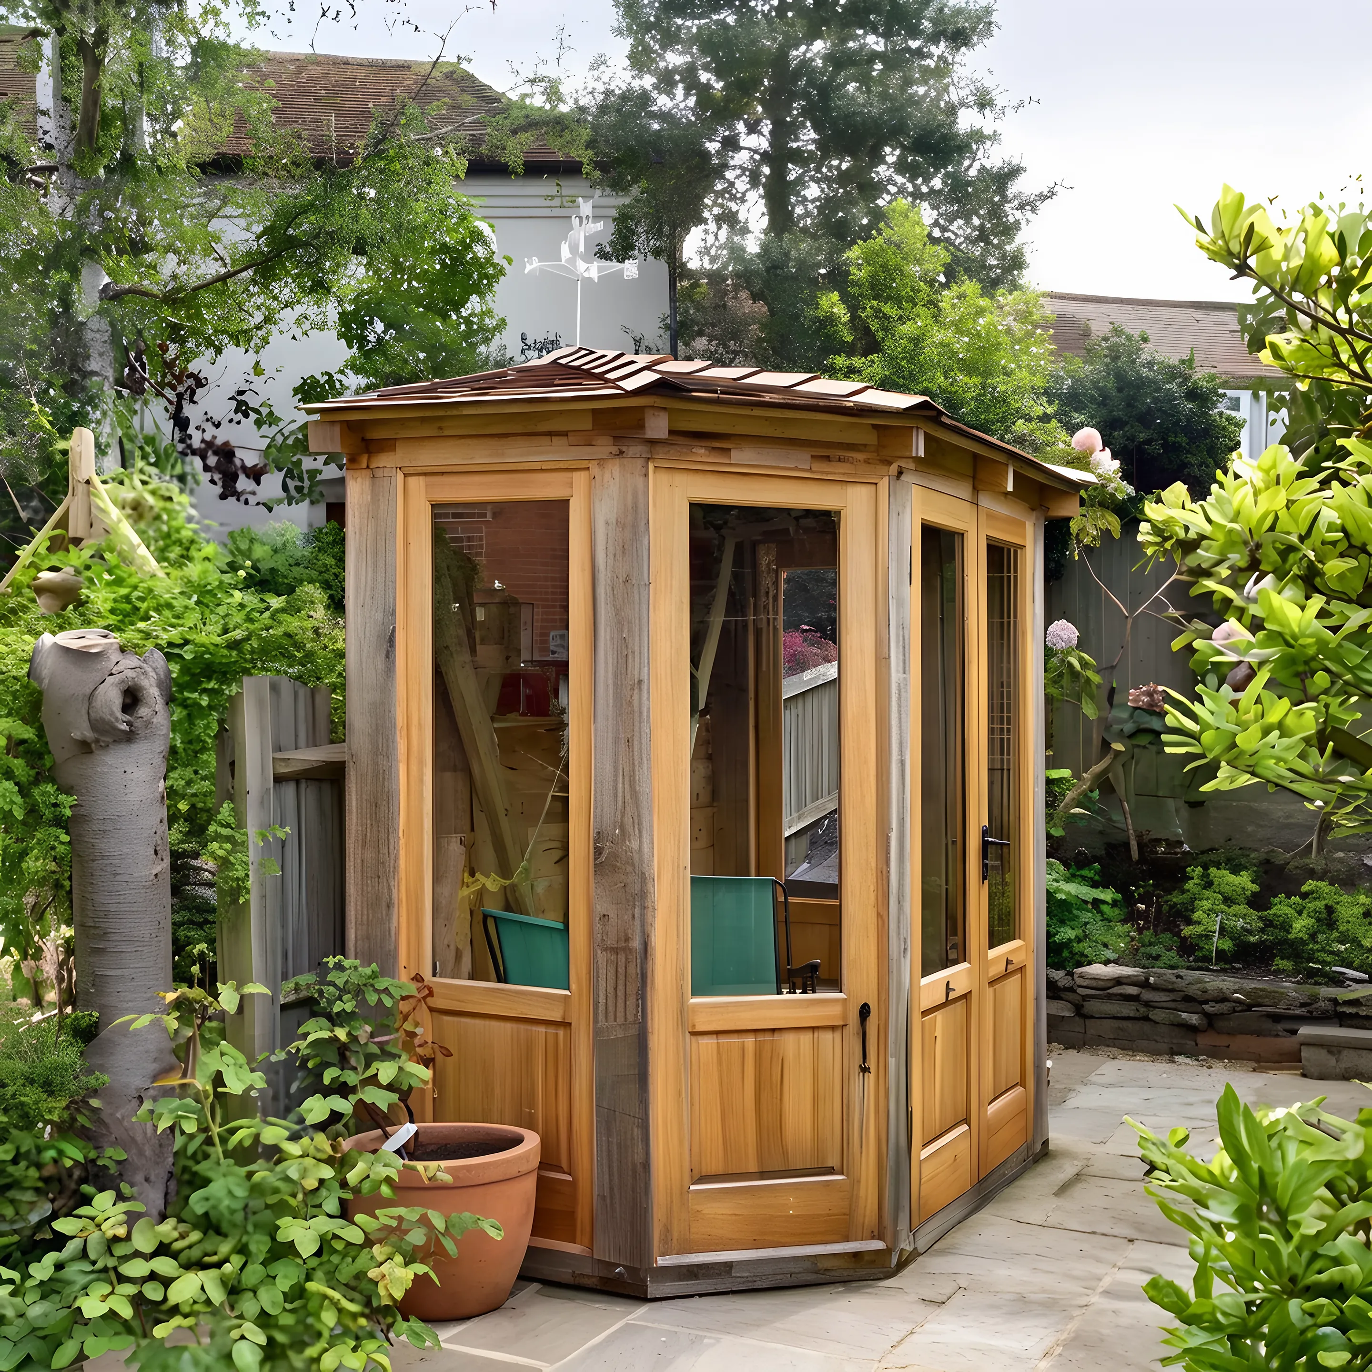
How is an oak garden room different from a conservatory?
It is built like part of the house. Cavity wall brickwork, an insulated roof and double glazed hardwood joinery keep the temperature steady, so the room is used in January as well as June.
Will it look right against my house?
That is the starting point of the design. Your project manager matches the roof pitch and chooses tiles to sit with your existing home, so the room looks as if it has always been there.
Does a garden room need planning permission?
A garden room joined to the house is treated as an extension rather than an outbuilding, so different permitted development limits apply, and they are tighter on protected land and for listed buildings. Our planning team will check what applies to your home.
Can I see a finished garden room first?
Yes. We are happy to arrange a viewing of one of our completed buildings, so you can see the oak, the joints and the glazing for yourself.
Garden Rooms and Studios We Have Built
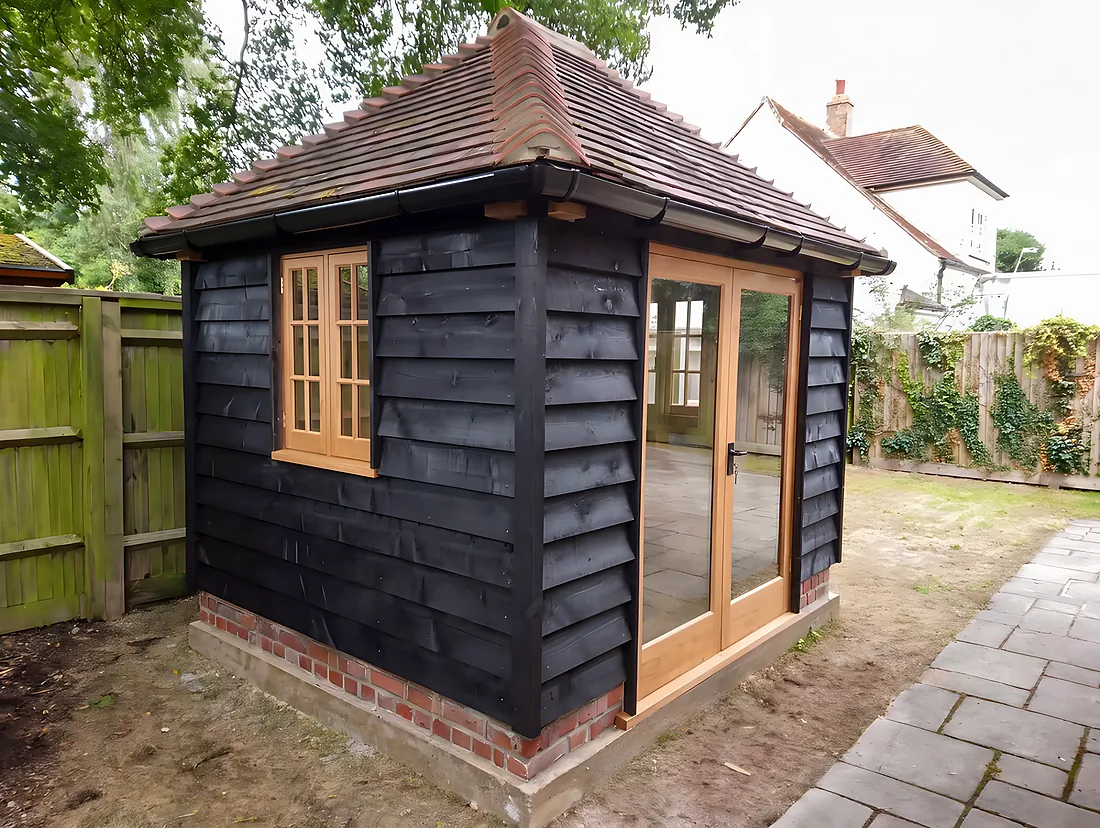
Black Weatherboarded Garden Studio
Black weatherboarding, oak glazed doors and a tiled hipped roof at the end of the garden.
See the project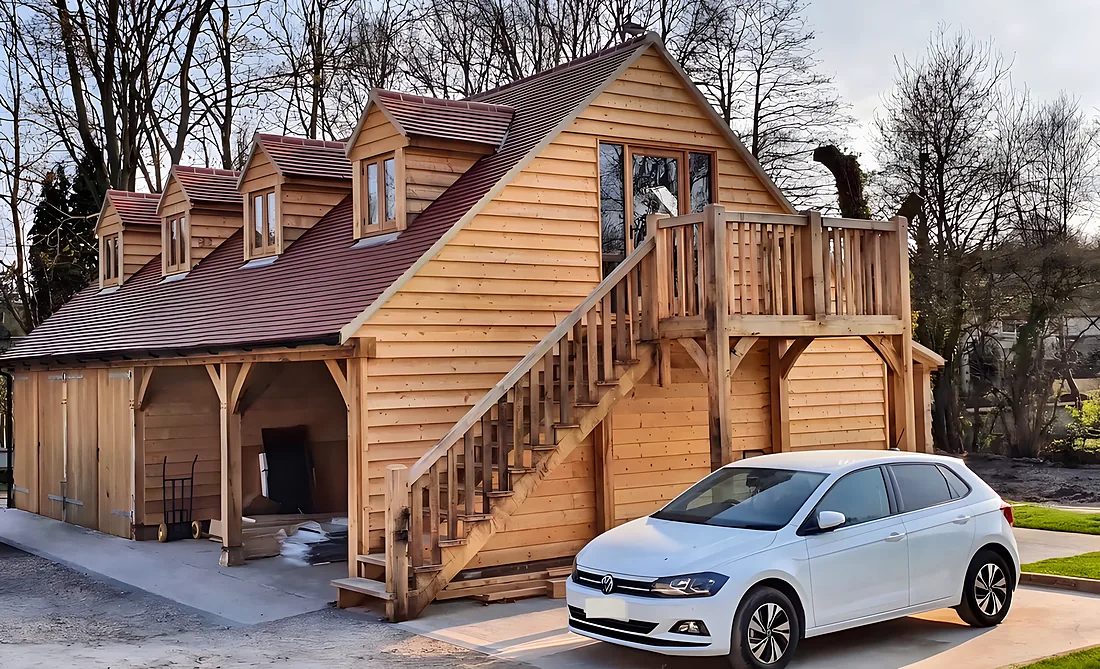
Three Dormer Garage with Oak Staircase
Open bays below, a room in the roof above, and an oak staircase rising to a covered landing.
See the project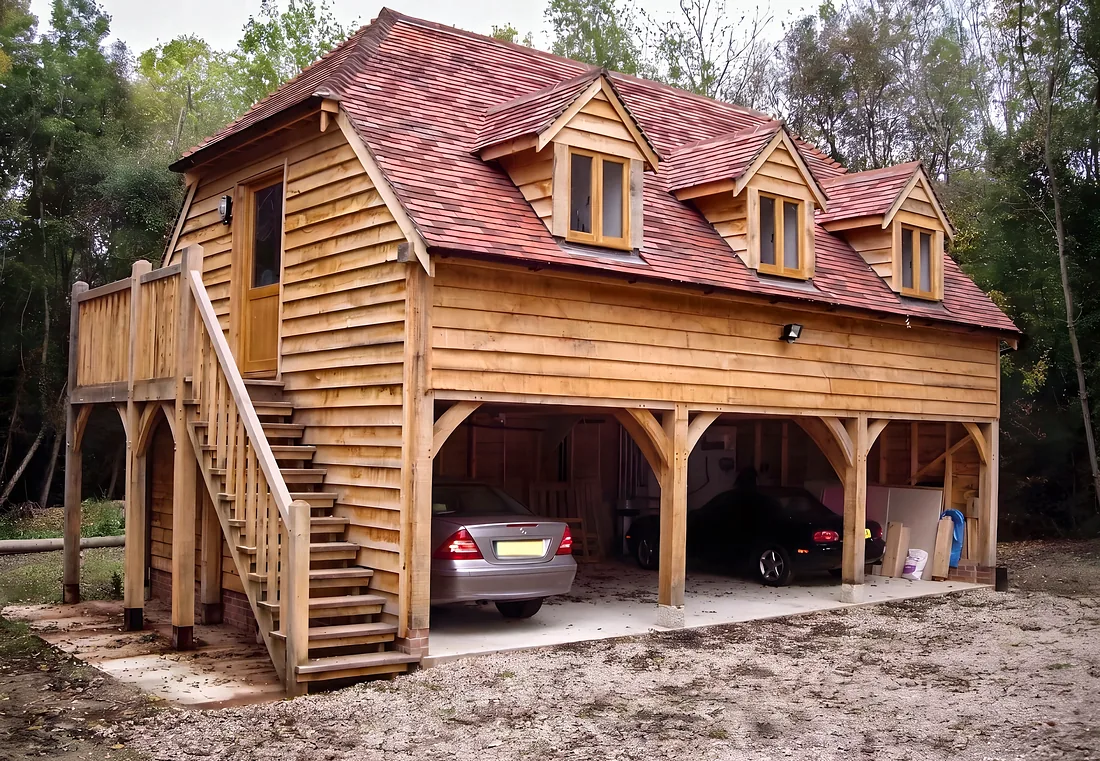
Three Bay Garage with Room Above
Three open bays carried on curved braces, with three dormers and a staircase to the room above.
See the projectOther Buildings We Make
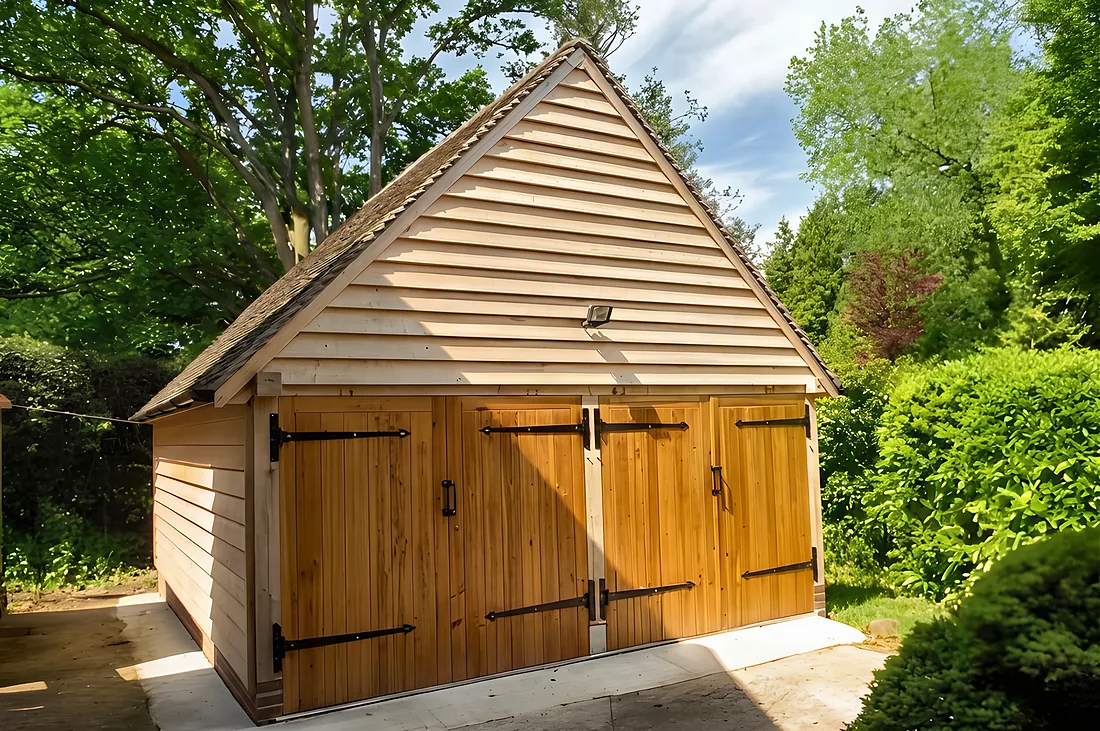
Bespoke Oak Frame Garages
One to four bays, with log stores, aisles and half bays as you need them.
Find out more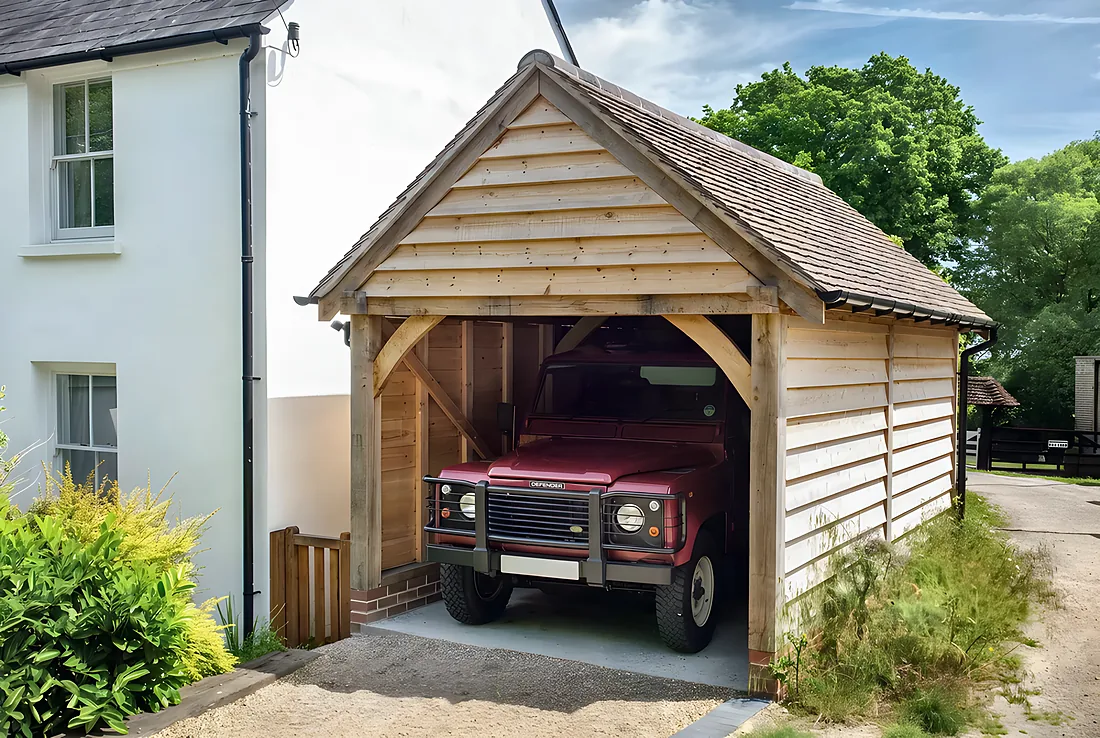
Garages with First Floor
Garaging below, an insulated office or studio above, lit by roof lights or dormers.
Find out more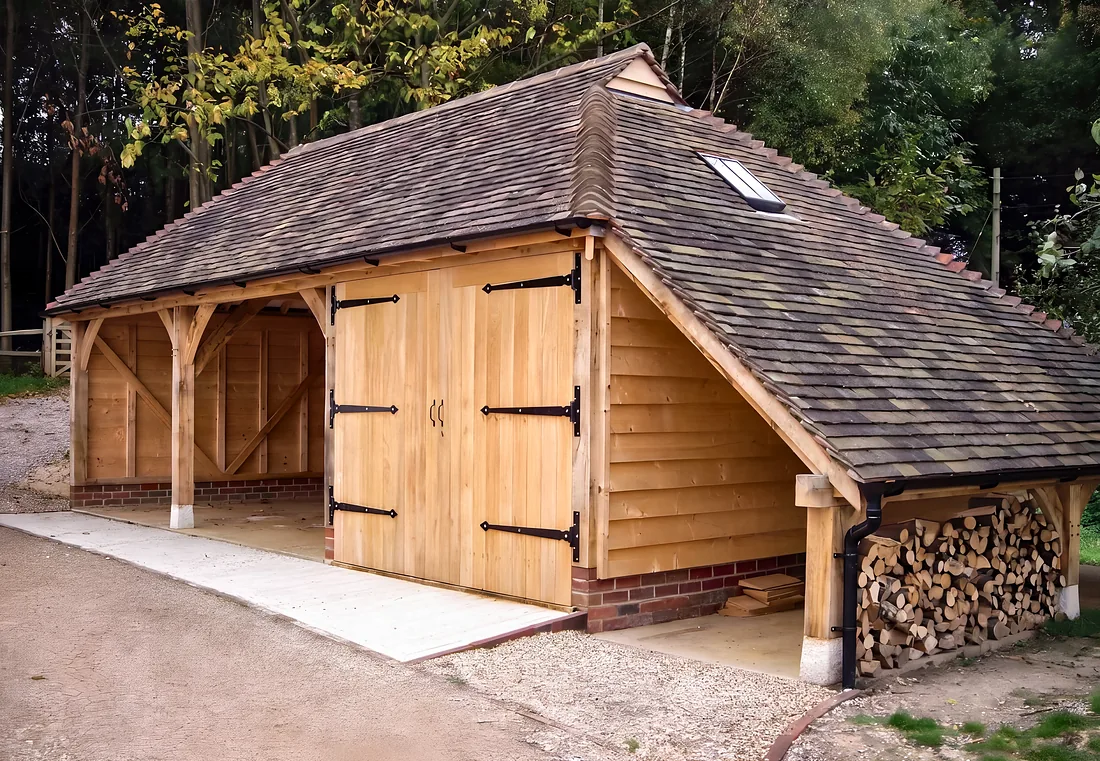
Garden Offices and Studios
A separate place to work, paint, practise or train, planned around its use.
Find out more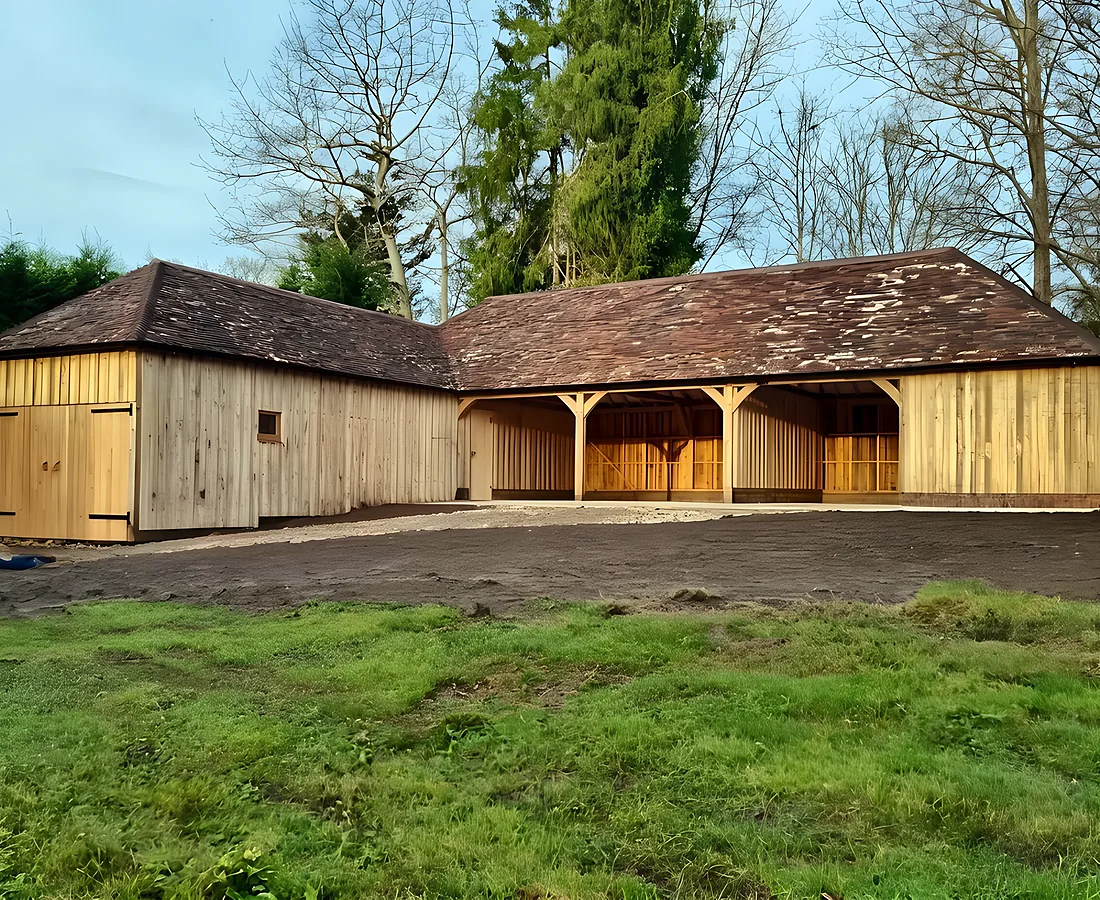
Oak Frame Barns and Complexes
Garaging, stabling, workshops and storage, in any combination under one roof.
Find out more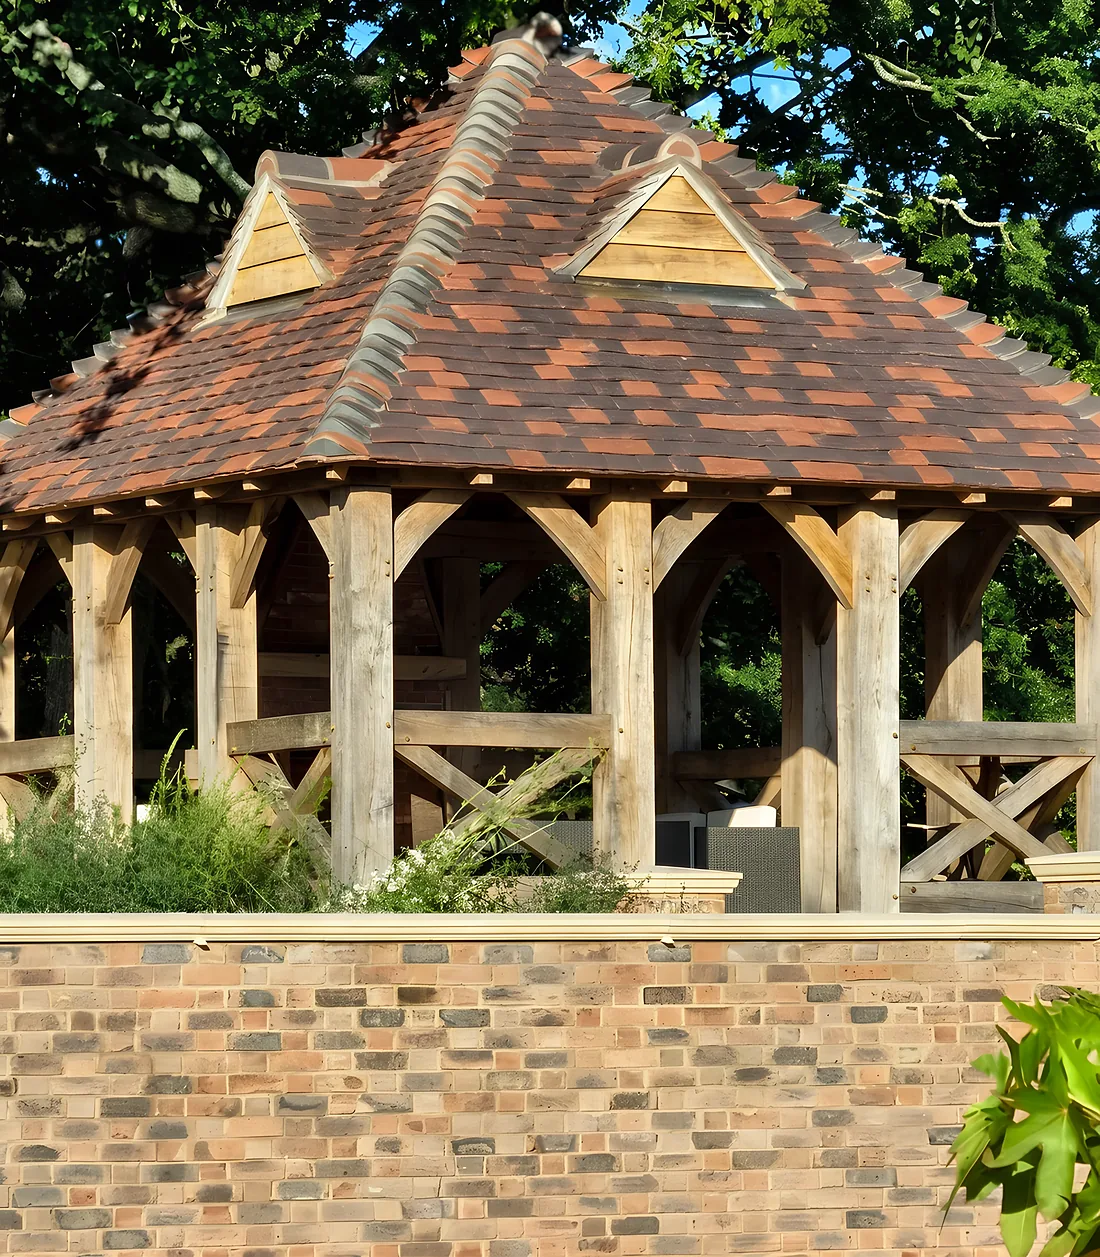
Oak Frame Gazebos
A roof over the table with the sides left open, for dining outdoors in any weather.
Find out more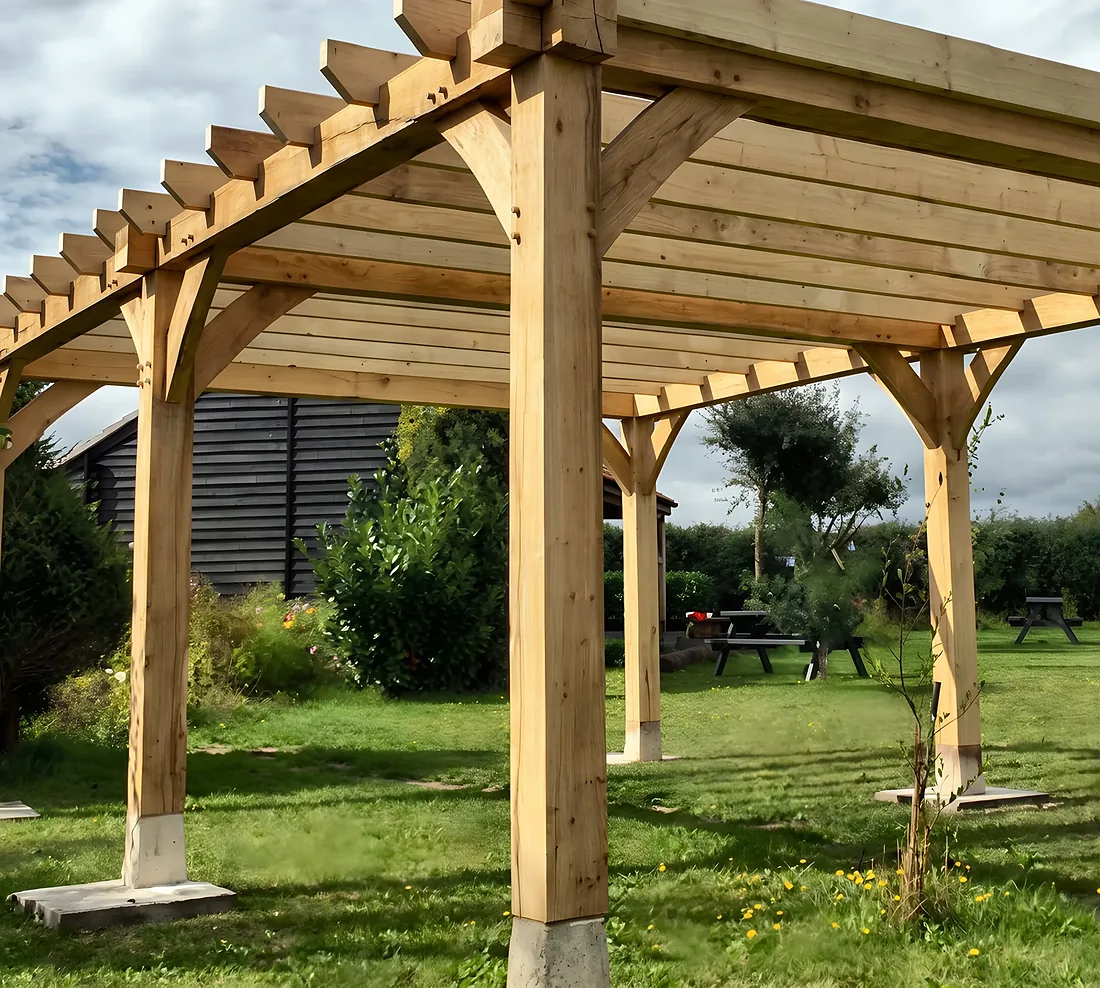
Oak Frame Pergolas
Posts and cross beams for dappled shade and climbing plants over a terrace.
Find out more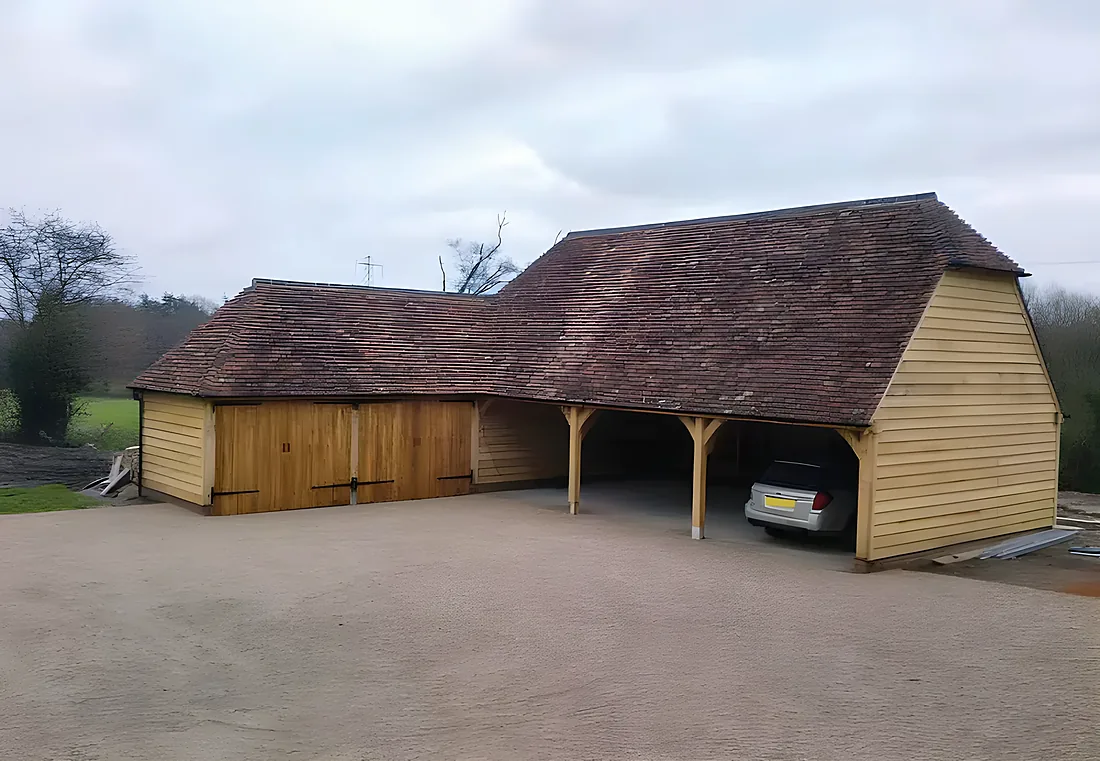
Oak Frame Building Kits
35 standard frames with published prices, supplied nationwide for your own fitters.
Find out more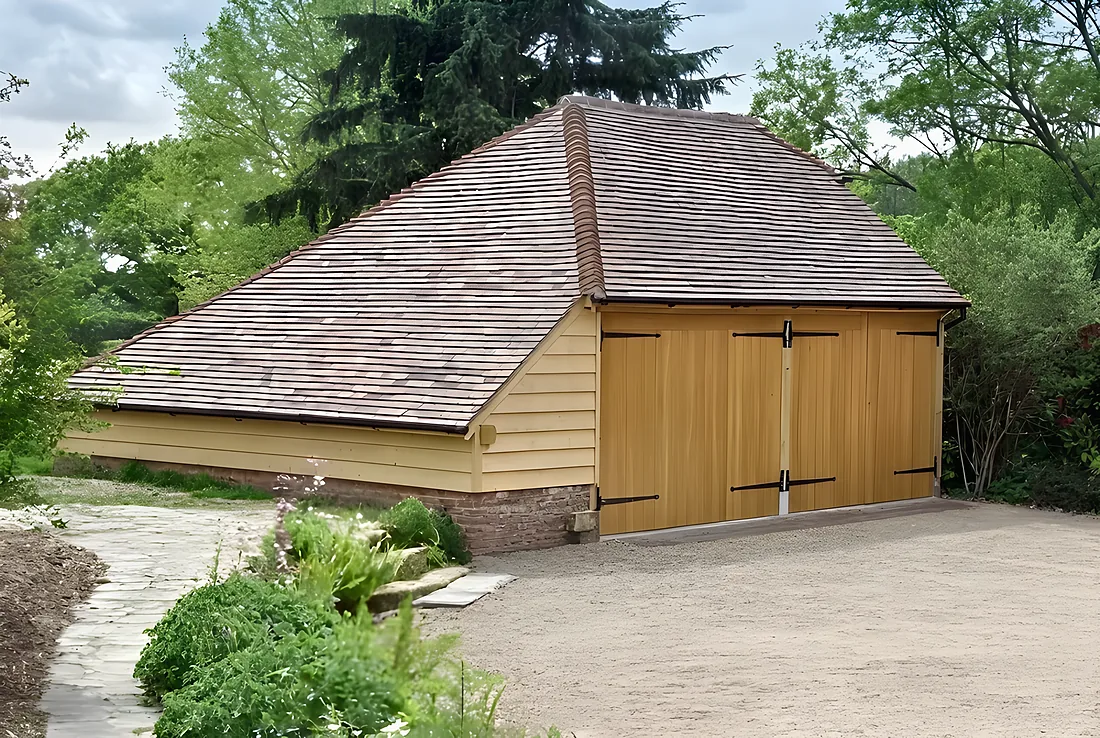
Planning and Building Control
Drawings for planning, structural calculations and guidance from our in house team.
Find out more