

Rooms and first floors
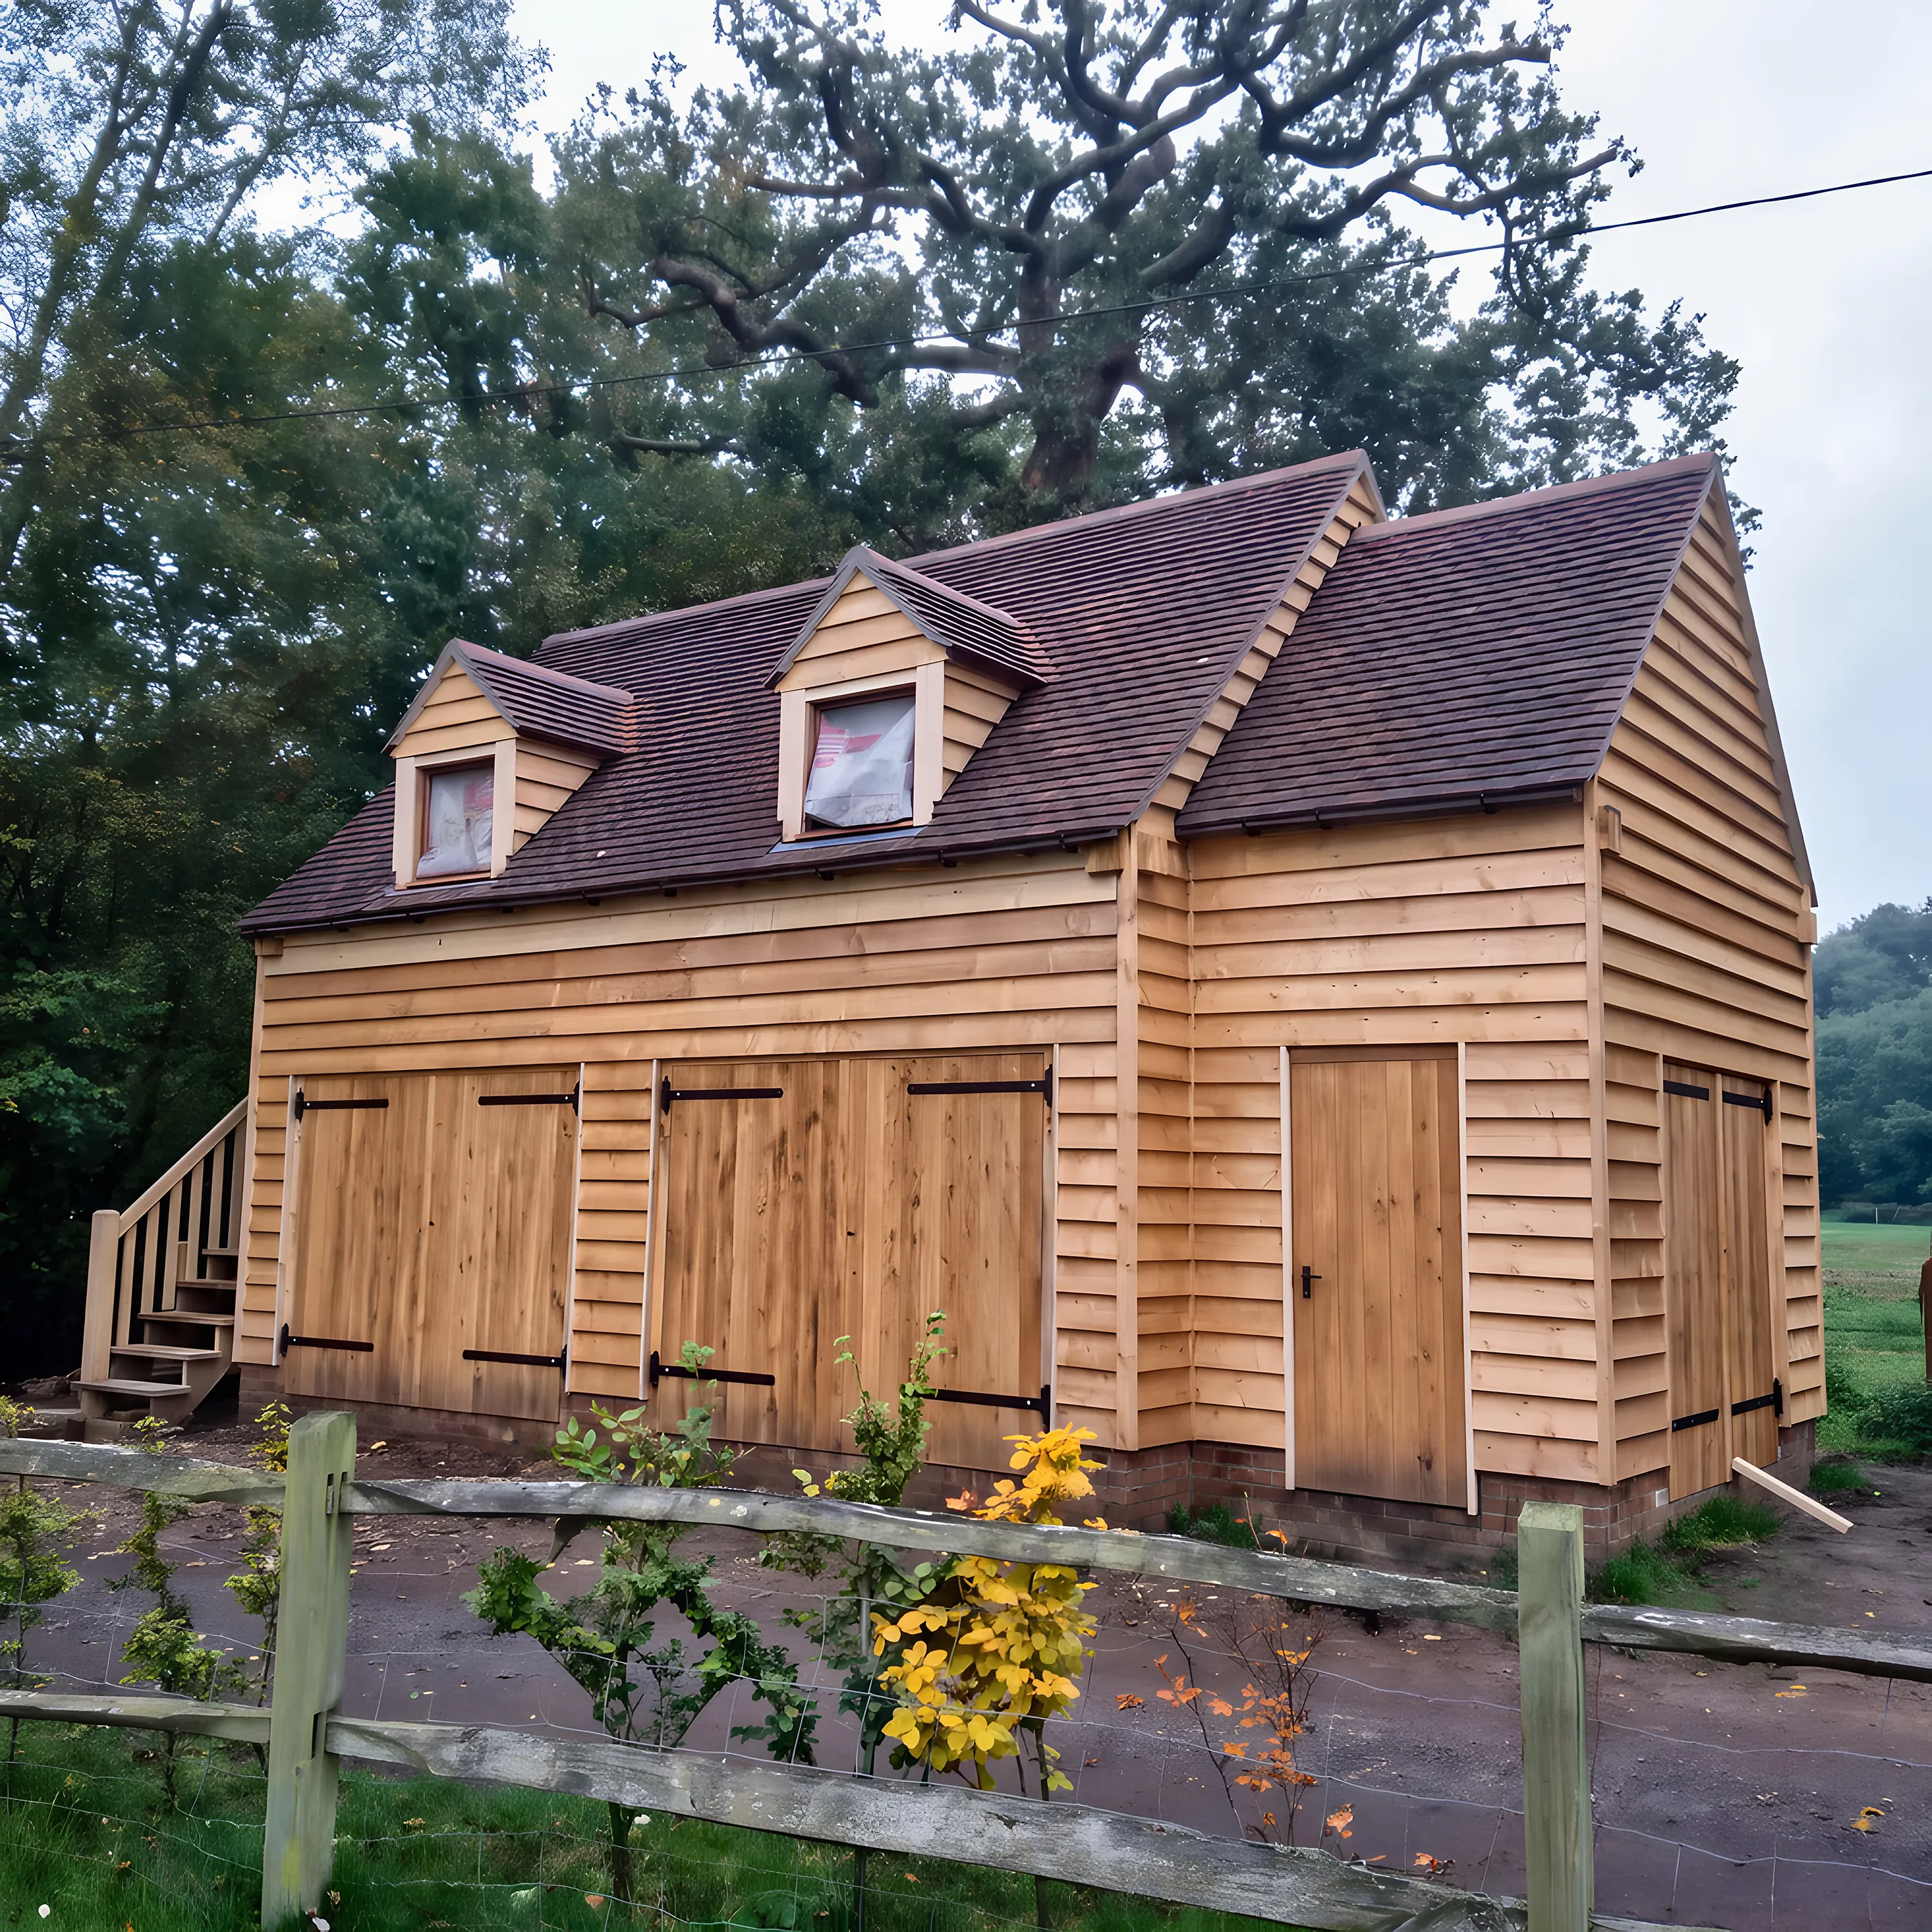
Two Storey Oak Building with Dormers
A fully enclosed two storey building with ledged doors below and dormer windows above.
Project 03 / 16
Two Storey Oak Building with Dormers
- Building
- Two storey oak outbuilding
- Ground floor
- Ledged and braced oak doors
- First floor
- Two dormer windows
- Base
- Brick plinth
- Walls
- Oak weatherboarding
An enclosed oak building on two floors. Ledged and braced oak doors hung on black strap hinges open the ground floor, and two dormer windows light the room above.
A short oak staircase at the far end leads up to the first floor. The whole building is clad in oak weatherboarding and set on a low brick plinth, under a plain tiled roof.
Open the photograph full sizeWant one like it?
Garages with First Floor
Every Monarch Oak building is drawn around its owner and the house it stands beside. Tell us what you have in mind.
Next projectOak Garage For A Classic Car