

Rooms and first floors
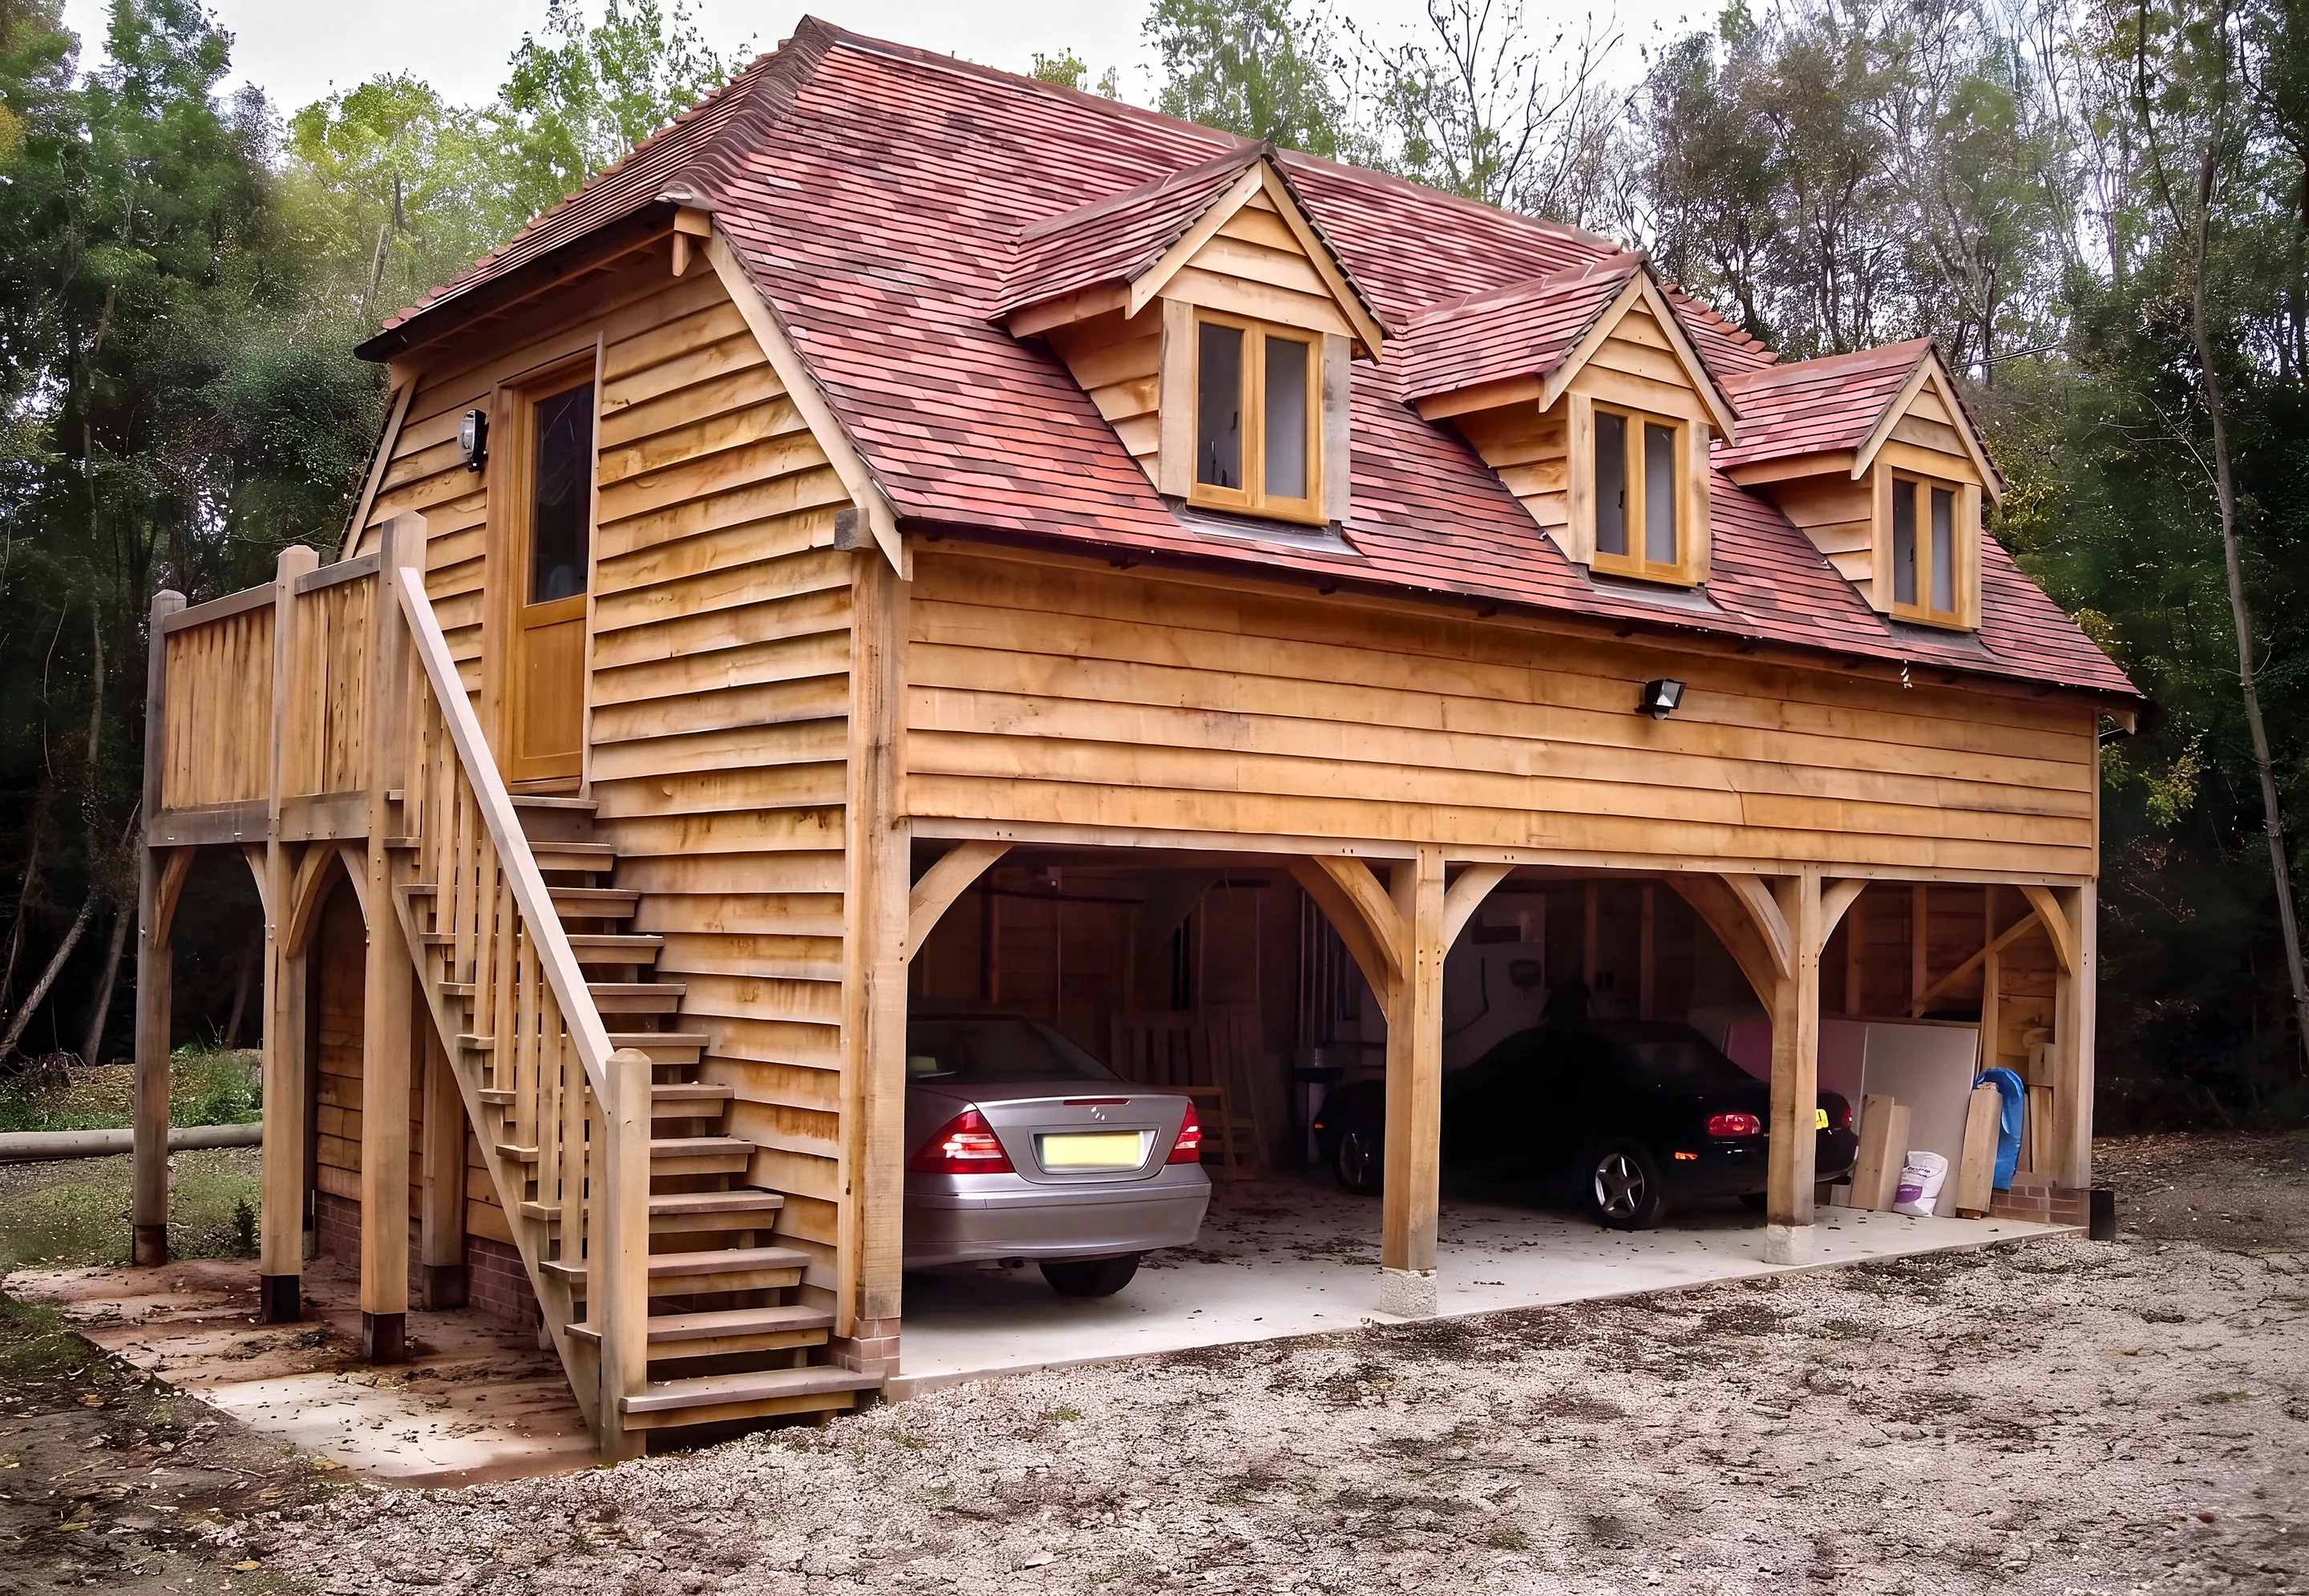
Three Bay Garage with Room Above
Three open bays carried on curved braces, with three dormers and a staircase to the room above.
Project 02 / 16
Three Bay Garage with Room Above
- Building
- Three bay garage with a first floor
- Bays
- Three, open fronted
- Upper room
- Three gabled dormers
- Access
- Oak staircase at the gable end
- Roof
- Red clay tiles
Three open fronted bays on a run of curved braces give room for two cars and a workshop corner, with a weatherboarded room above that runs the full length of the building.
Three gabled dormers light the upper floor and the roof is finished in warm red clay tiles. An oak staircase climbs the gable end to a door of its own, so the room above can be used without passing through the garage.
Open the photograph full sizeWant one like it?
Garages with First Floor
Every Monarch Oak building is drawn around its owner and the house it stands beside. Tell us what you have in mind.
Next projectTwo Storey Oak Building With Dormers