

Rooms and first floors
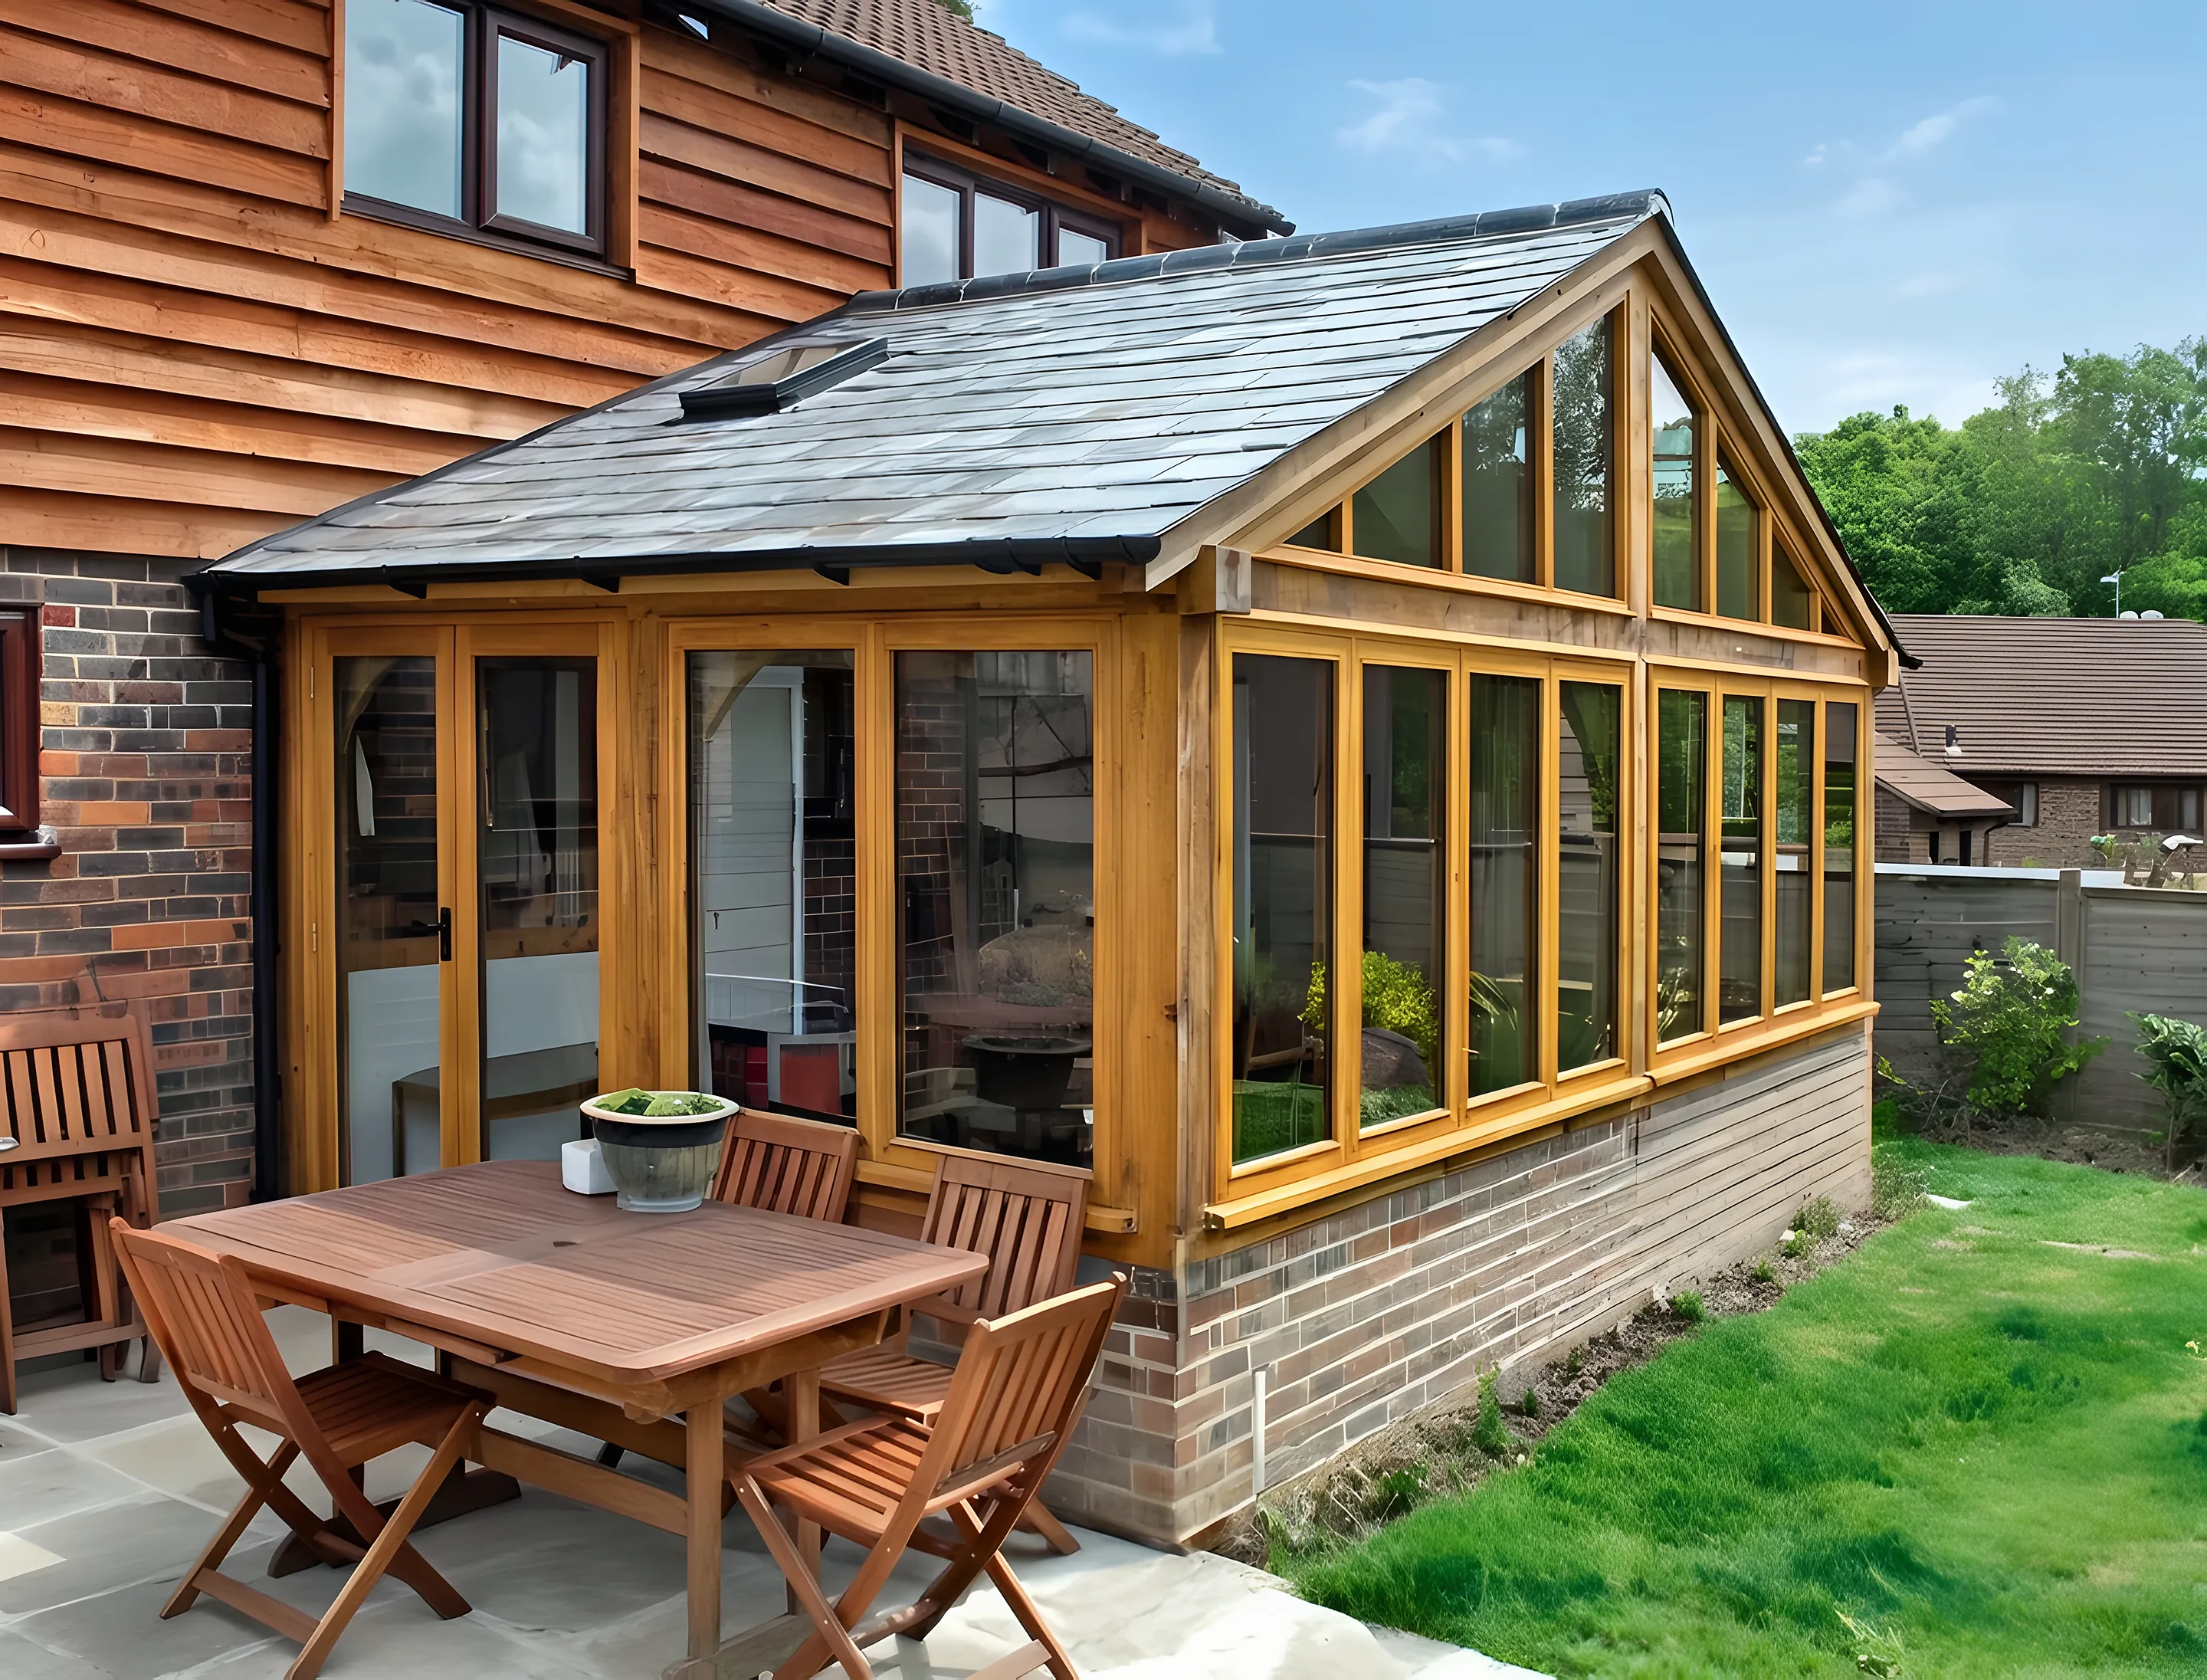
Oak Framed Garden Room with Glazed Gables
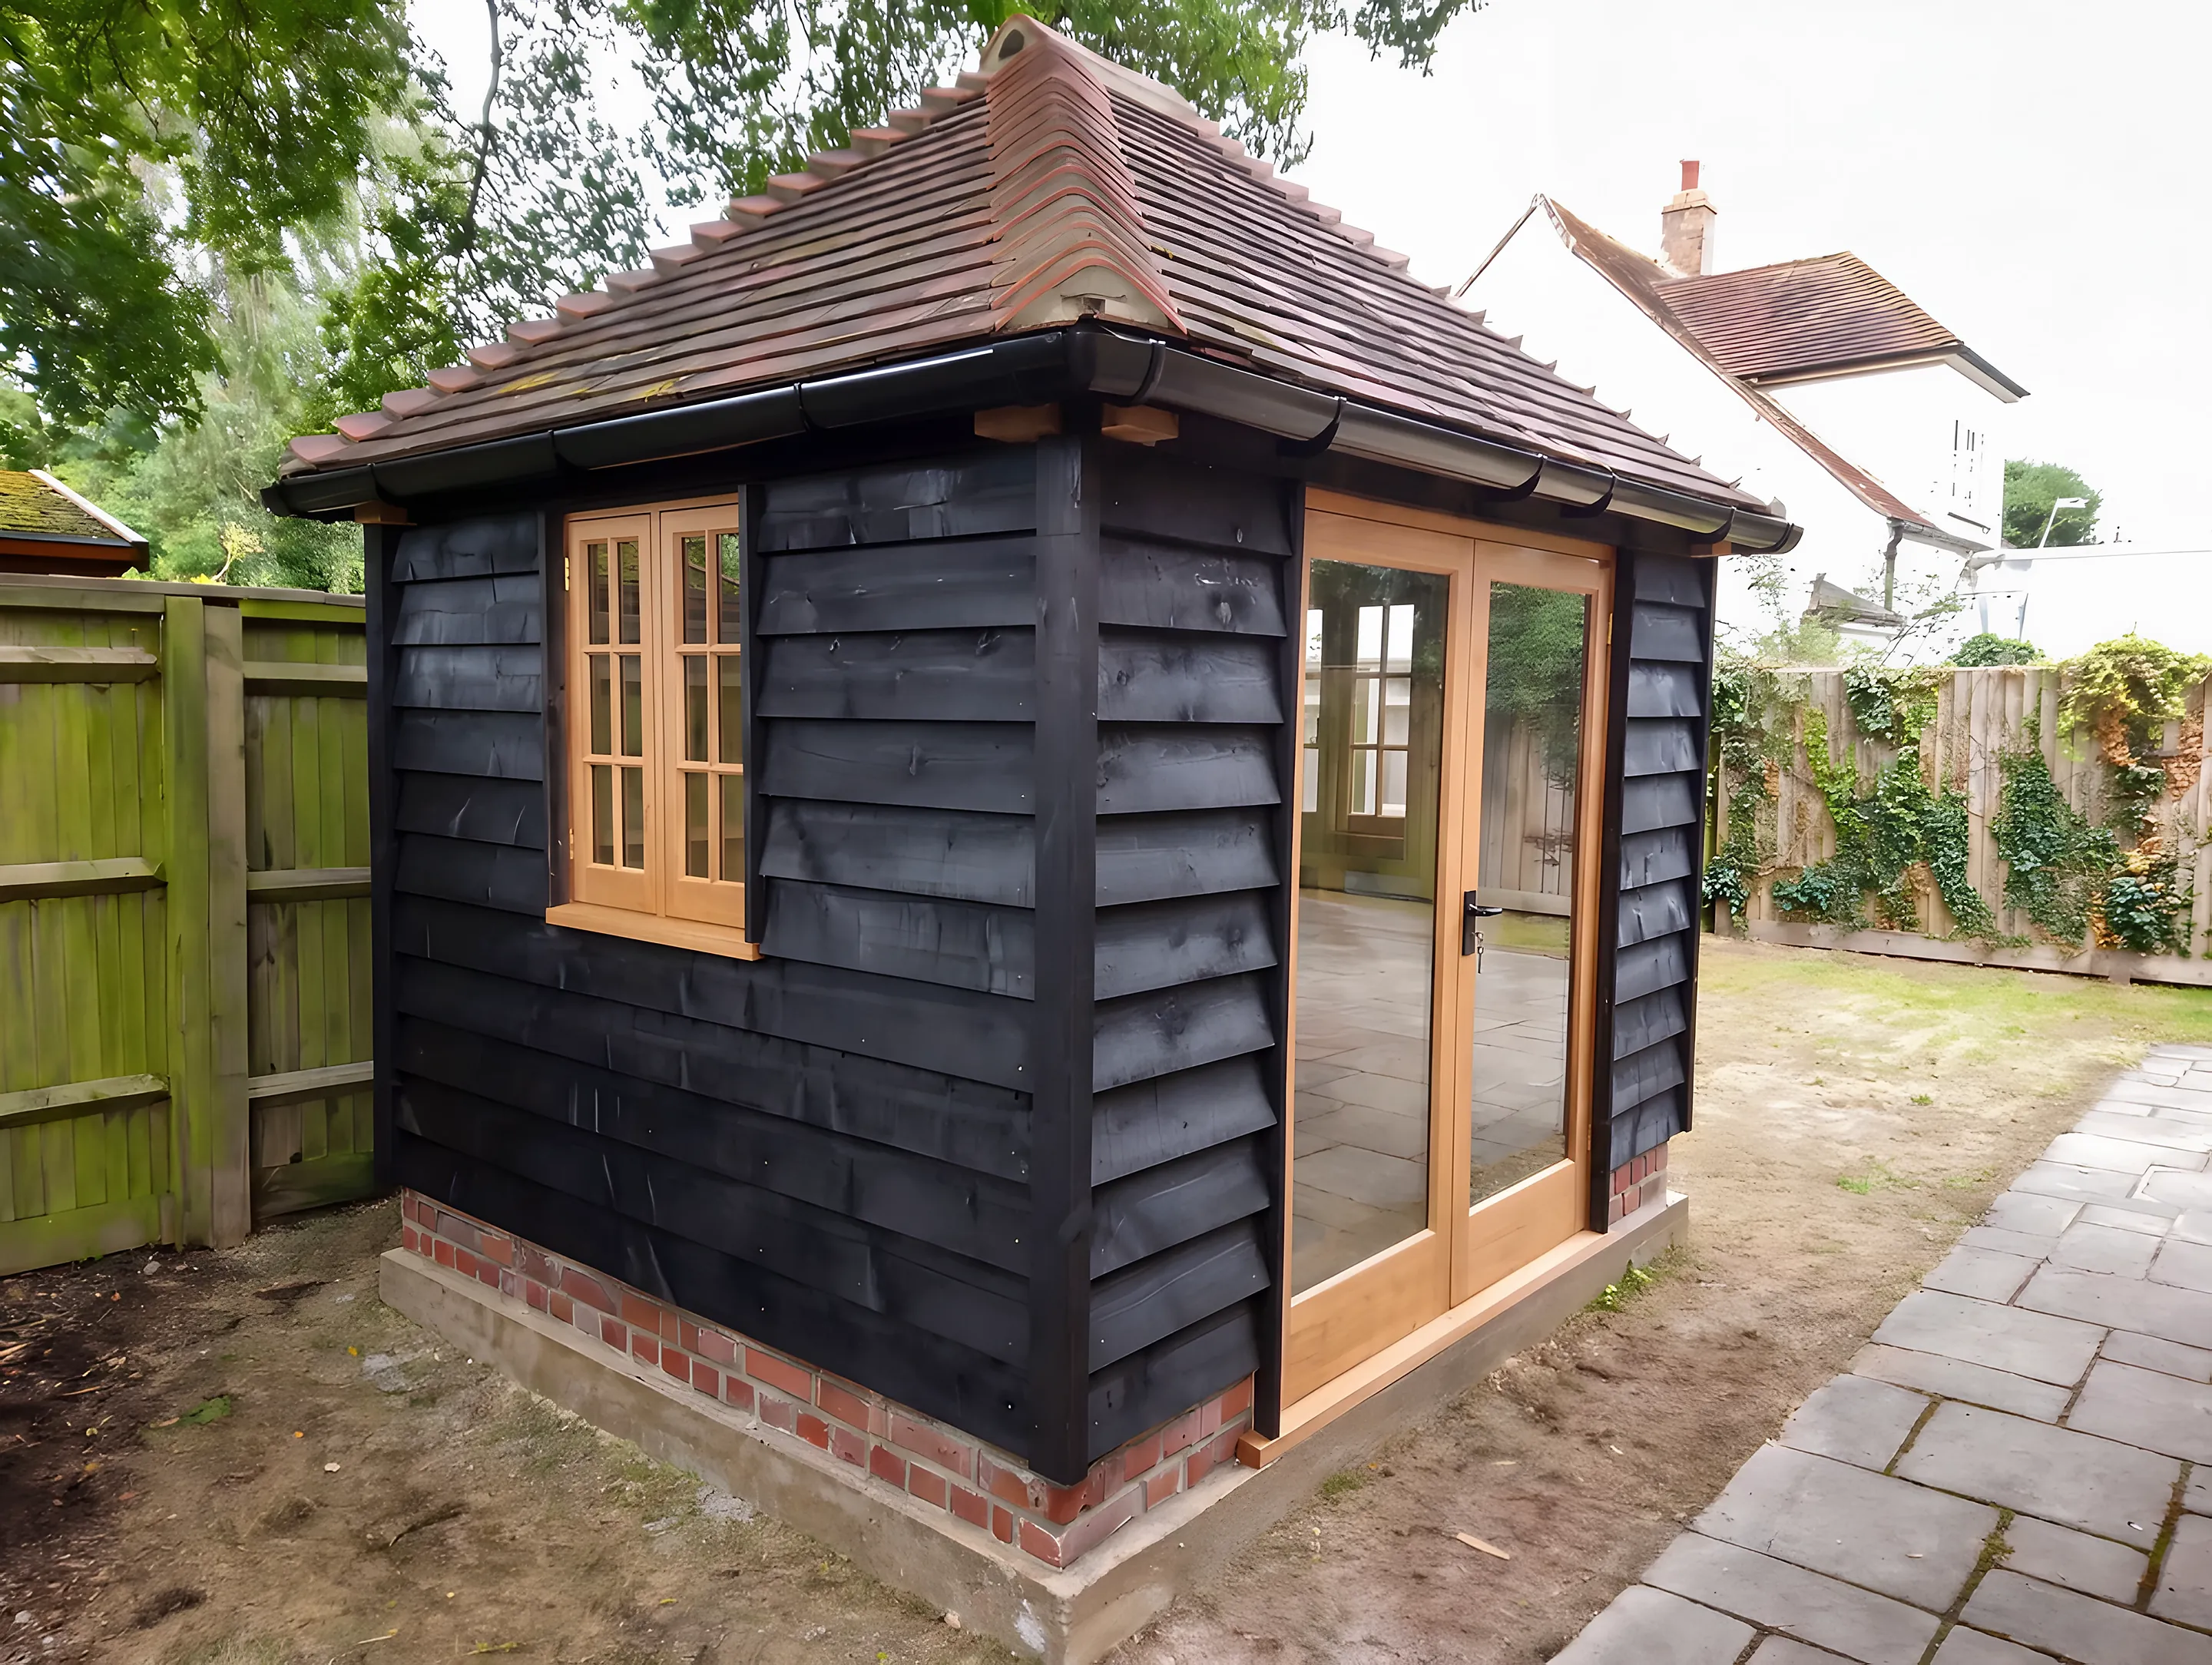
Glazed oak gables on a brick plinth, opening straight onto the patio.
Project 06 / 16
Oak Framed Garden Room with Glazed Gables
- Building
- Oak framed garden room
- Glazing
- Full height glazed gables
- Base
- Brick plinth
- Doors
- Oak framed, onto the patio
- Roof
- Pitched, with a roof light
A garden room joined to the house, with glazed oak gables at either end that run right up into the roof. The joinery stands on a brick plinth, so the room is built like part of the house, not a conservatory.
Oak framed doors open onto the patio for summer meals, and a roof light in the slope adds light from above. The roof is finished to sit quietly against the tile hung house.
Open the photograph full size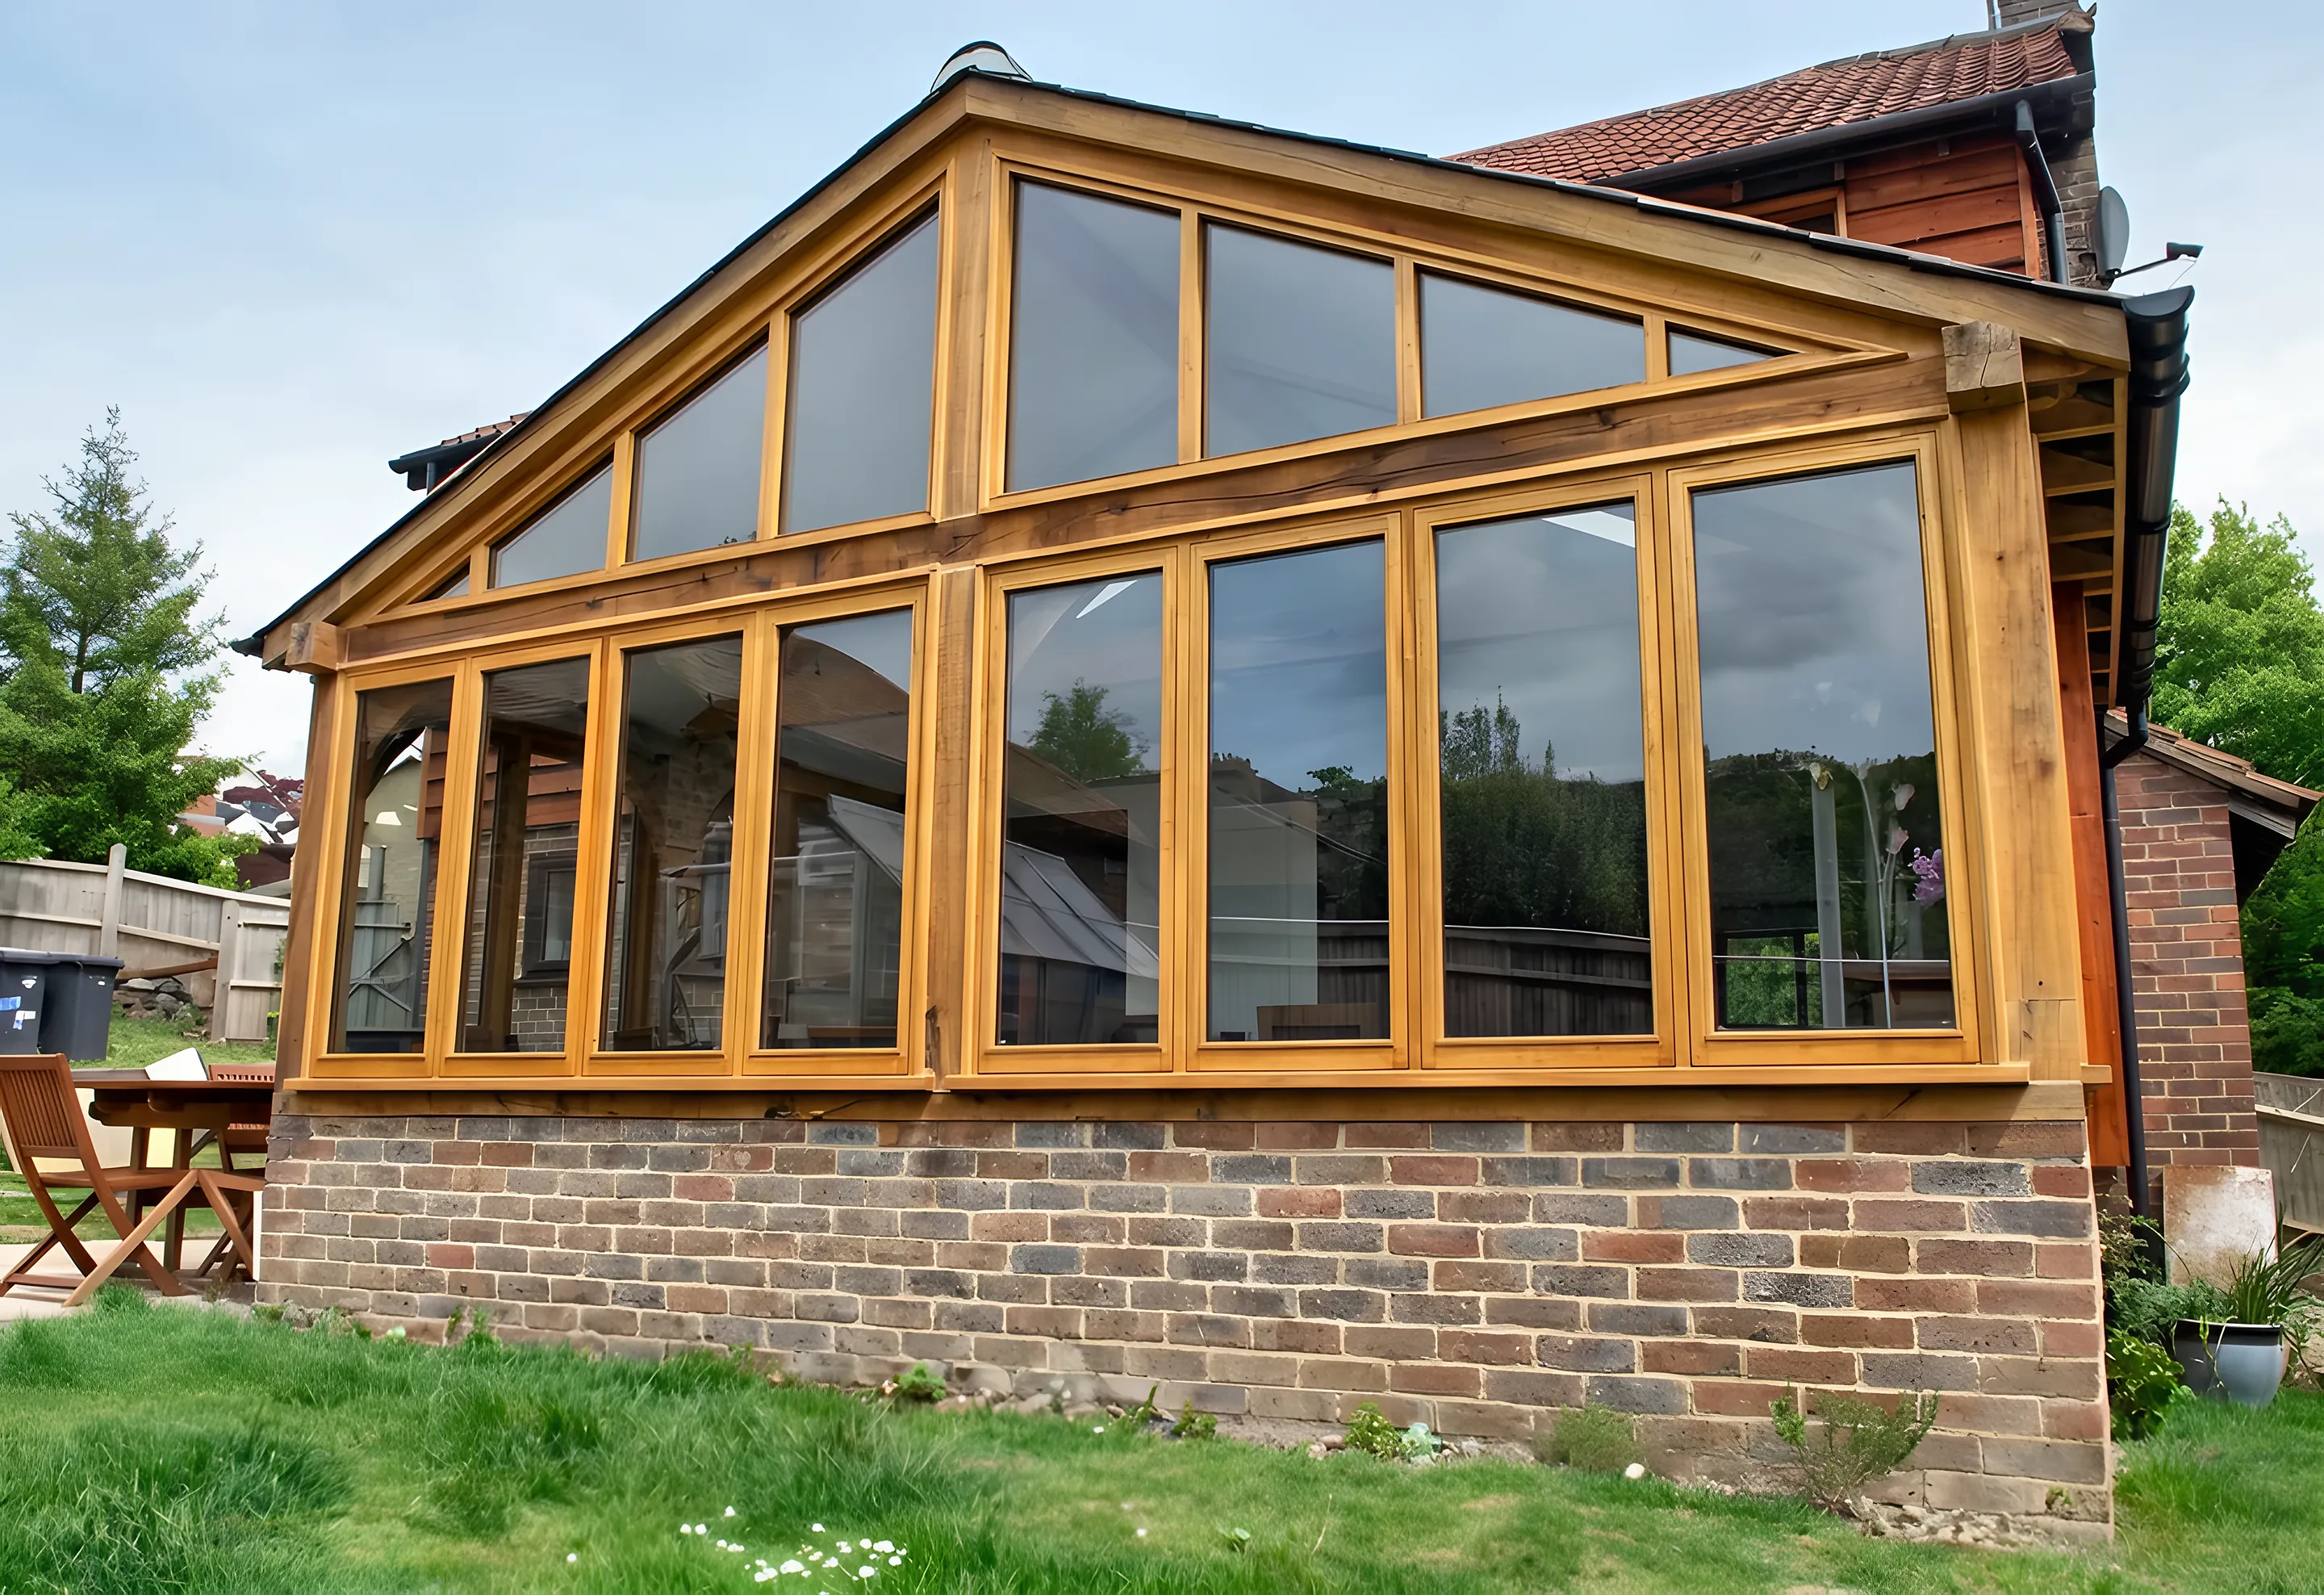
Want one like it?
Oak Frame Garden Rooms
Every Monarch Oak building is drawn around its owner and the house it stands beside. Tell us what you have in mind.
Next projectBlack Weatherboarded Garden Studio