

Rooms and first floors
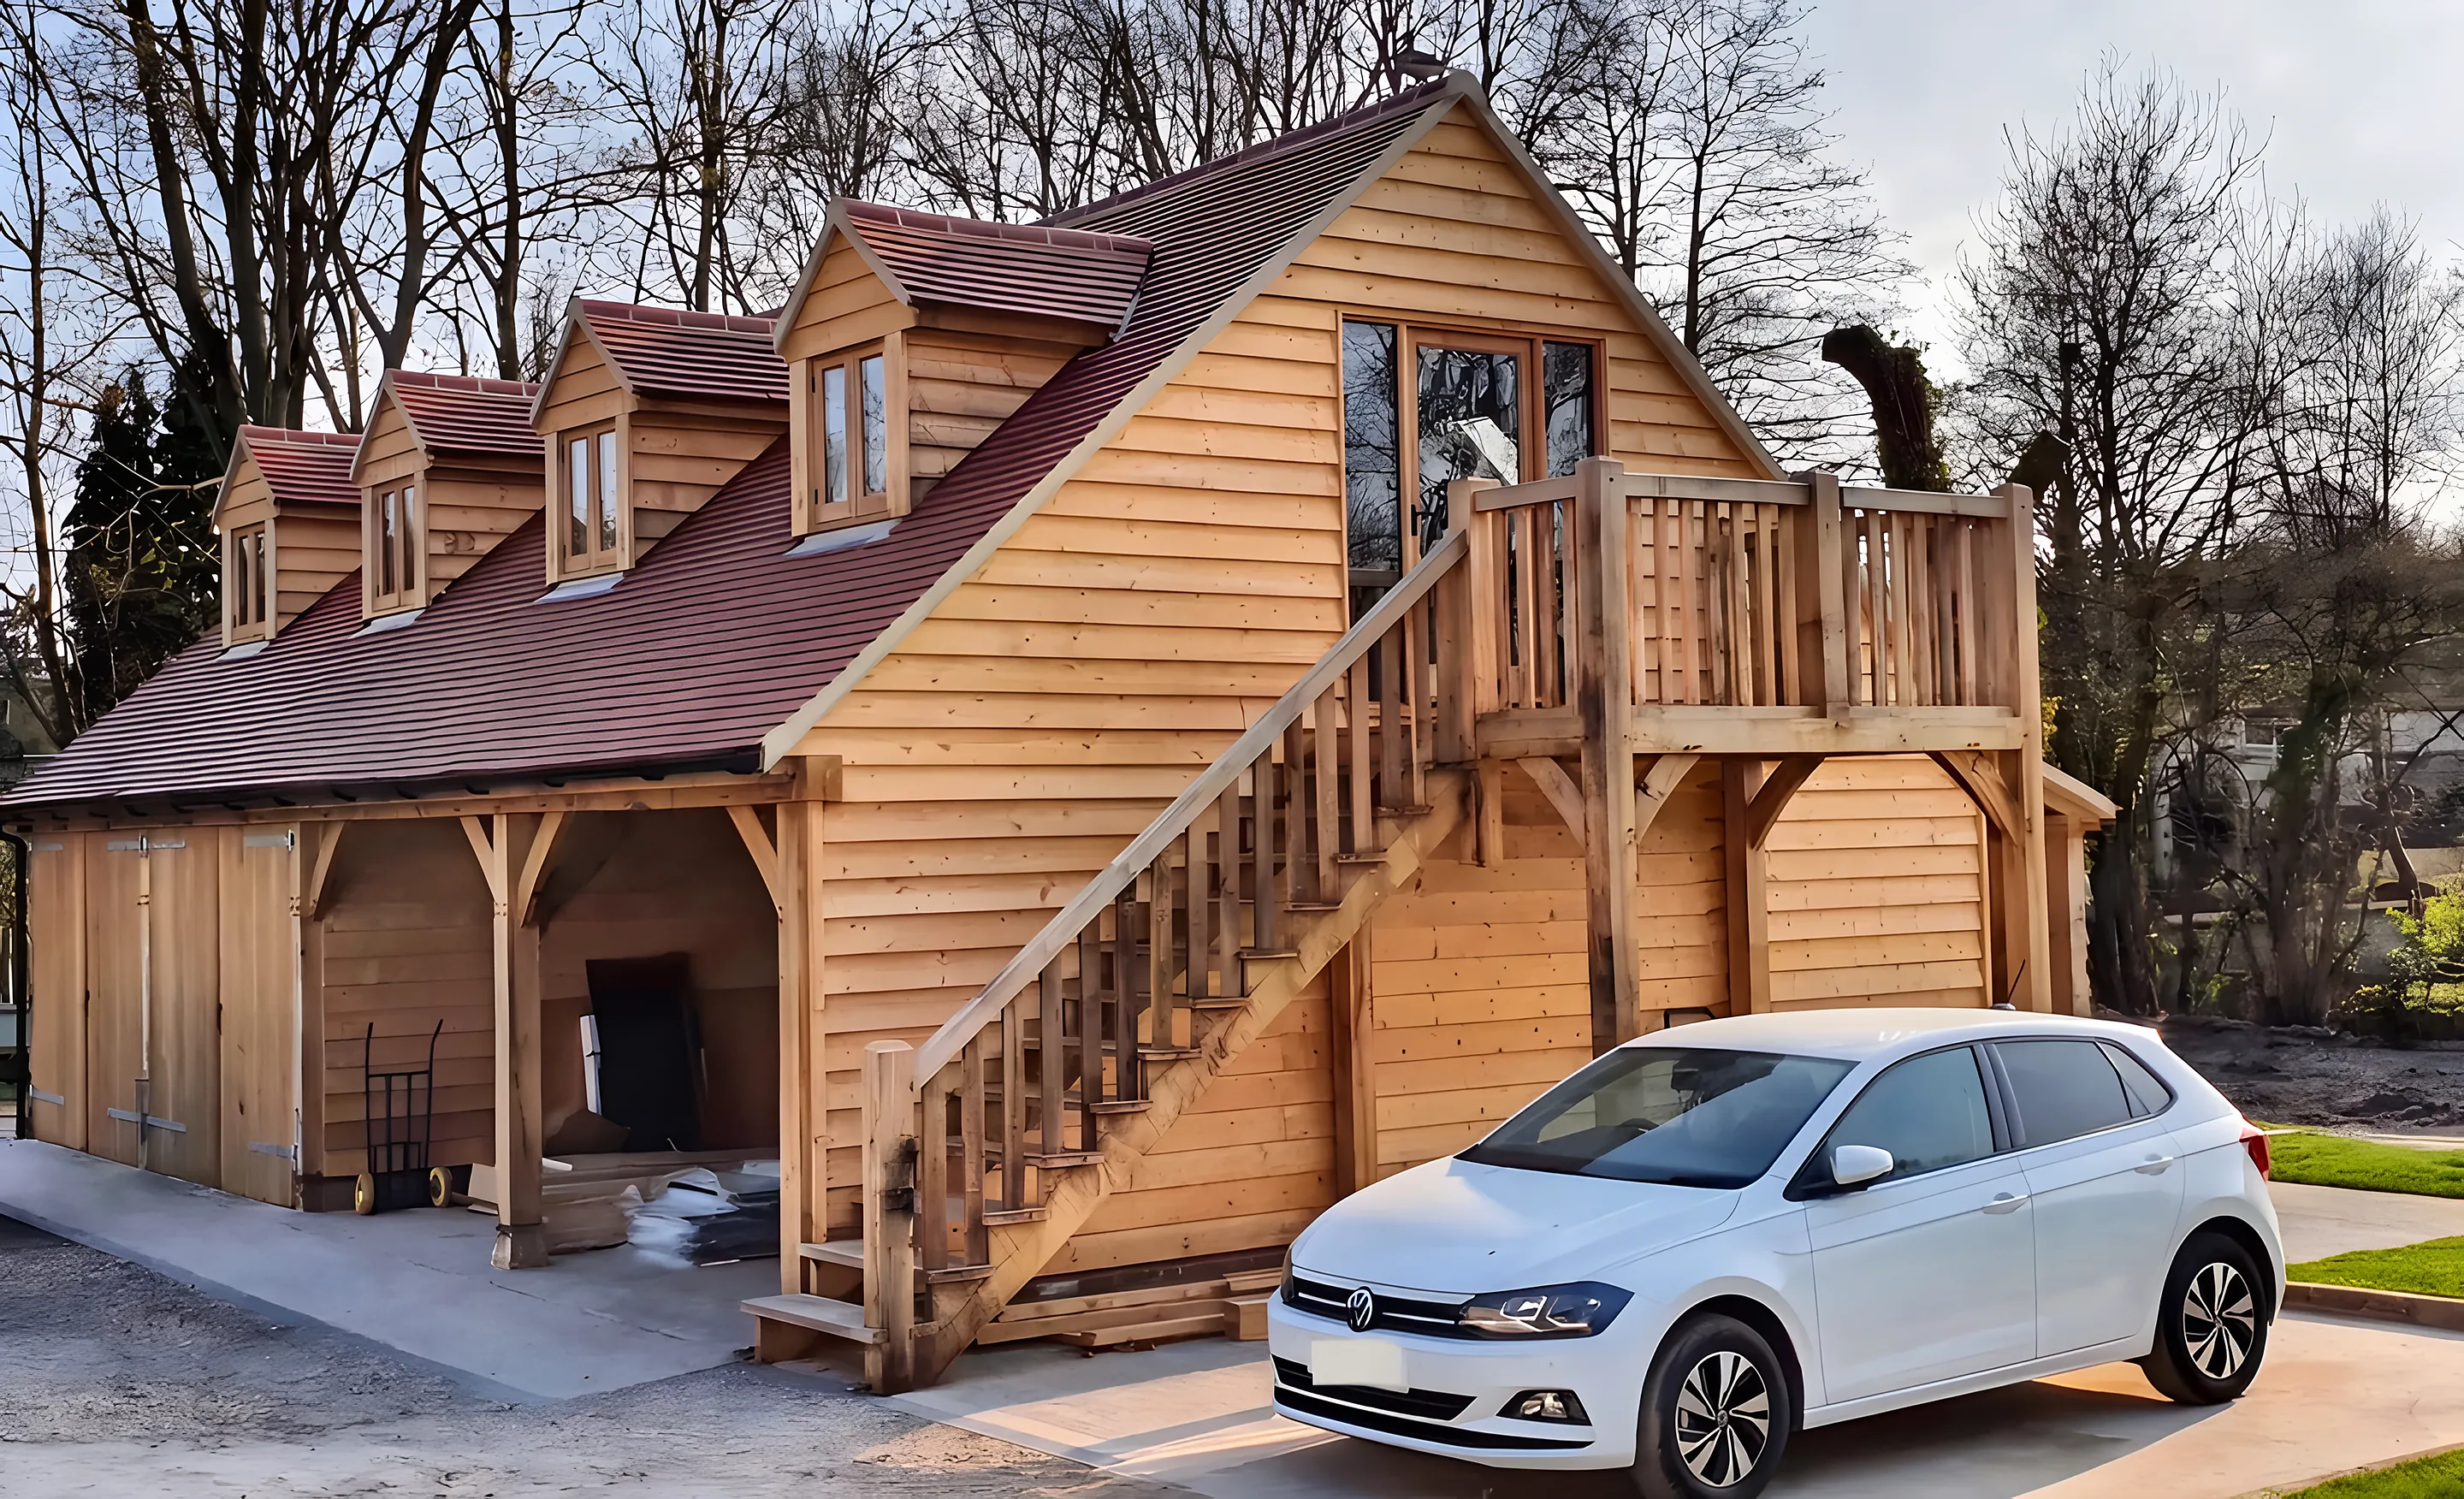
Three Dormer Garage with Oak Staircase
Open bays below, a room in the roof above, and an oak staircase rising to a covered landing.
Project 01 / 16
Three Dormer Garage with Oak Staircase
- Building
- Garage with a first floor
- Upper room
- Three dormers and a glazed gable
- Access
- External oak staircase and landing
- Walls
- Oak weatherboarding
- Roof
- Clay tiles
A long garage range with a full room in the roof. Three dormers break the clay tiled slope, and a glazed gable fills the upper room with light from the end.
The room is reached by an external oak staircase that turns onto a covered landing, so the space inside is kept clear for the room itself. Below, open bays and an enclosed store sit under the same frame, every face clad in oak weatherboarding.
Open the photograph full sizeWant one like it?
Garages with First Floor
Every Monarch Oak building is drawn around its owner and the house it stands beside. Tell us what you have in mind.
Next projectThree Bay Garage With Room Above