

Garages
Two Bay Hipped Oak Garage
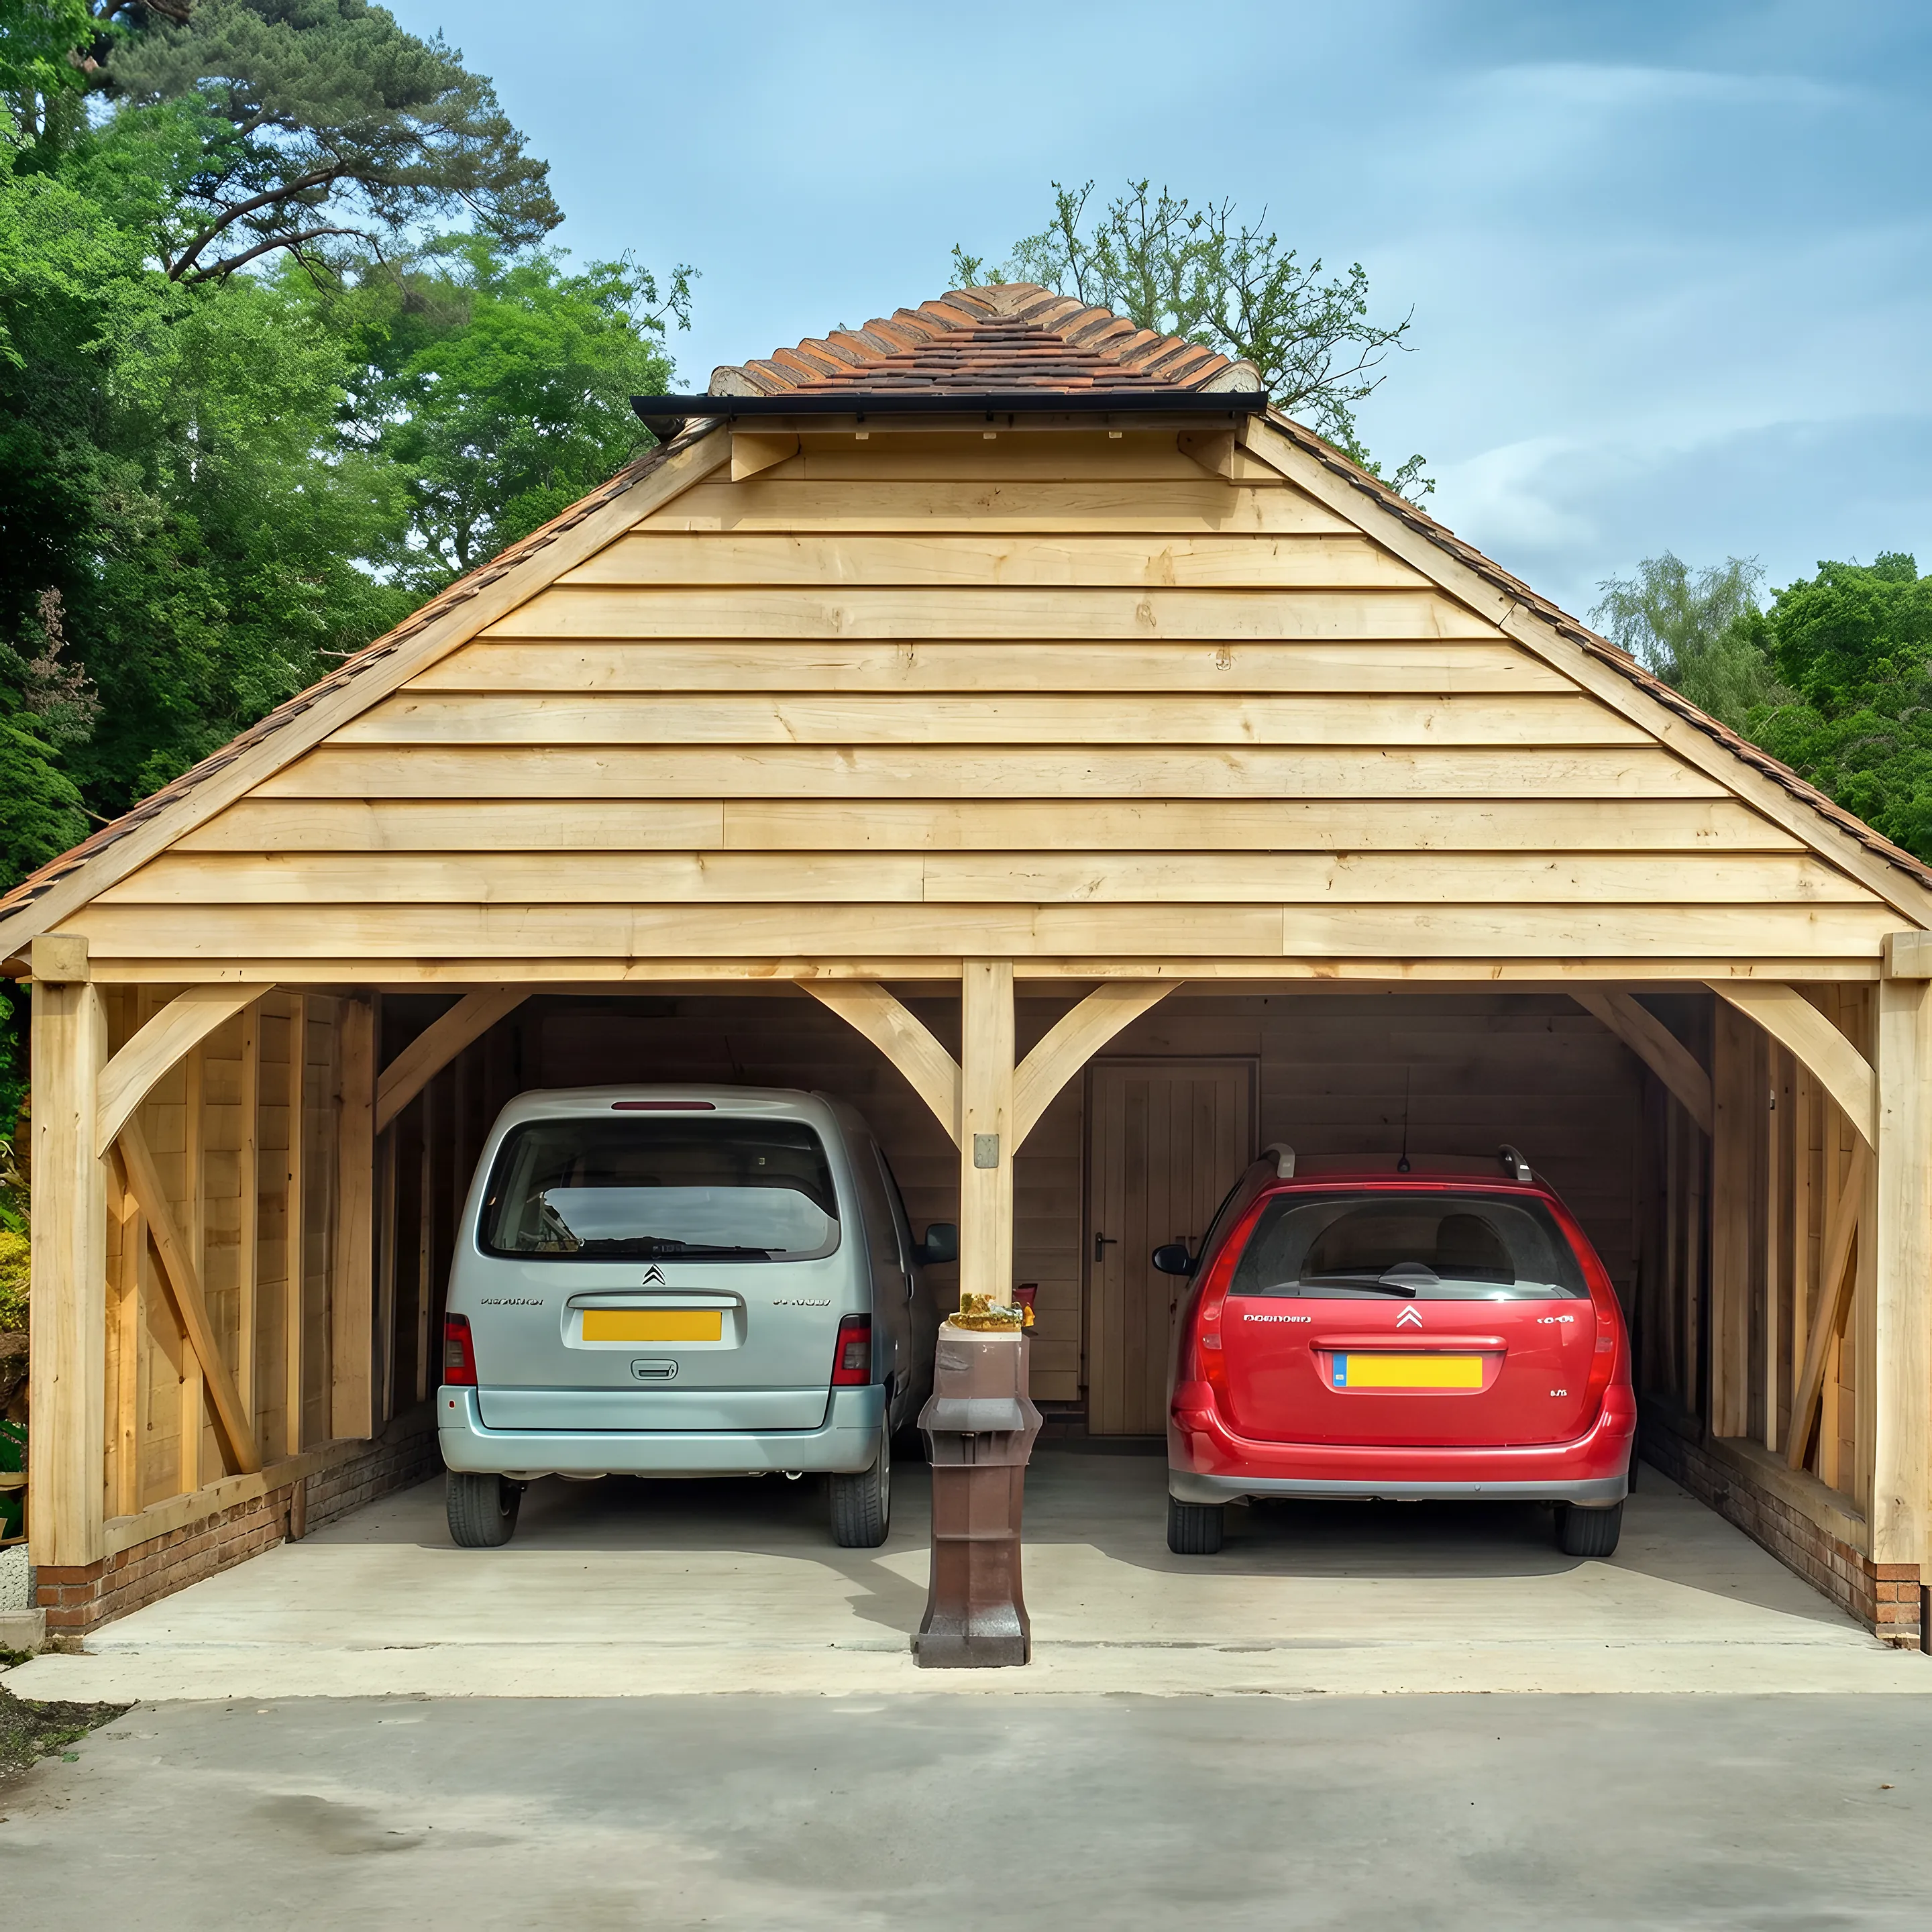
Two open bays under a hipped roof, set into an old brick garden wall.
Project 05 / 16
Two Bay Hipped Oak Garage
- Building
- Two bay open fronted garage
- Roof
- Hipped with a gablet
- Front
- Curved braces from a central post
- Walls
- Oak weatherboarding
- Setting
- Beside an old brick wall
A two bay open fronted garage with a hipped roof and a small gablet at the ridge. A post with curved braces to each side divides the bays and carries the front plate.
Weatherboarding fills the gable above the bays, and the building is tucked against an old brick wall at the edge of the garden, with a door at the side to a store.
Open the photograph full size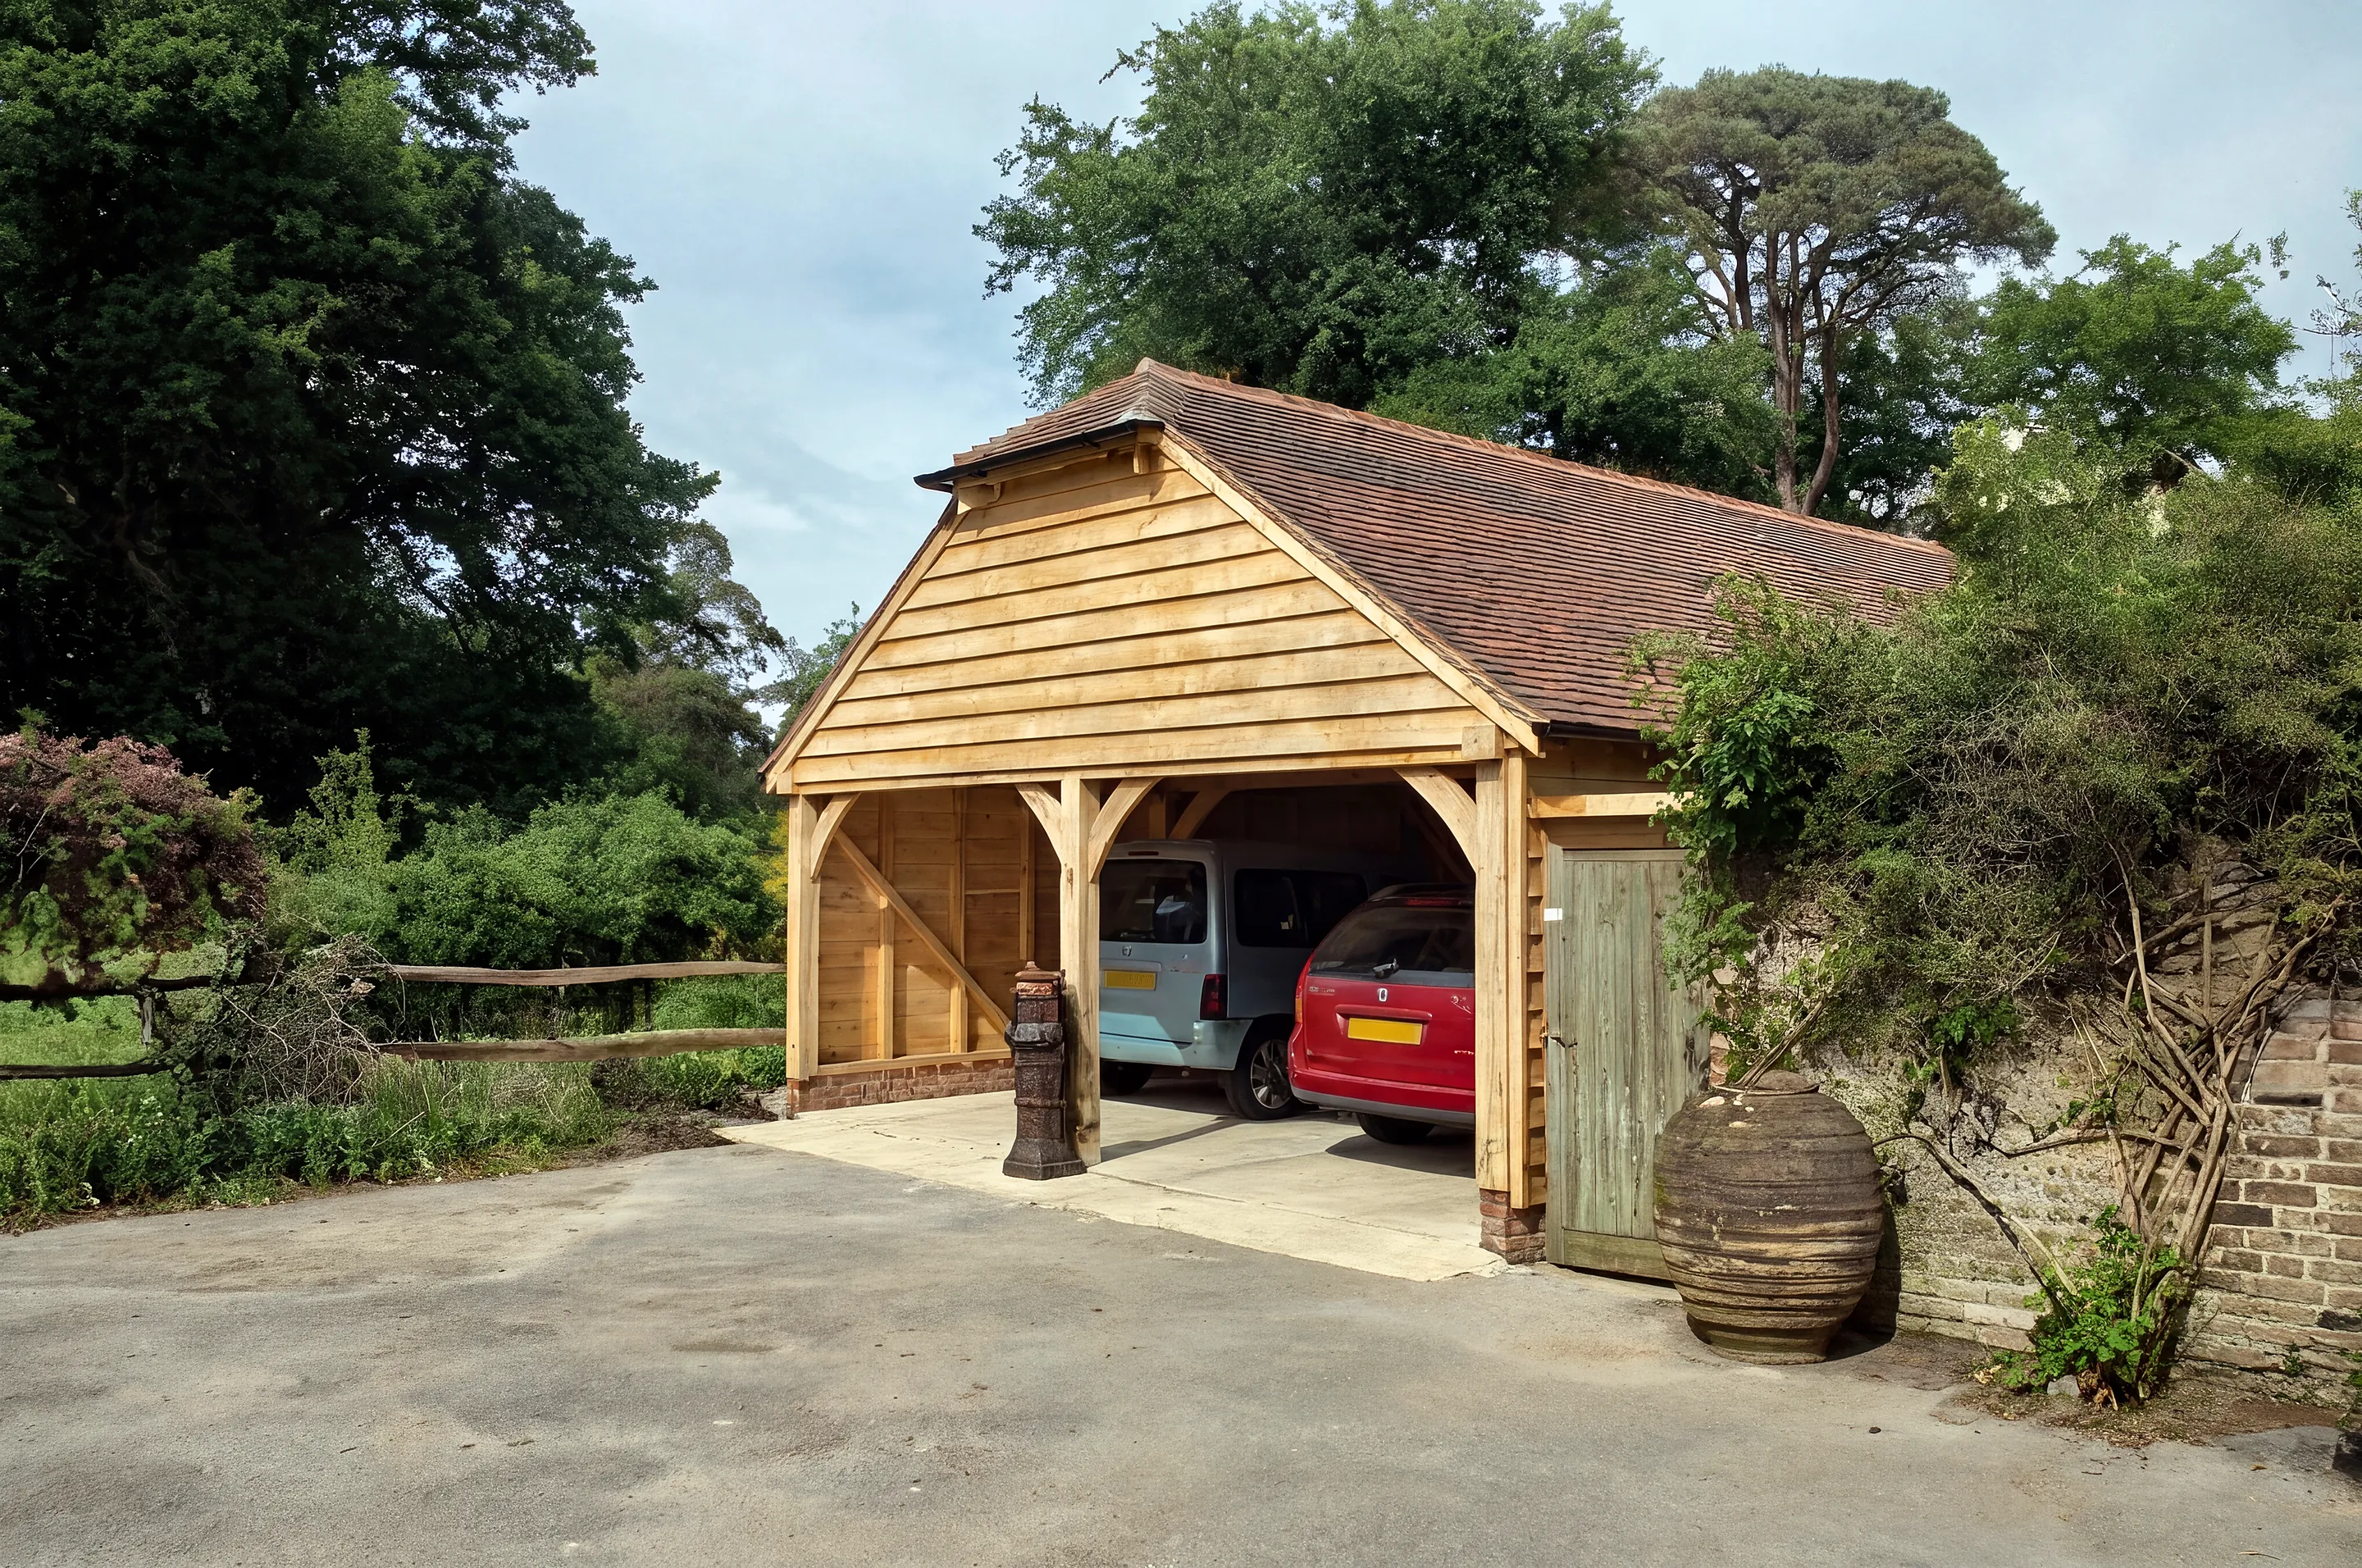
Want one like it?
Bespoke Oak Frame Garages
Every Monarch Oak building is drawn around its owner and the house it stands beside. Tell us what you have in mind.
Next projectOak Framed Garden Room With Glazed Gables