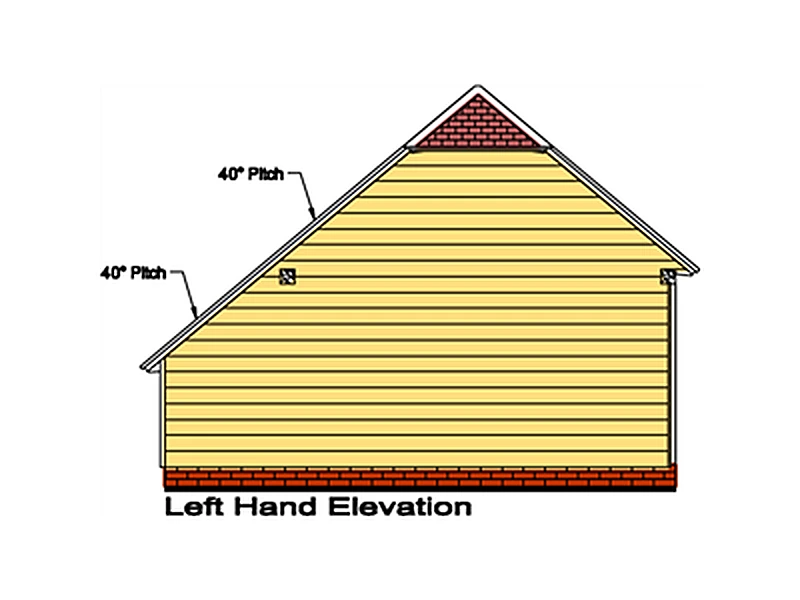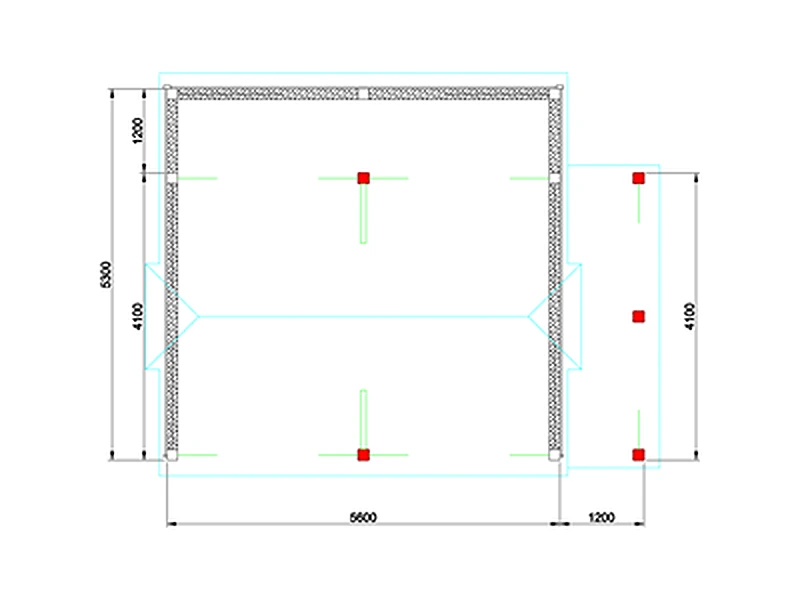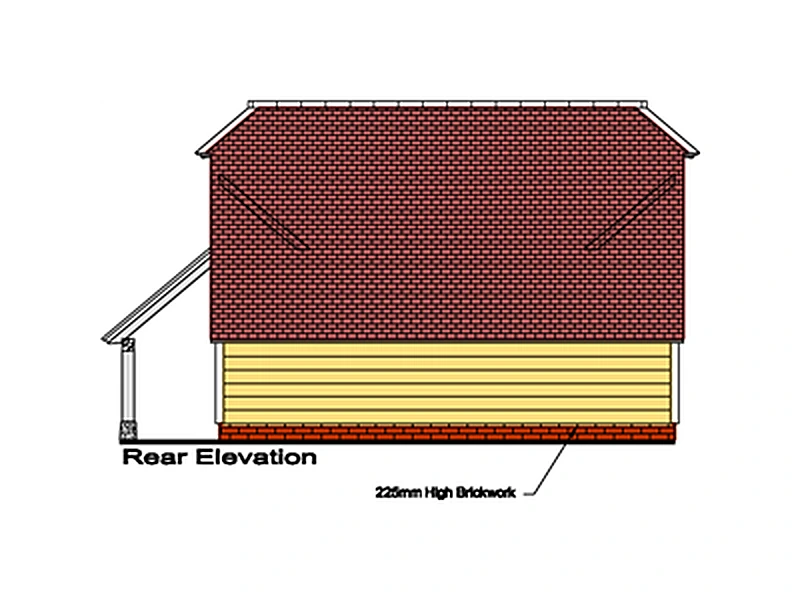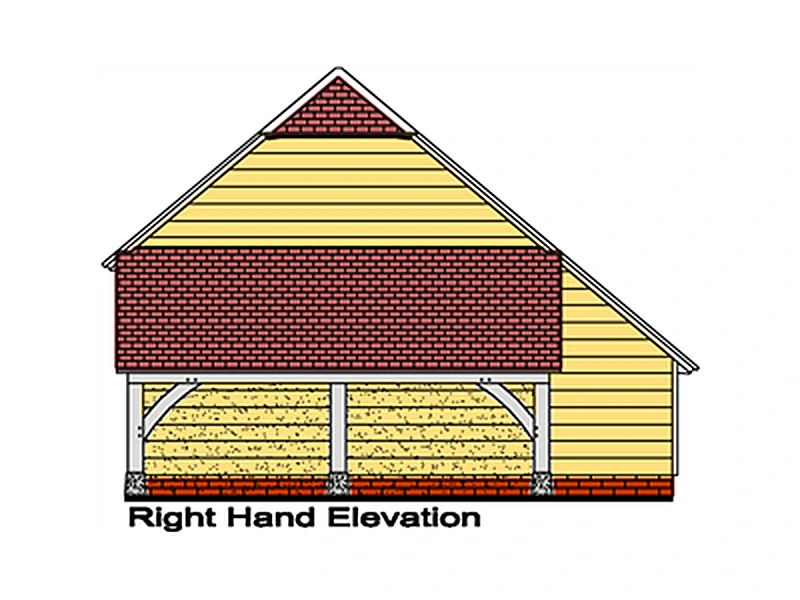
Monarch Oak Ltd supplies oak frame building kits across Sussex, Kent, Surrey, Hampshire, Berkshire, and Buckinghamshire, crafted for easy assembly and lasting quality.
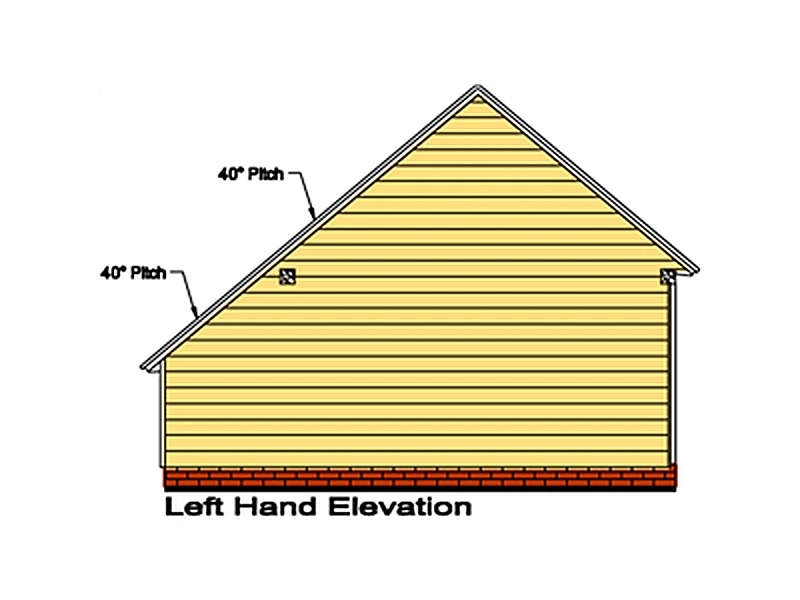
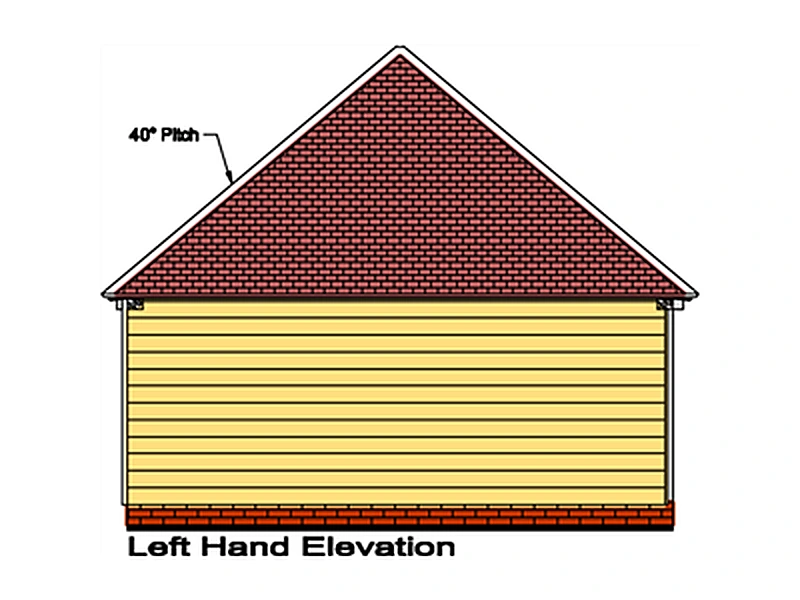
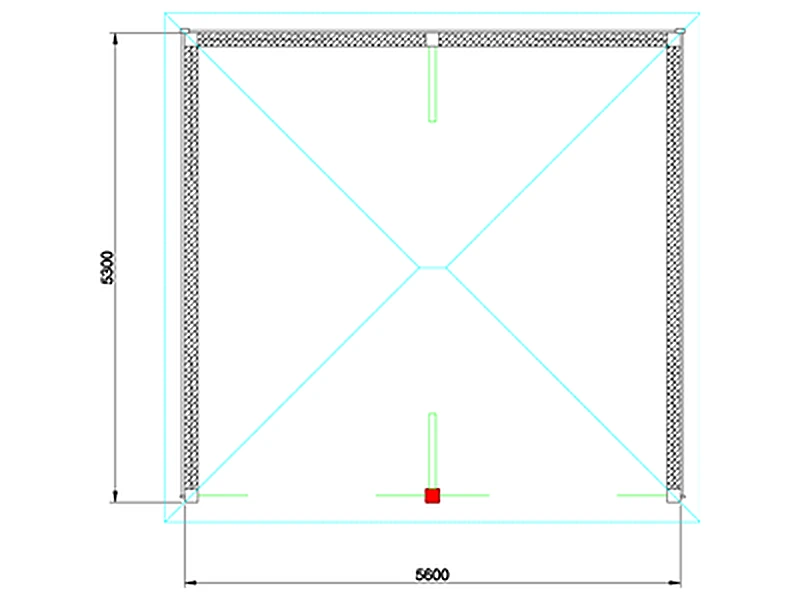
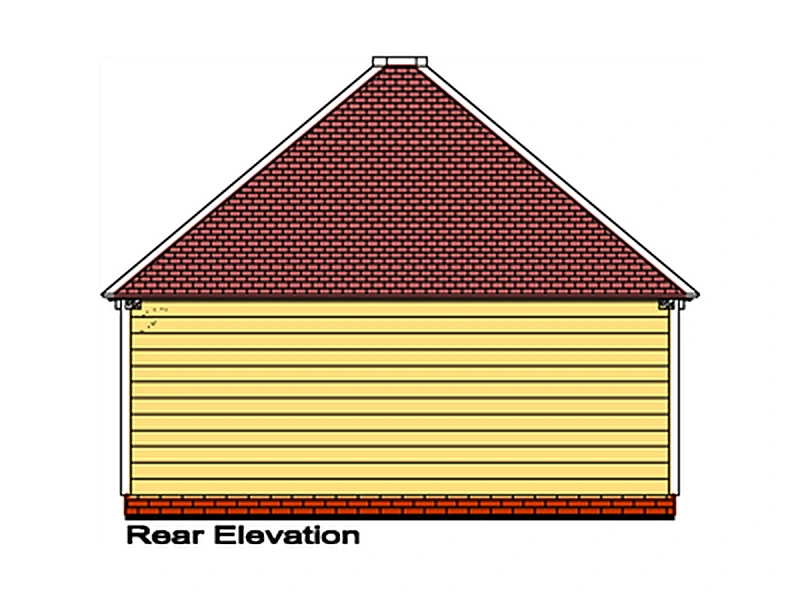
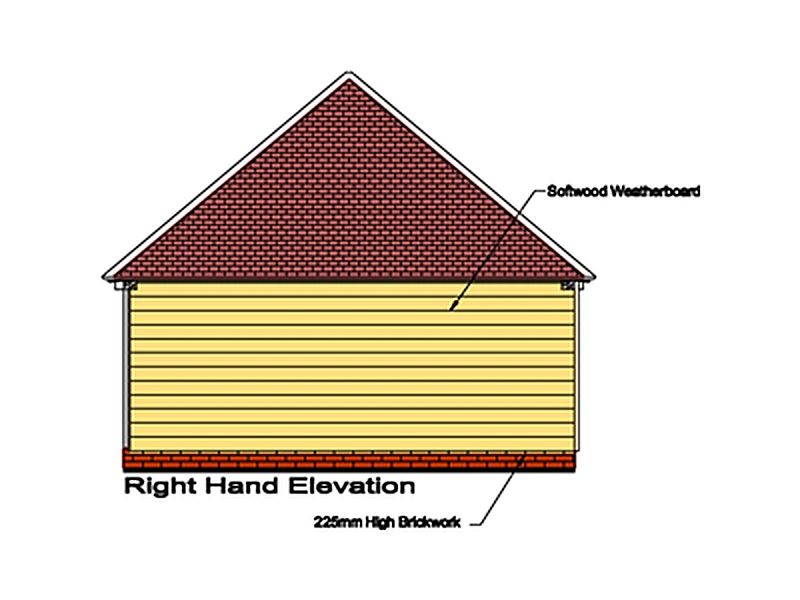
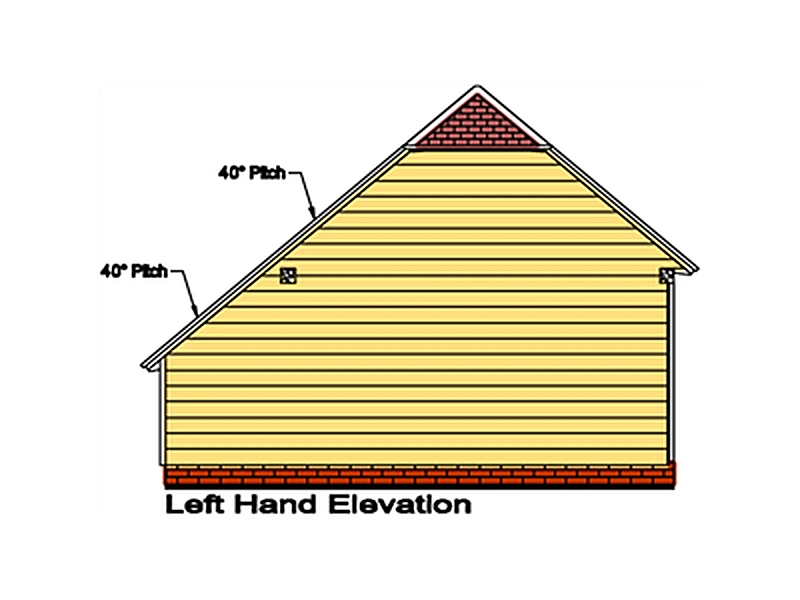
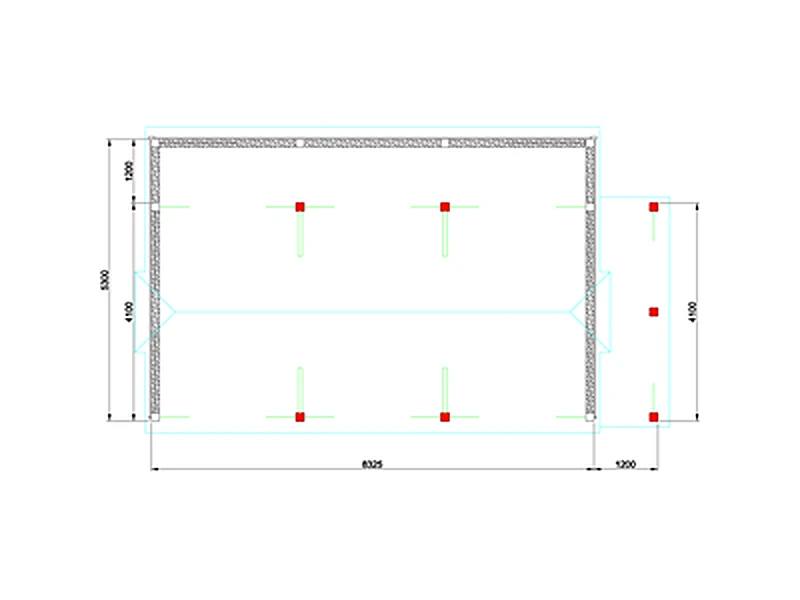
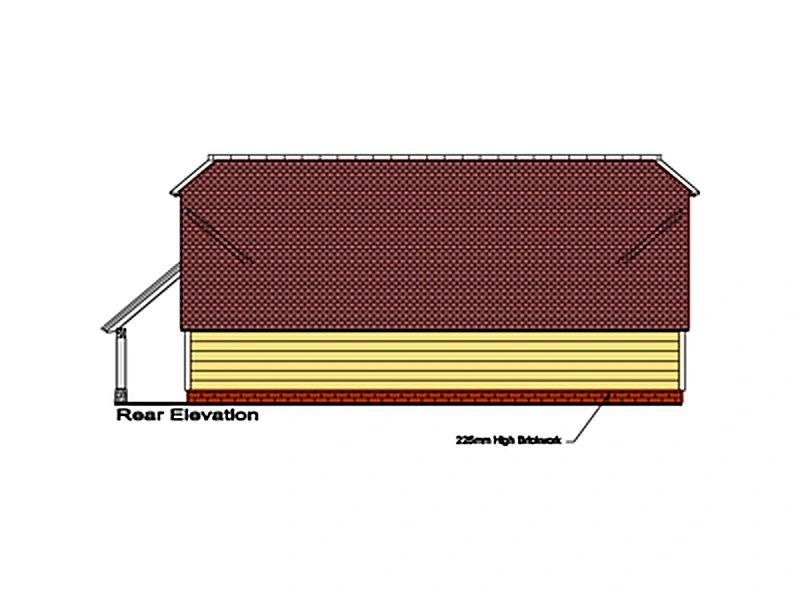
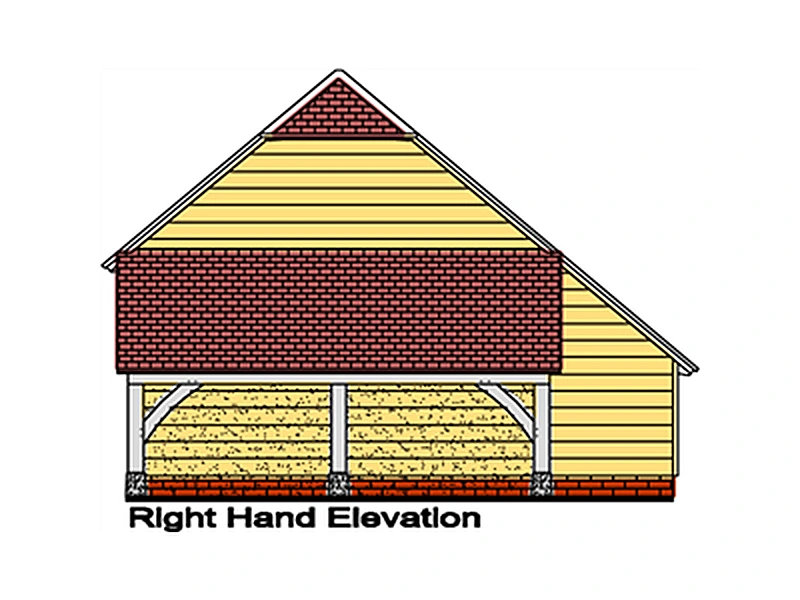
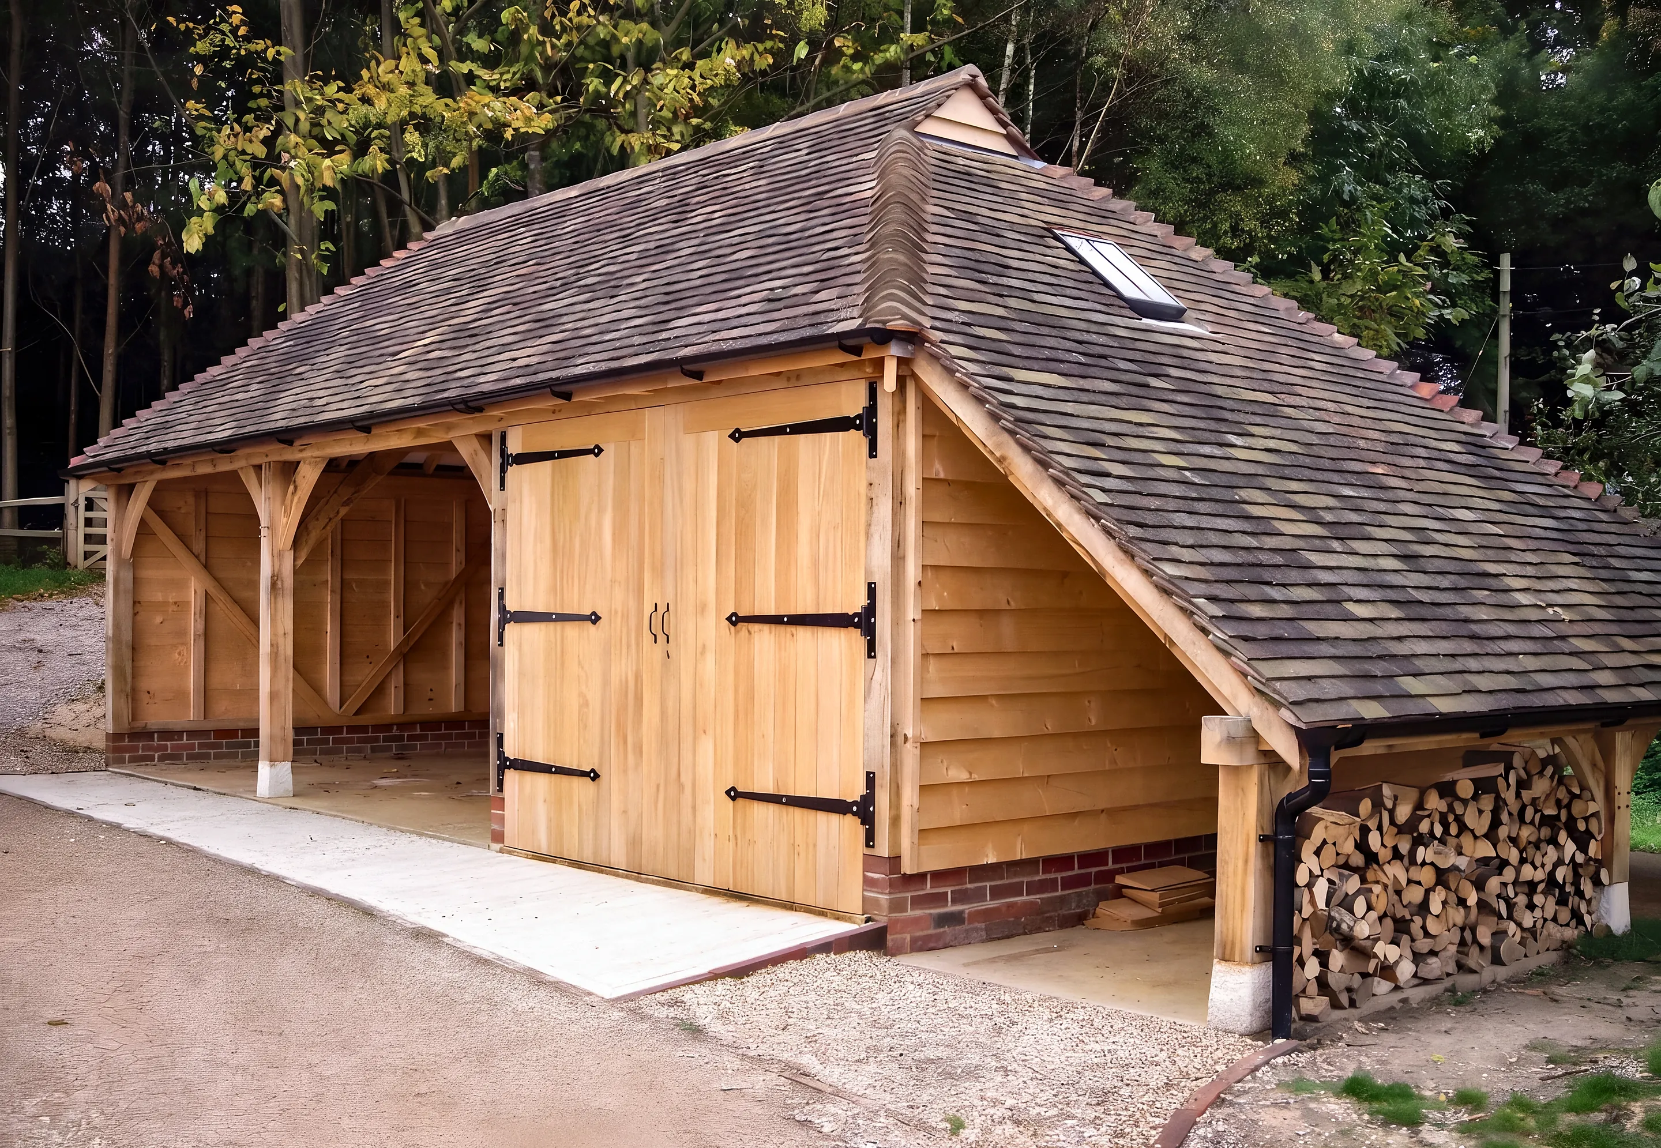
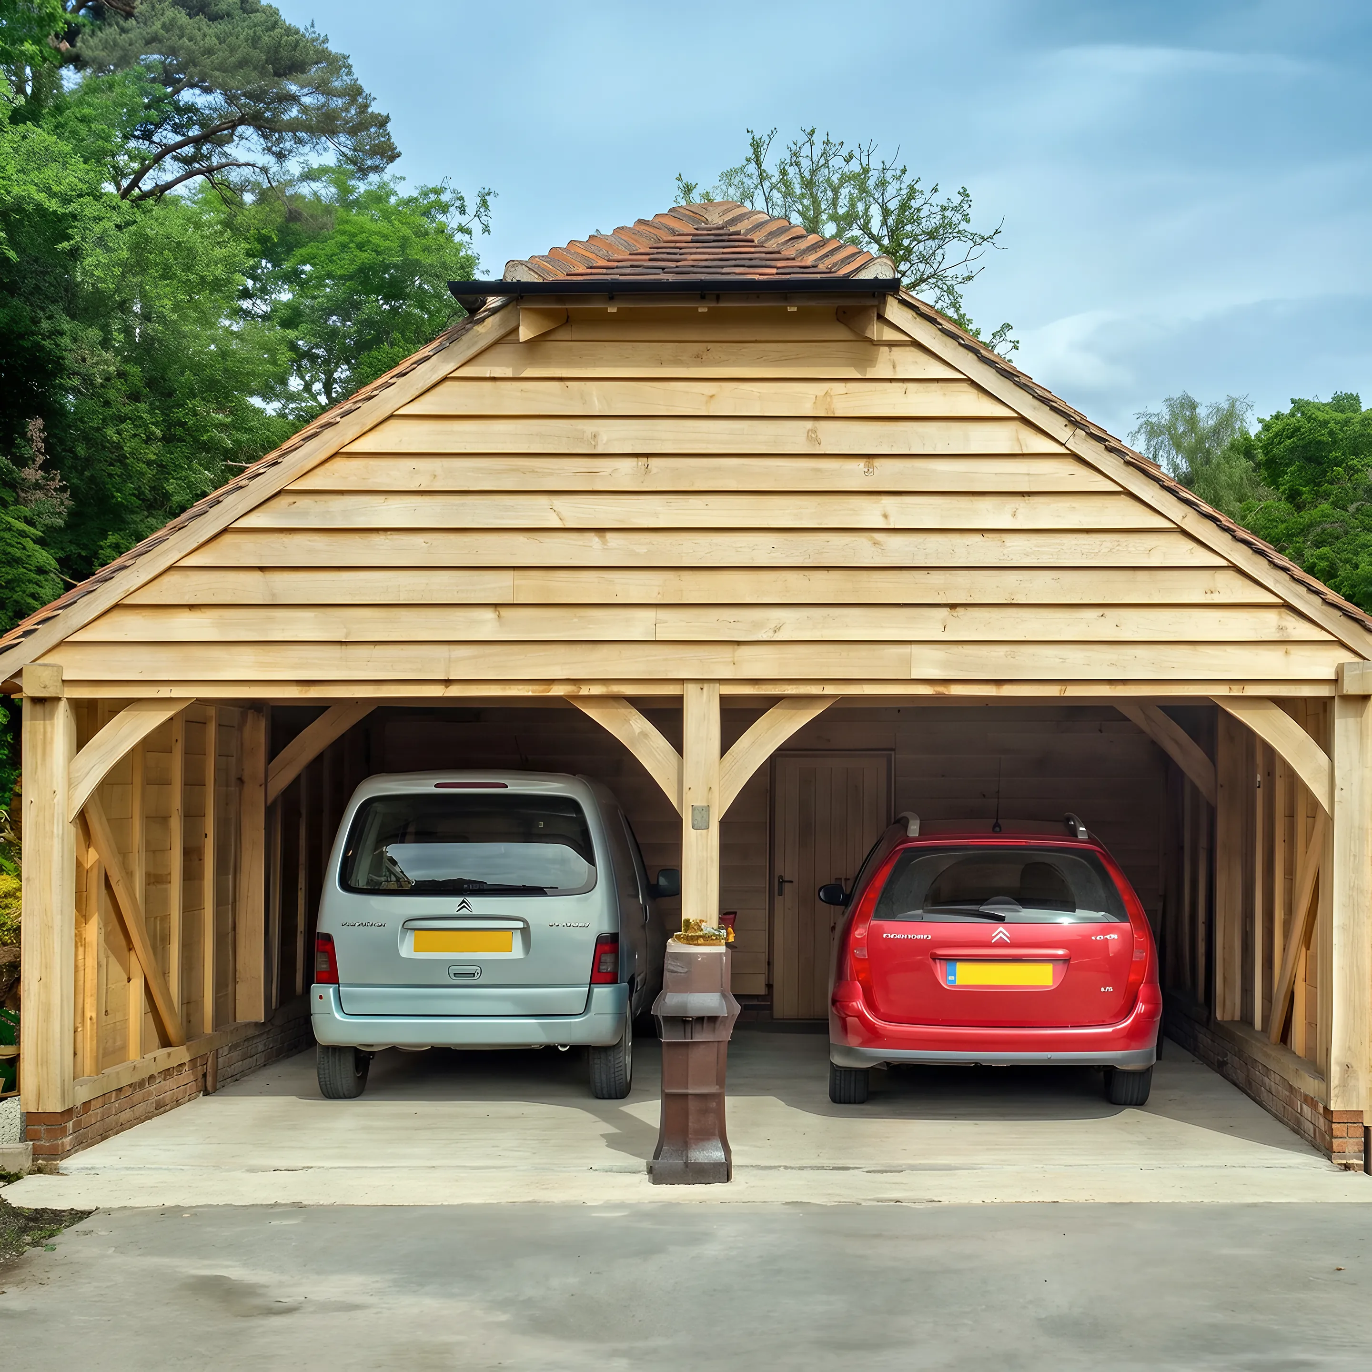
Our oak frame building kits come in a range of standard designs, featuring gable or hip barn end roofs, with options for half bays, aisles, and log stores to suit your specific needs. Each structure is expertly handcrafted by Monarch Oak’s skilled team, using traditional joinery techniques for strength and durability. To ensure a seamless build, most joints are preassembled in our Sussex workshop, guaranteeing a precise and secure fit before delivery.
Once delivered, your oak frame kit can be installed by your own fitters or assembled by our experienced installation team for a professional finish. We provide clear assembly guidance, ensuring your structure is built to the highest standards, whether you choose to self build or use our expert craftsmen.
Orders are taken by phone only, contact us on 01435 408030 to place yours today!
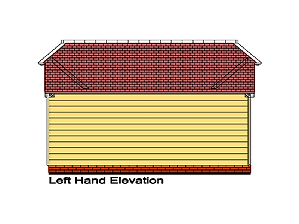
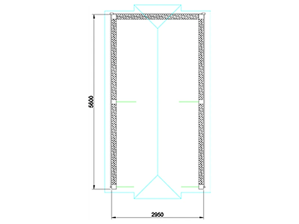
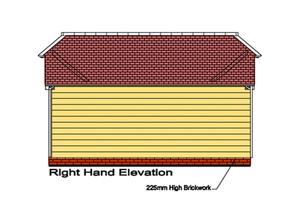
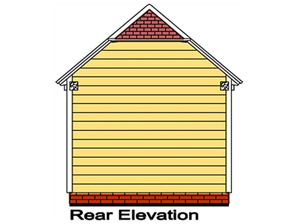
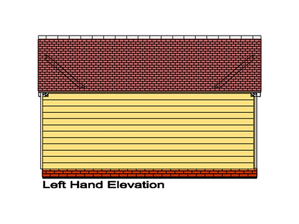
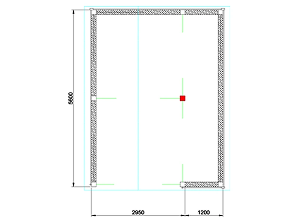
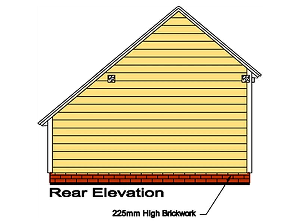
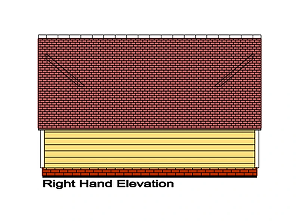
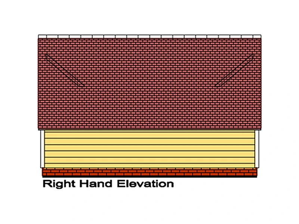
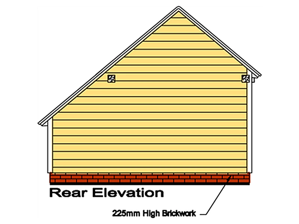
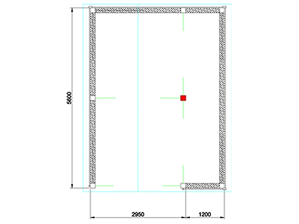
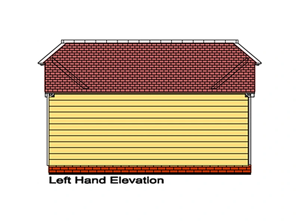
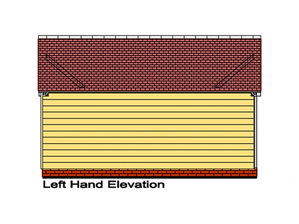
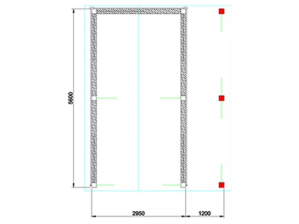
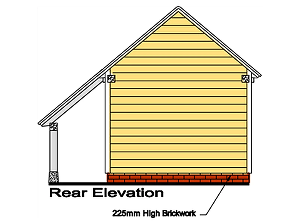
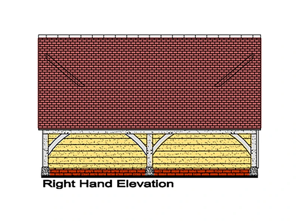
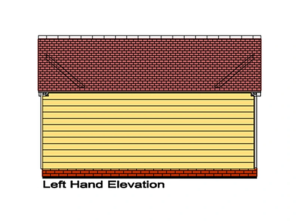
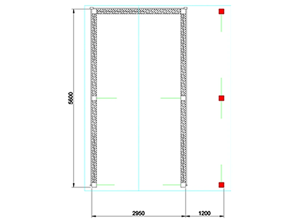
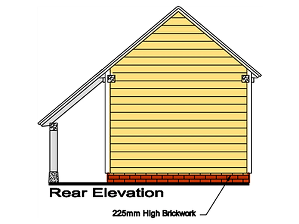
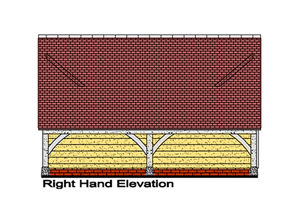
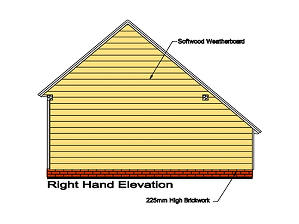
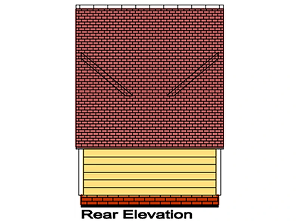
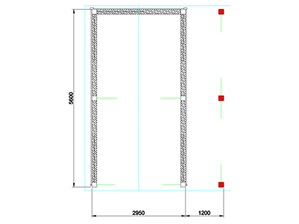
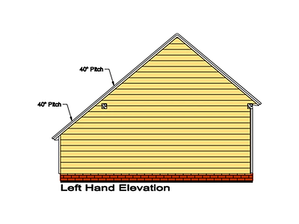
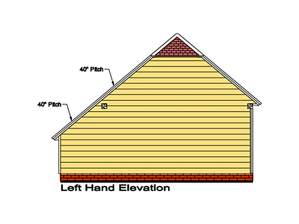
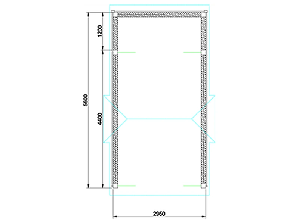
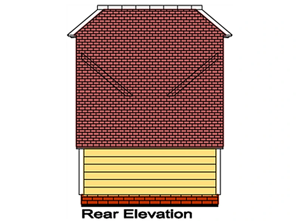
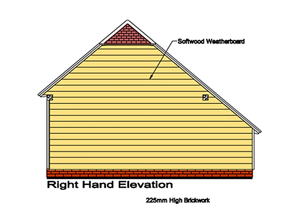
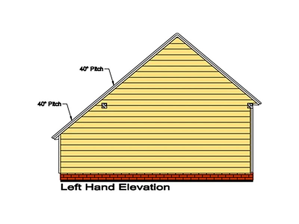
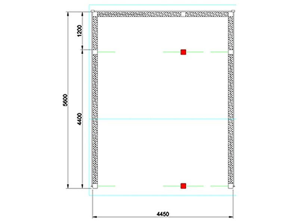
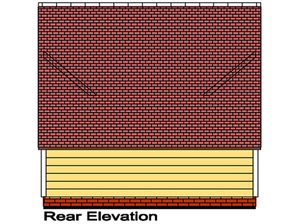
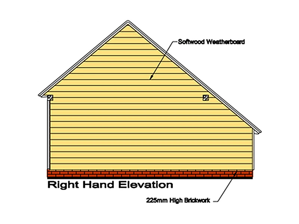
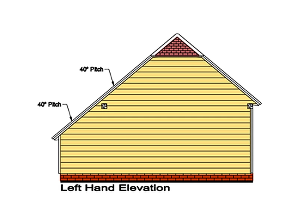
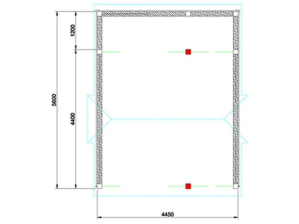
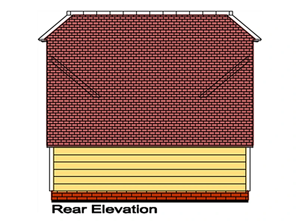
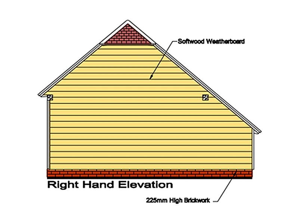
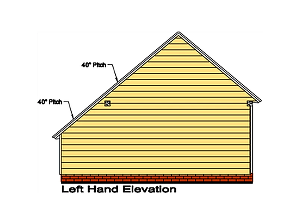
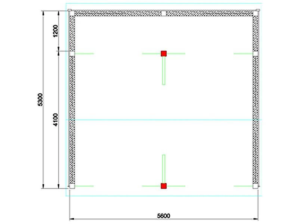
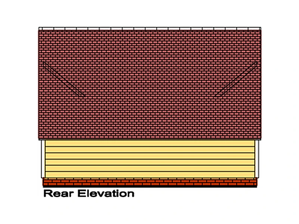
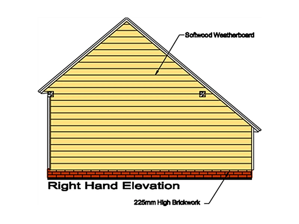
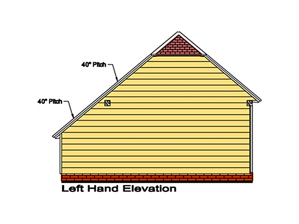
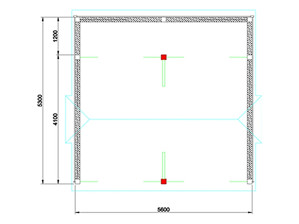
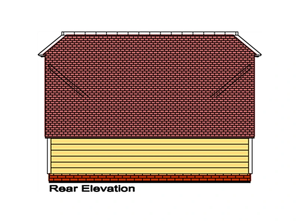
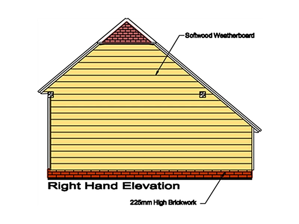
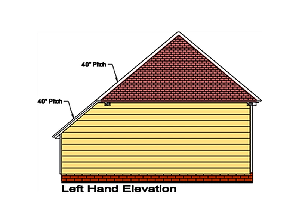
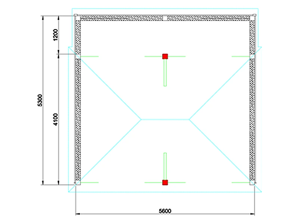
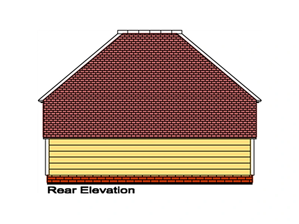
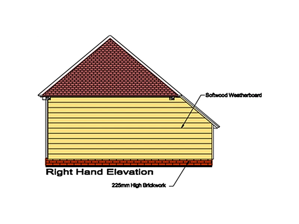
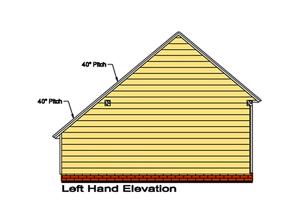
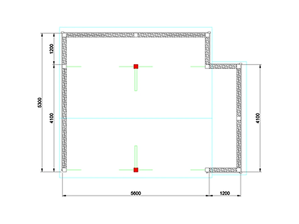
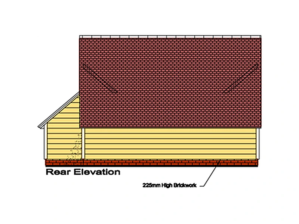
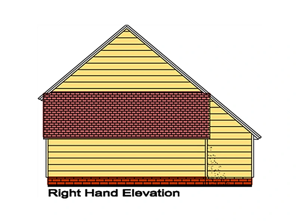
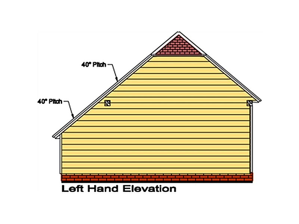
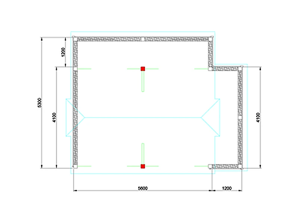
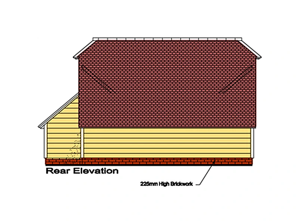
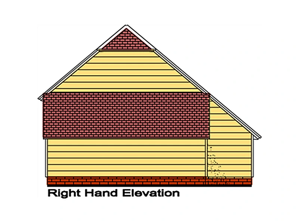
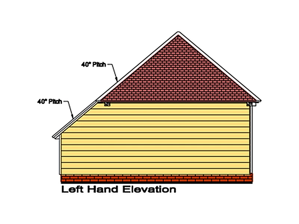
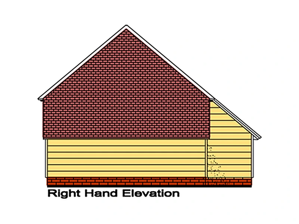
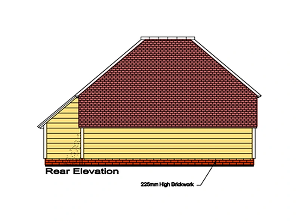
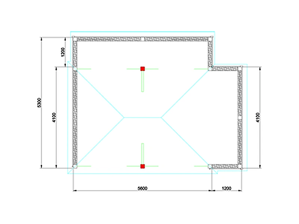
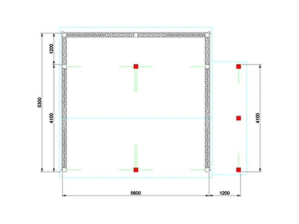
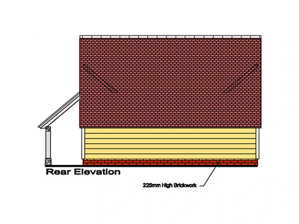
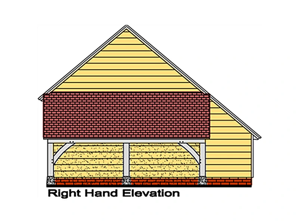
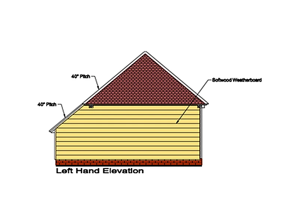
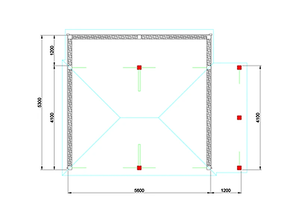
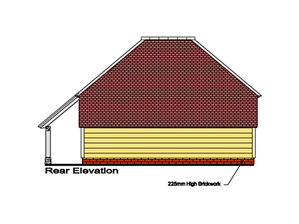
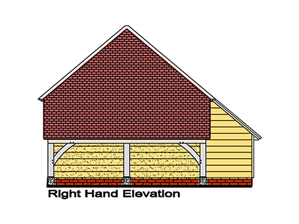
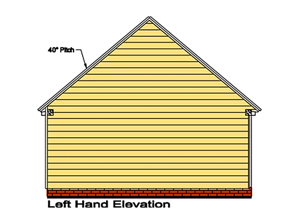
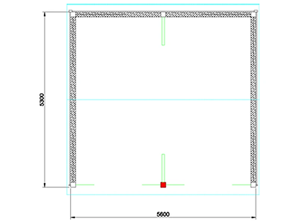
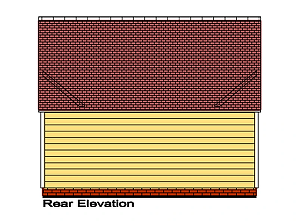
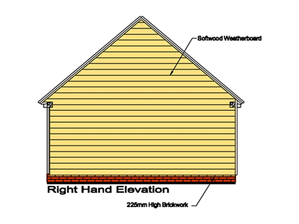
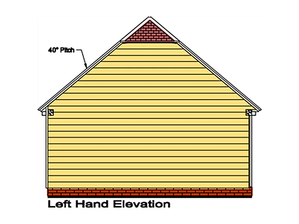
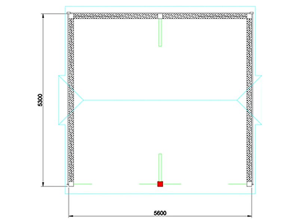
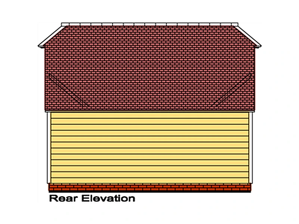
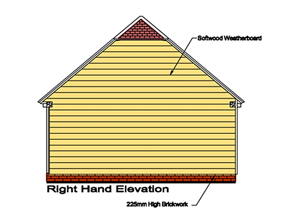
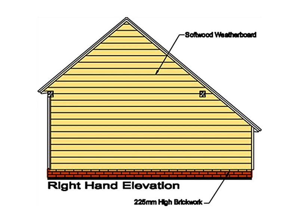
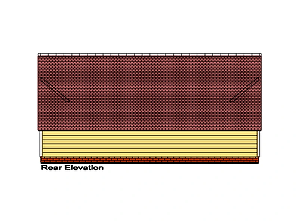
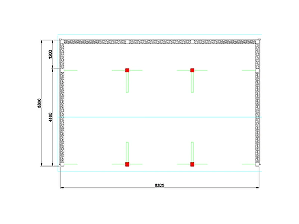
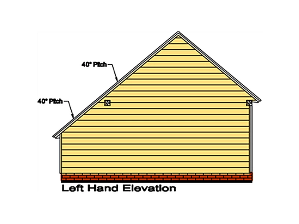
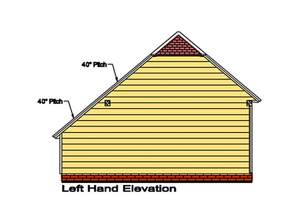
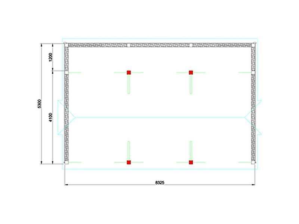
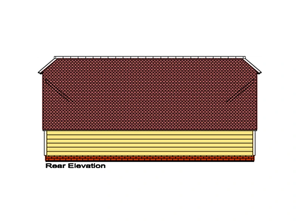
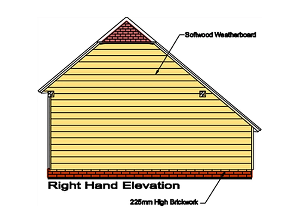
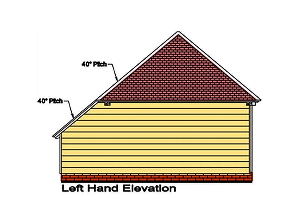
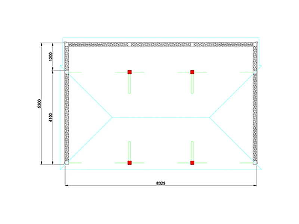
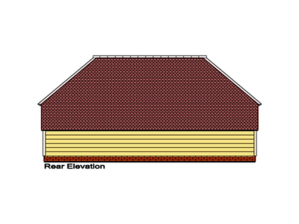
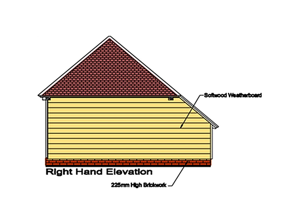
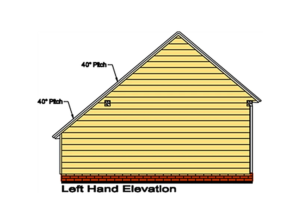
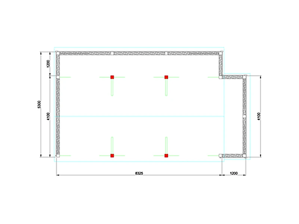
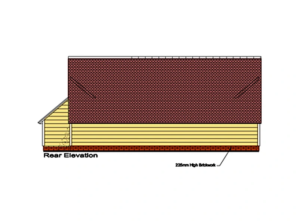
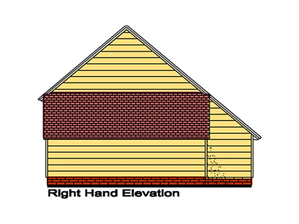
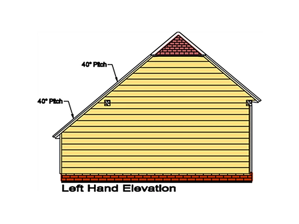
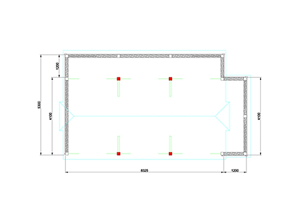
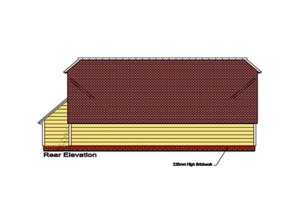
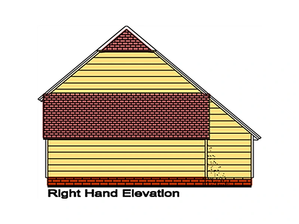
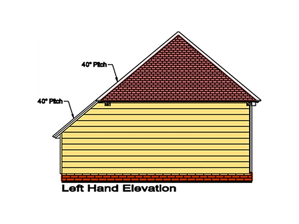
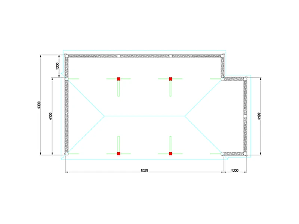
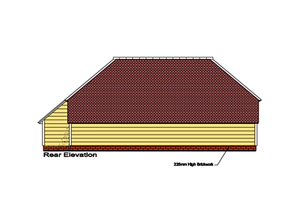
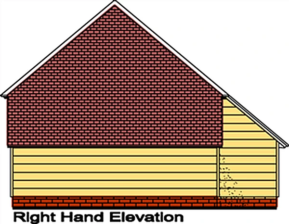
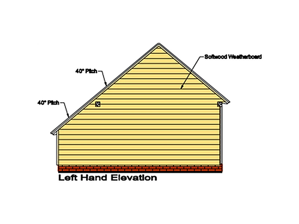
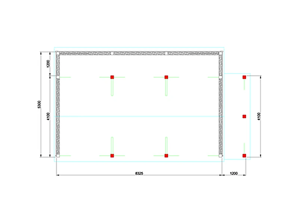
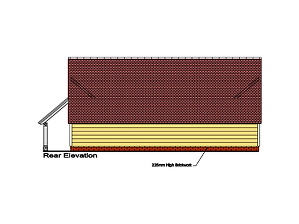
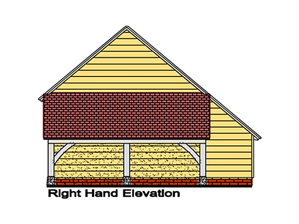
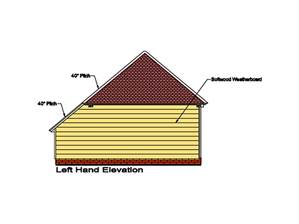
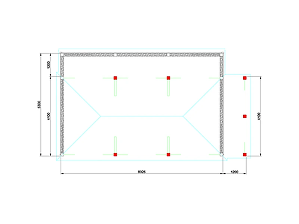
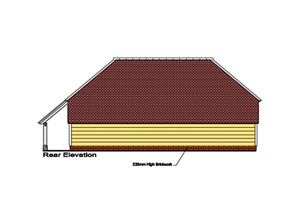
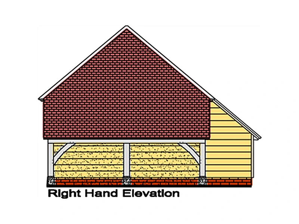
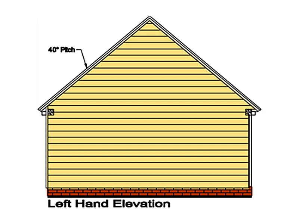
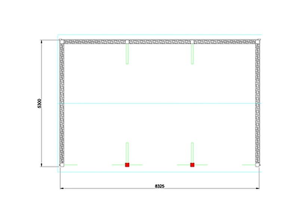
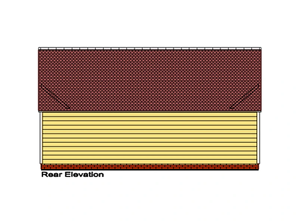
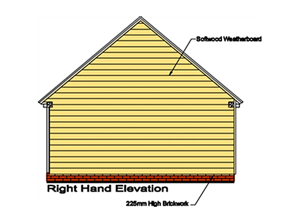
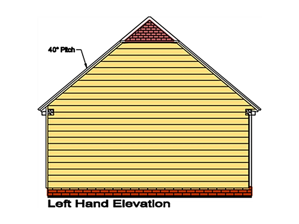
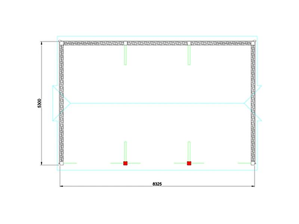
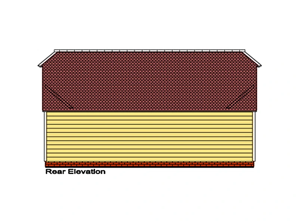
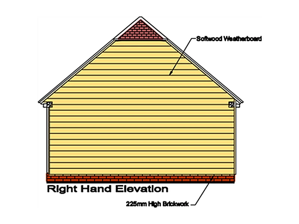
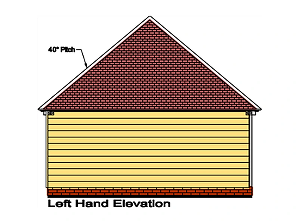
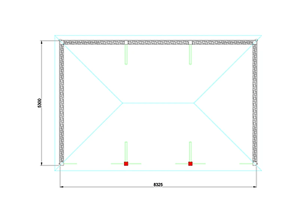
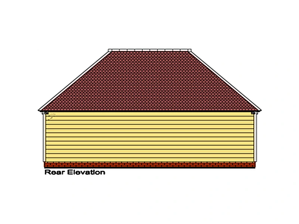
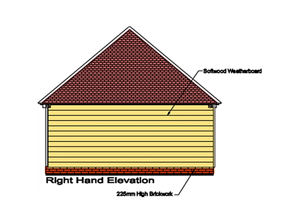
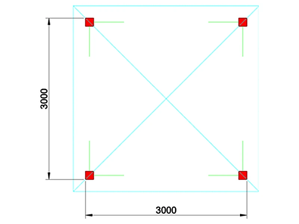
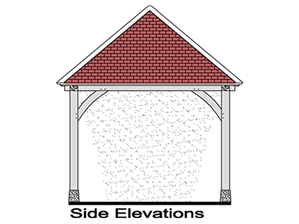
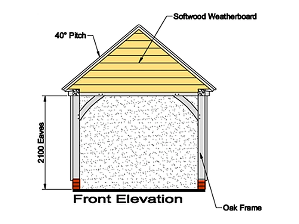
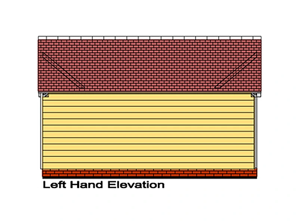
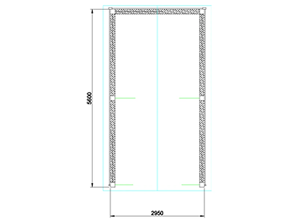
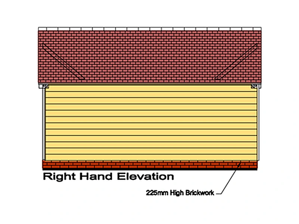
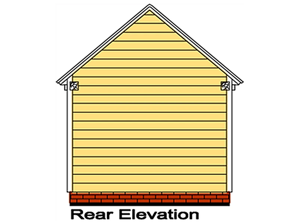
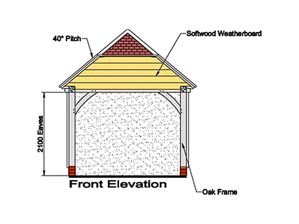
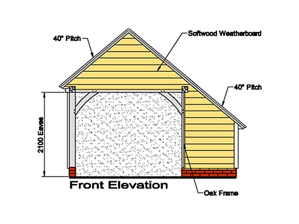
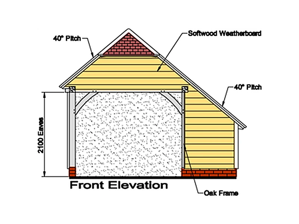
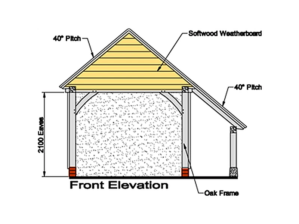
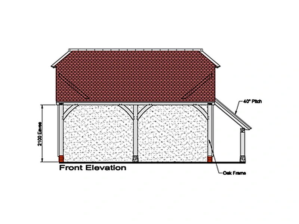
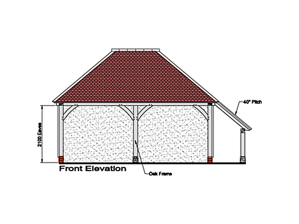
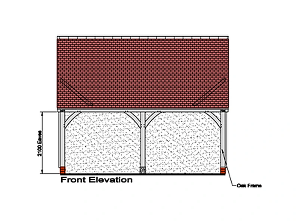
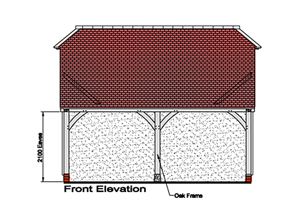
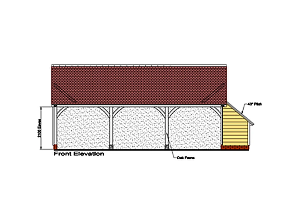
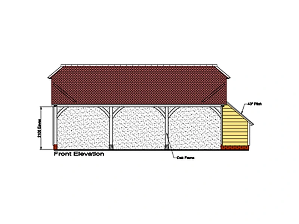
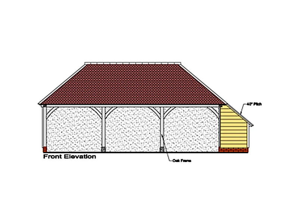
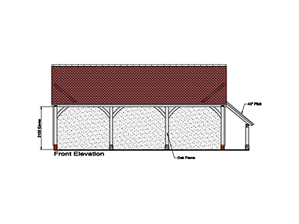
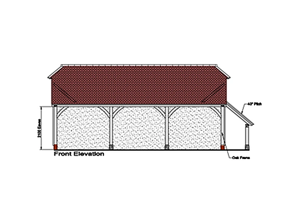
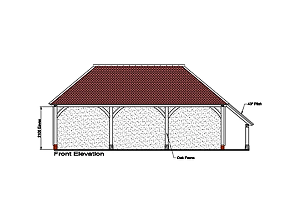
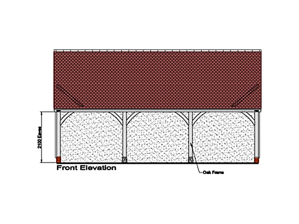
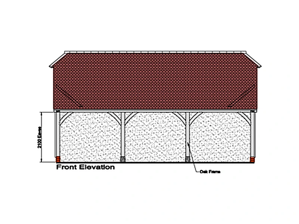
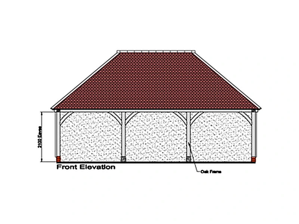
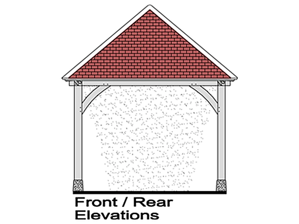
From £2,100 ex VAT and delivery. Turn through the drawings of each design, then press Enquire and we will call you back. Orders are taken by phone on 01435 408030.
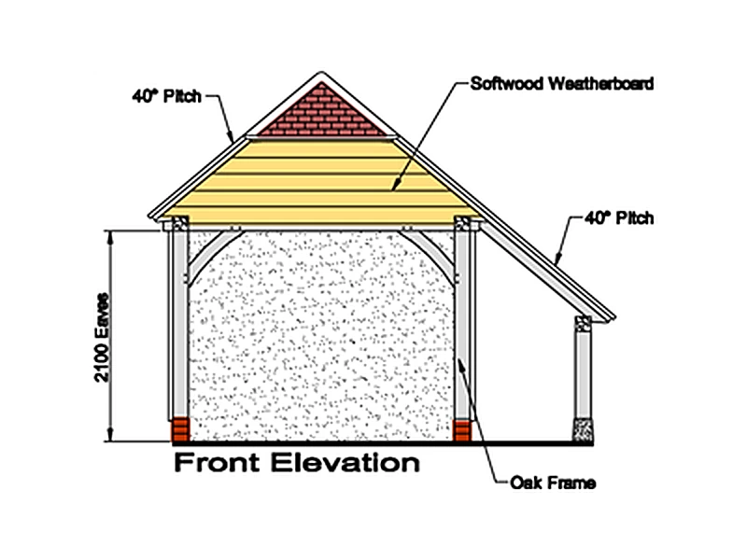
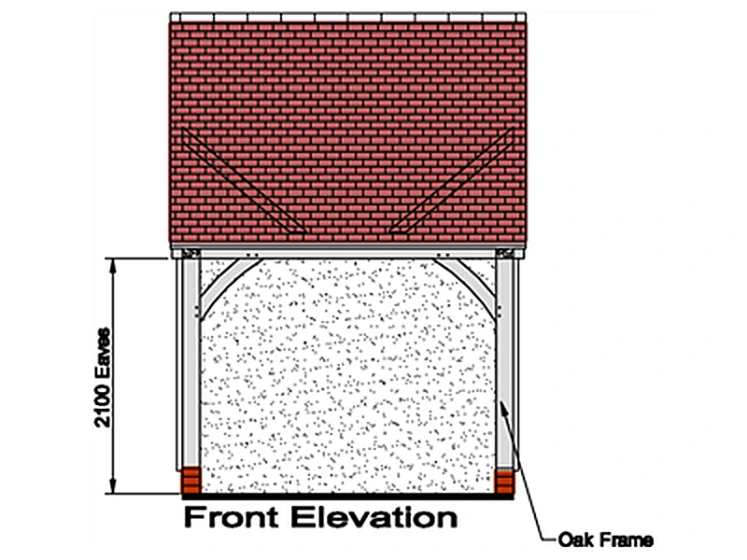
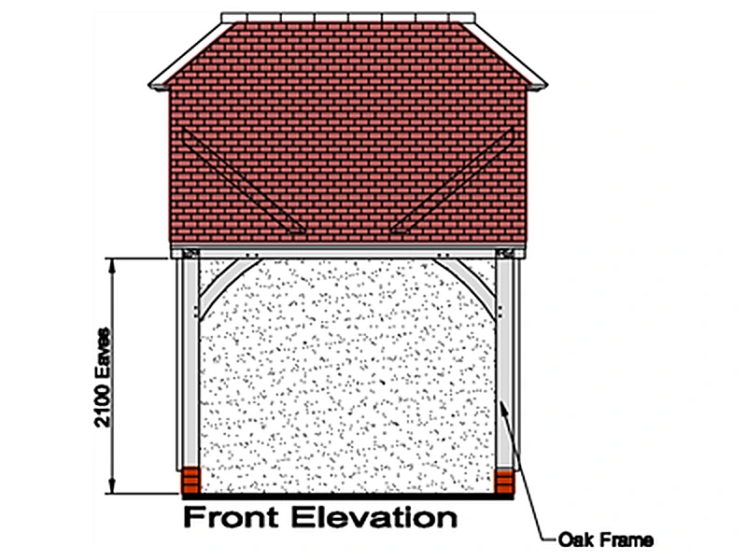
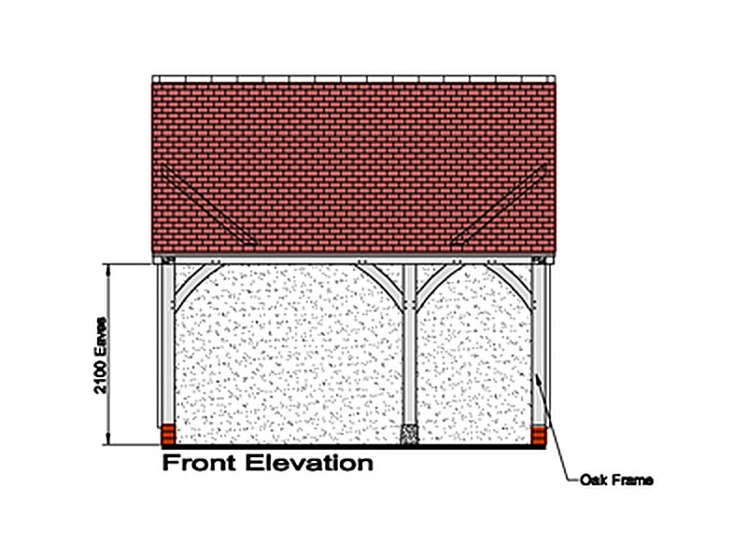
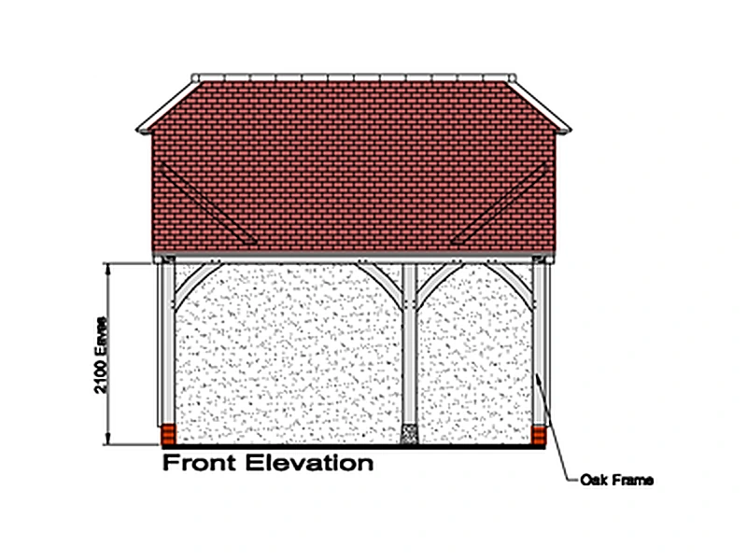
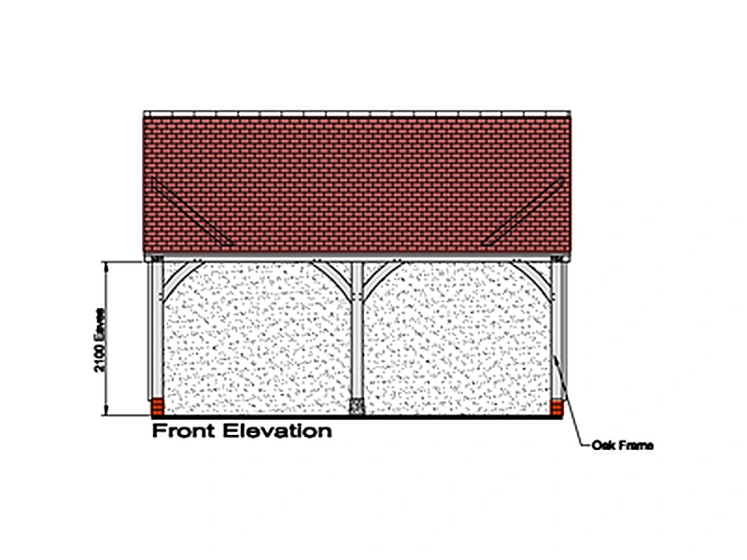
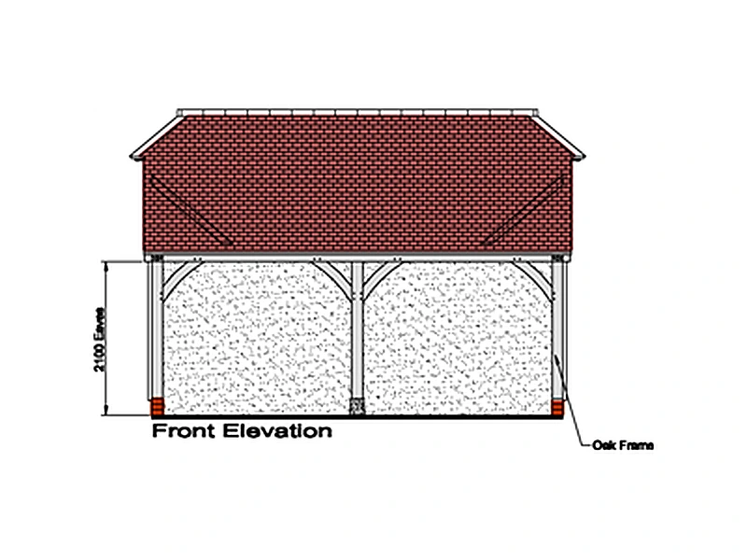
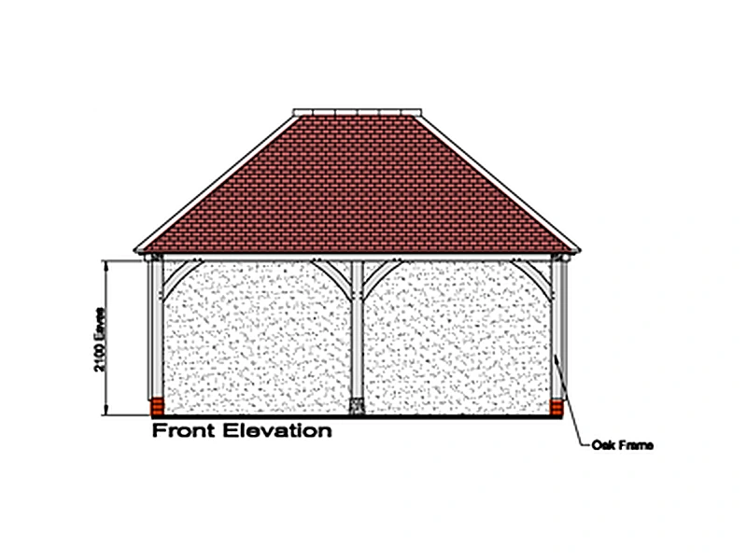
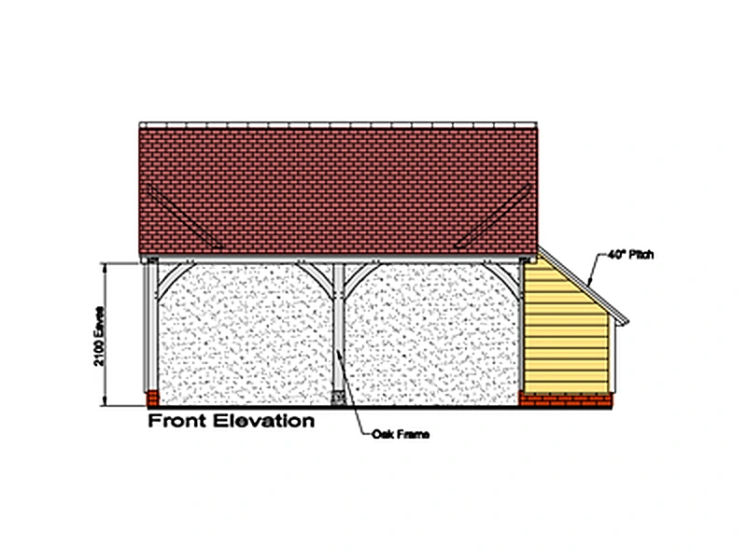
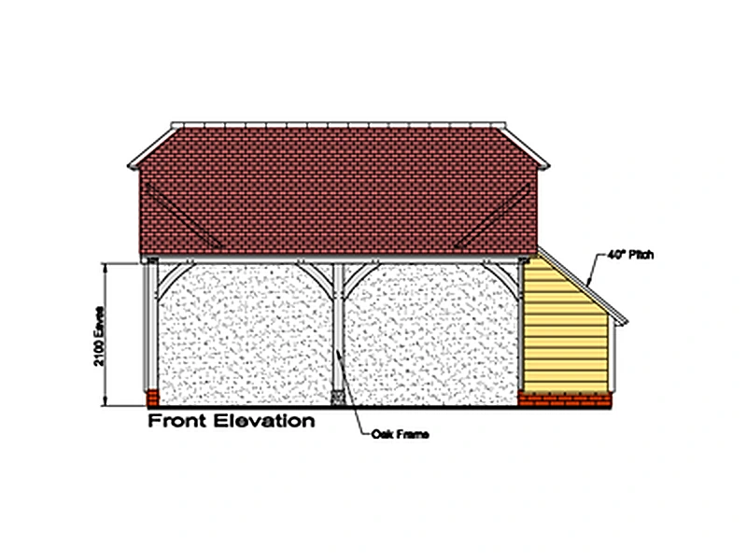
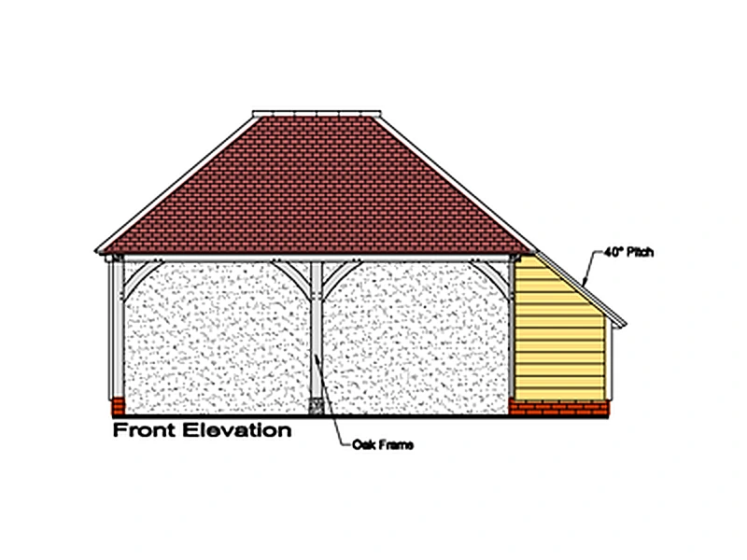
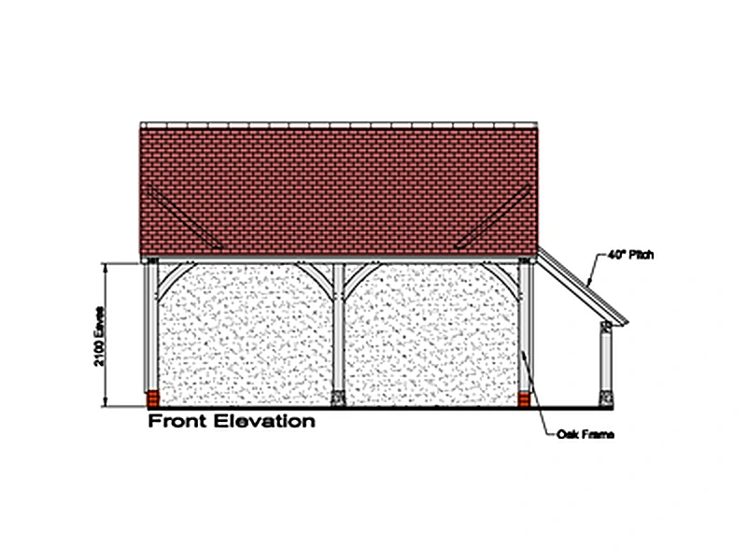
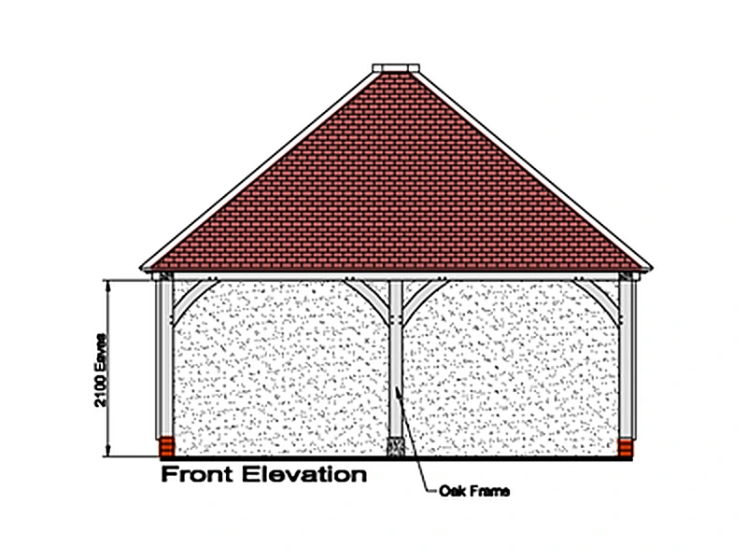
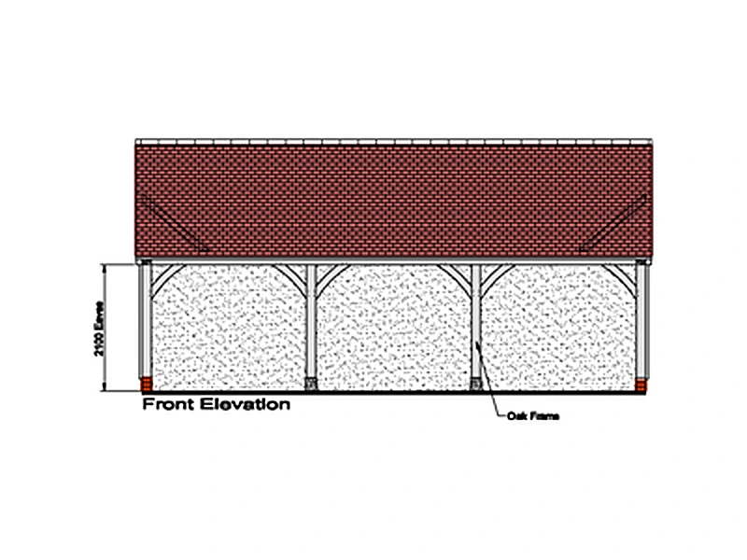
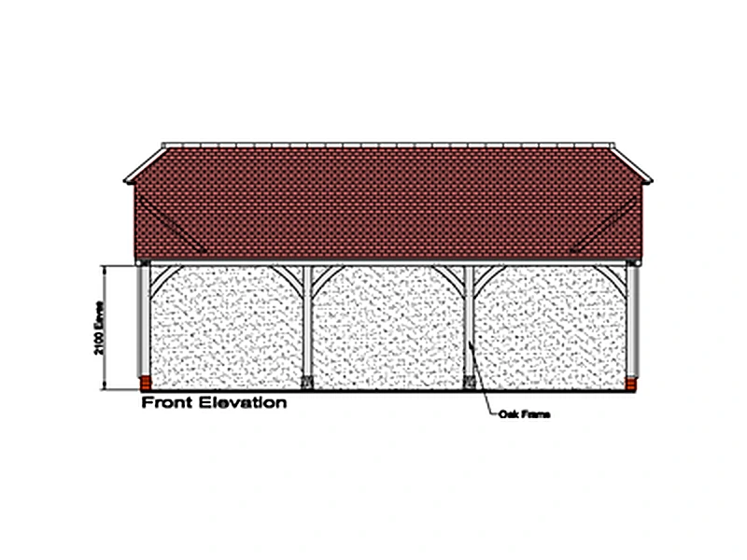
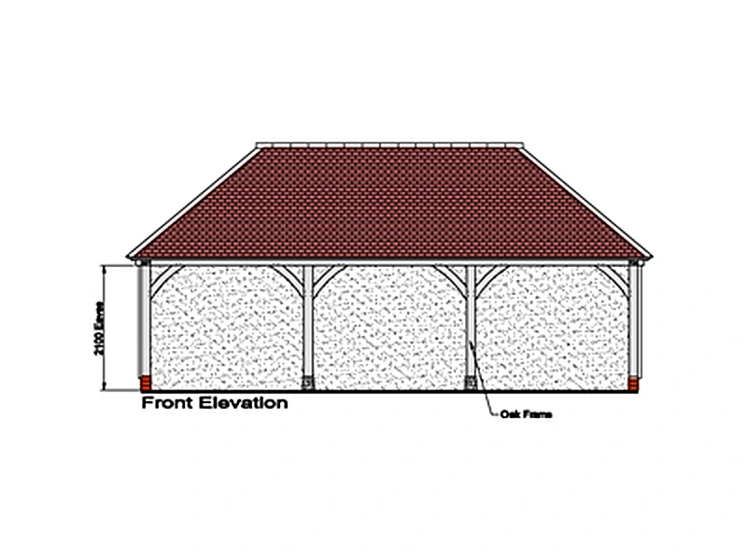
The same pegged mortice and tenon joint holds every Monarch Oak frame together. Step through how it is made.
A slot is cut by hand into the post to take the beam.
The end of the beam is shaped to a tongue that fits the slot exactly.
The peg holes are bored a fraction out of line, so the peg pulls the joint tight as it goes in.
A cleft oak peg is driven home. No glue, no bolts: oak holding oak.
Green oak shrinks onto the peg as it seasons, and the joint grows stronger.
The oak frame for your chosen design, with most joints preassembled in our workshop, and clear assembly guidance for your fitters.
Yes. The frames are made to be erected by your own fitters, or by one of our teams if you would rather.
Yes. Our standard designs are supplied nationwide.
Orders are taken by phone on 01435 408030. Press Enquire on any design and we will call you back to talk it through.
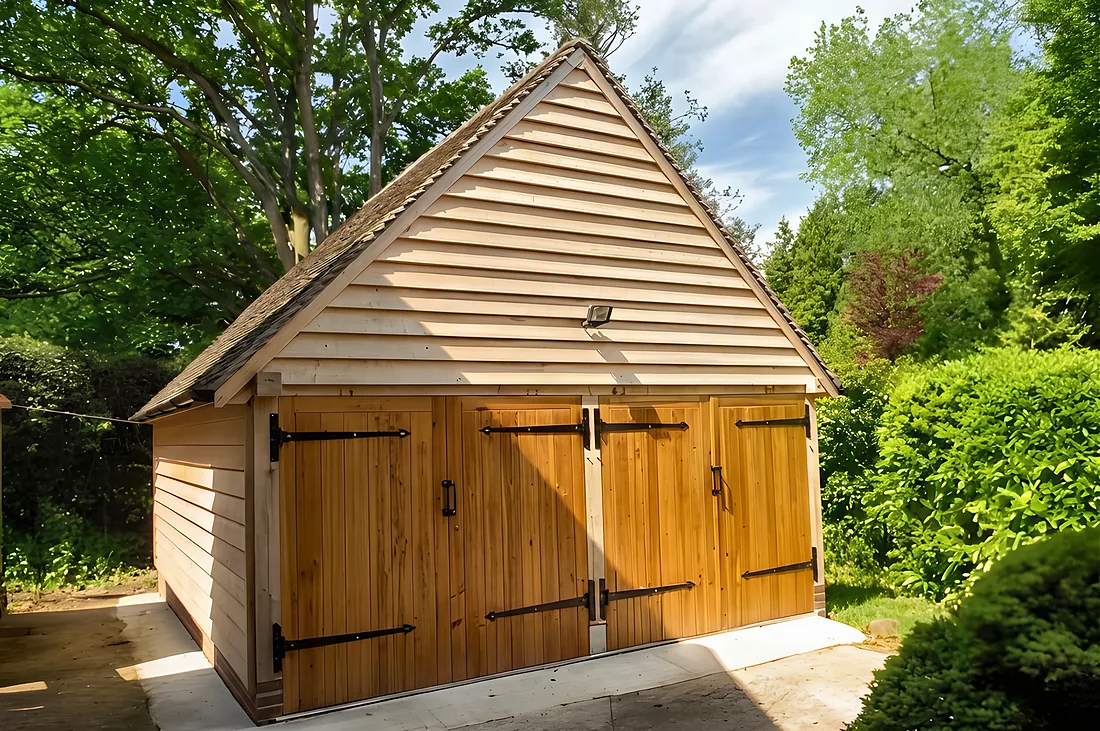
One to four bays, with log stores, aisles and half bays as you need them.
Find out more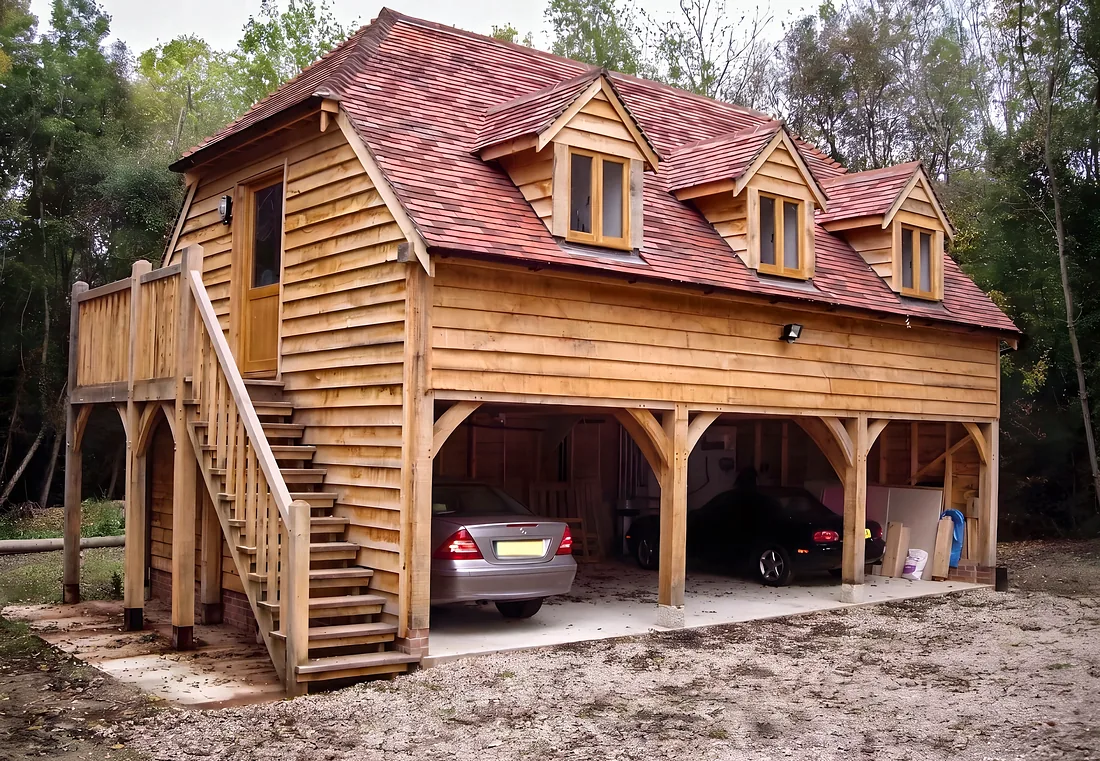
Garaging below, an insulated office or studio above, lit by roof lights or dormers.
Find out more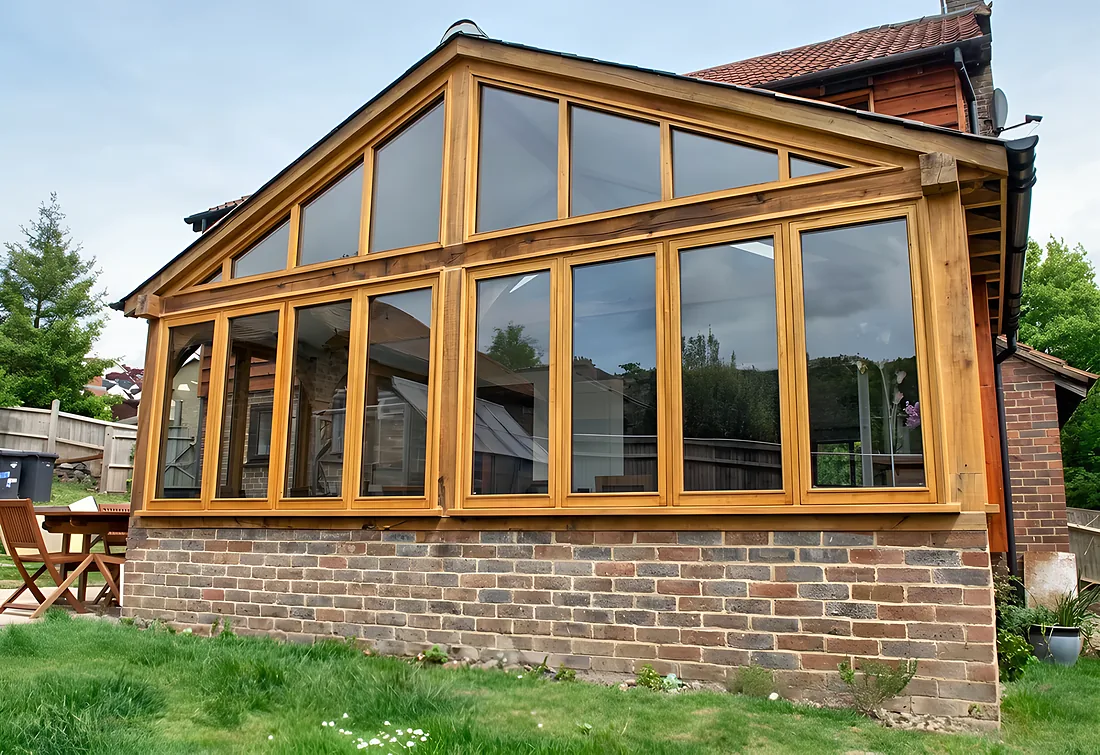
Brick, oak and double glazed hardwood joinery, warm in winter and cool in summer.
Find out more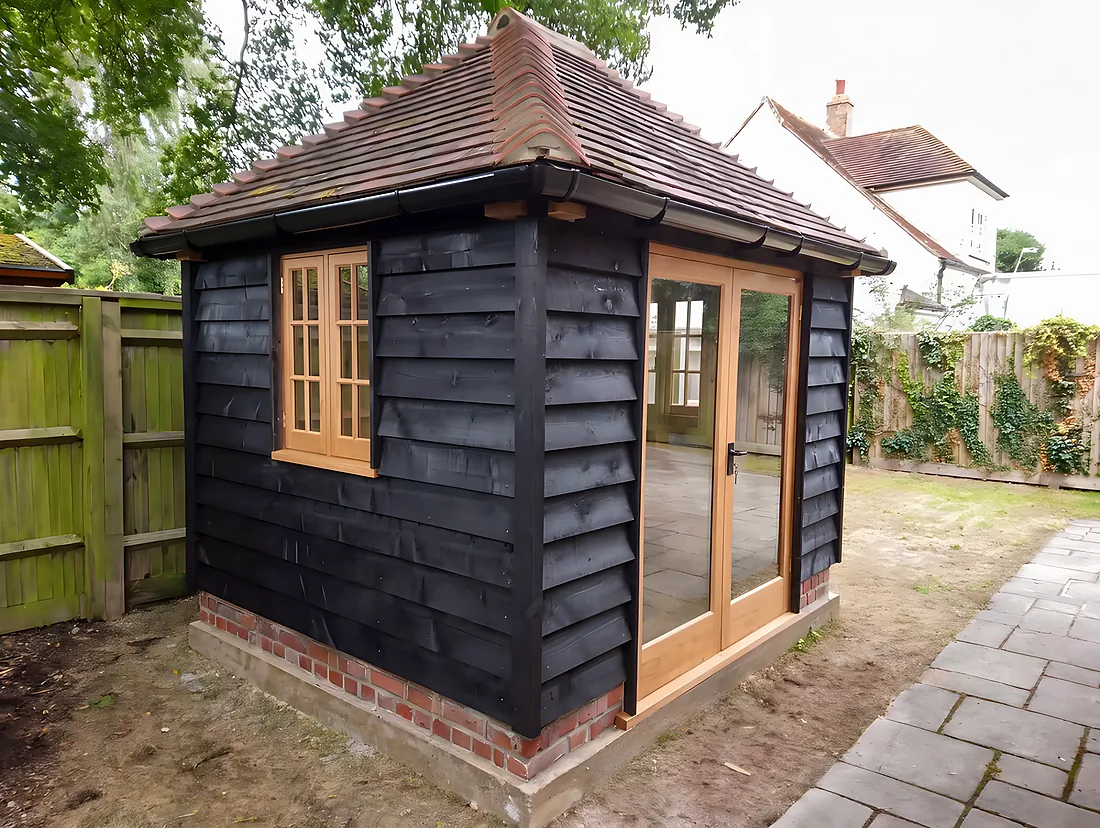
A separate place to work, paint, practise or train, planned around its use.
Find out more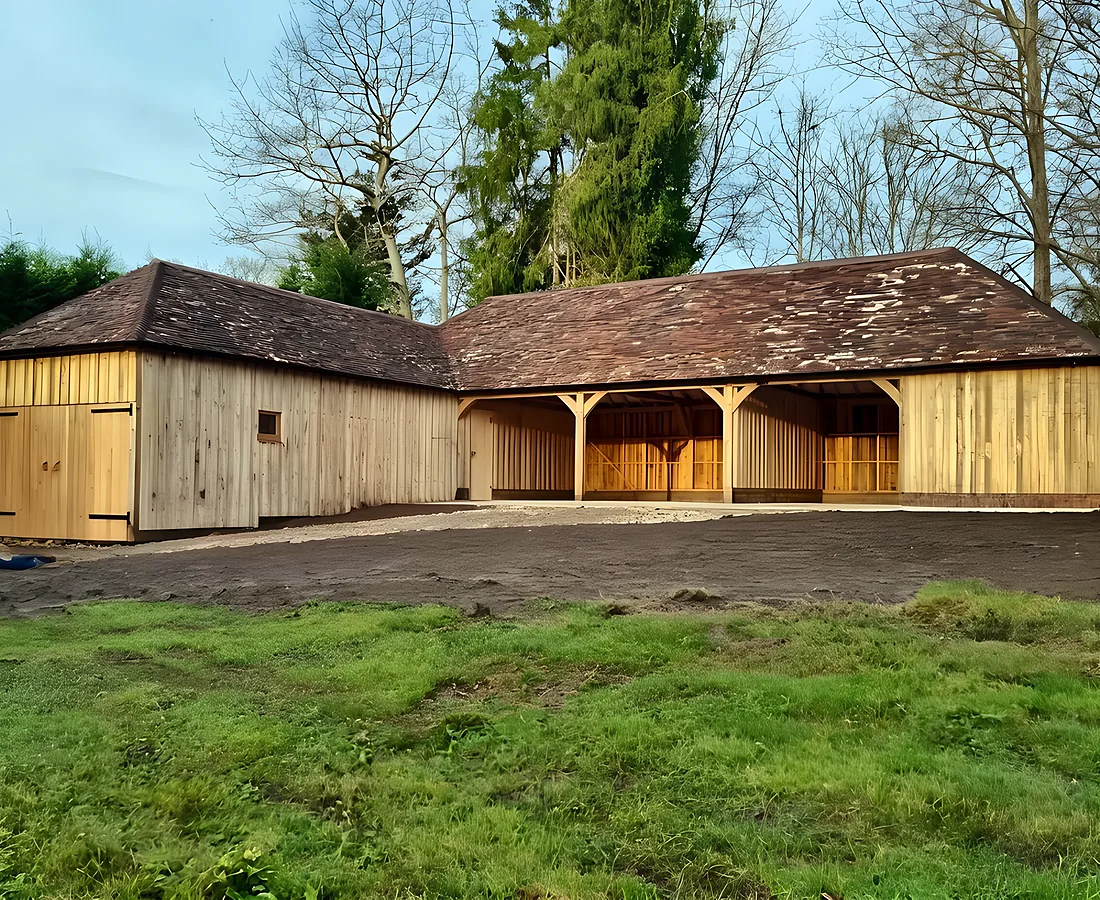
Garaging, stabling, workshops and storage, in any combination under one roof.
Find out more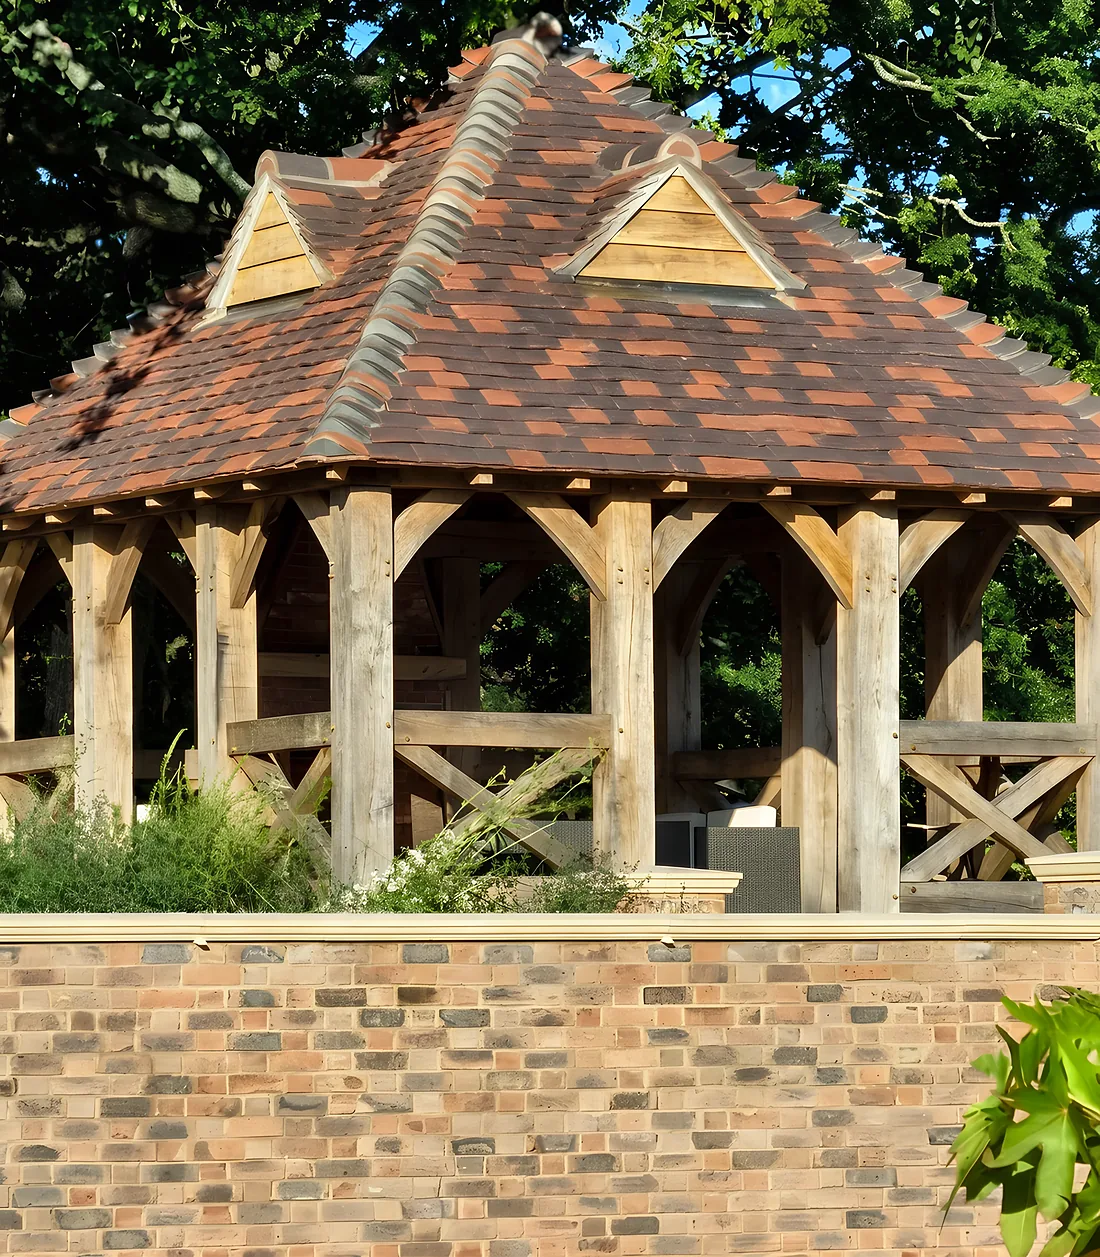
A roof over the table with the sides left open, for dining outdoors in any weather.
Find out more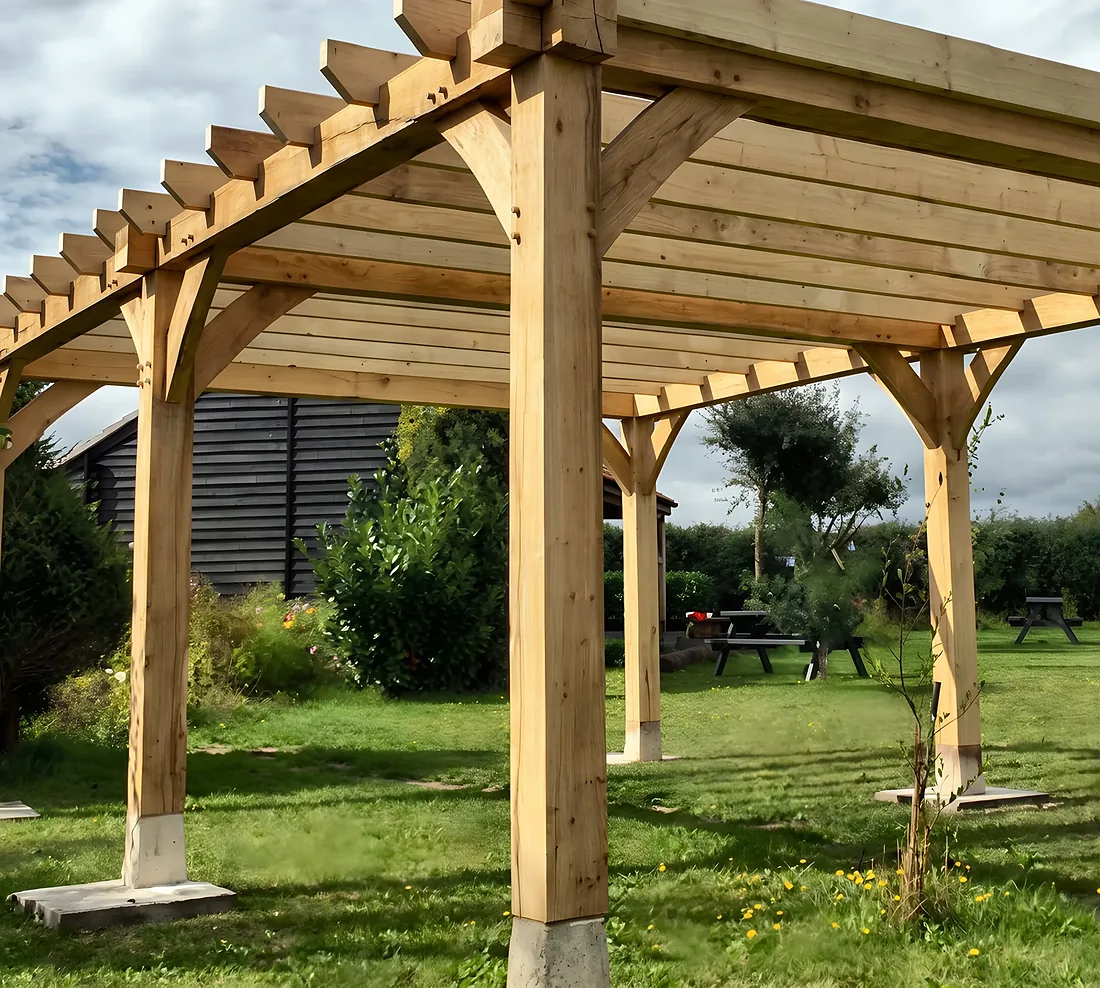
Posts and cross beams for dappled shade and climbing plants over a terrace.
Find out more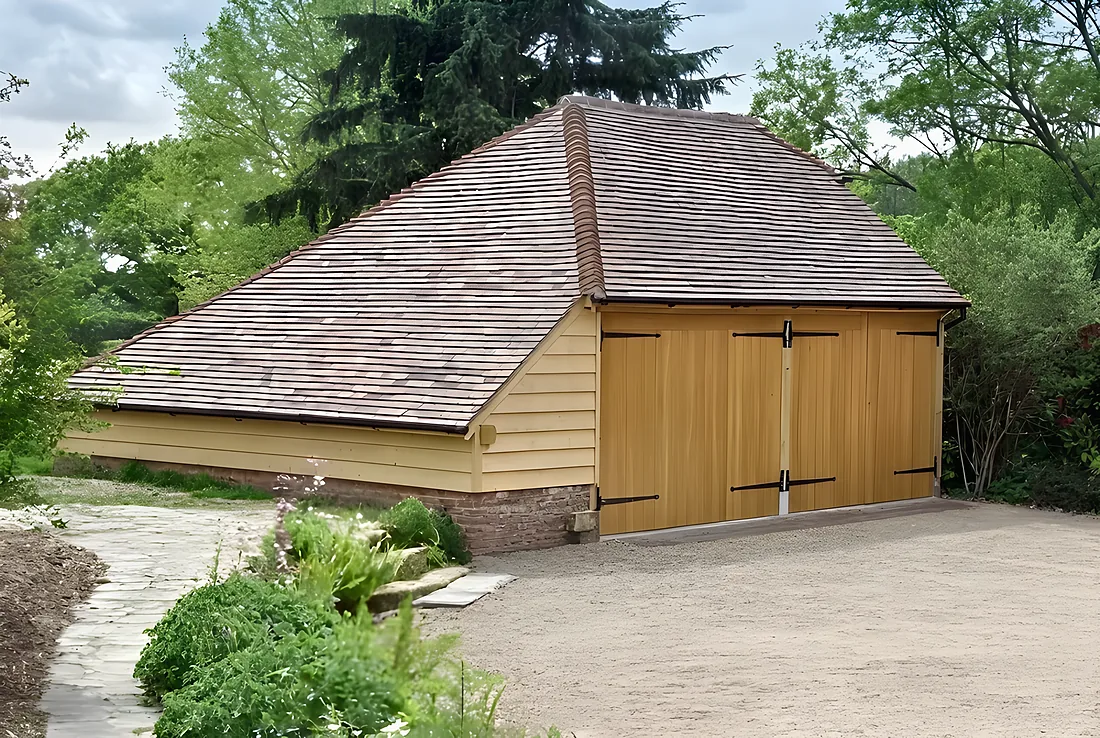
Drawings for planning, structural calculations and guidance from our in house team.
Find out moreThree quick choices. We carry them to the contact page, so you only add your details there.
Or call 01435 408030An oak frame kit: one bay, a kit installed by your team, within 3 months.
Send This To Us