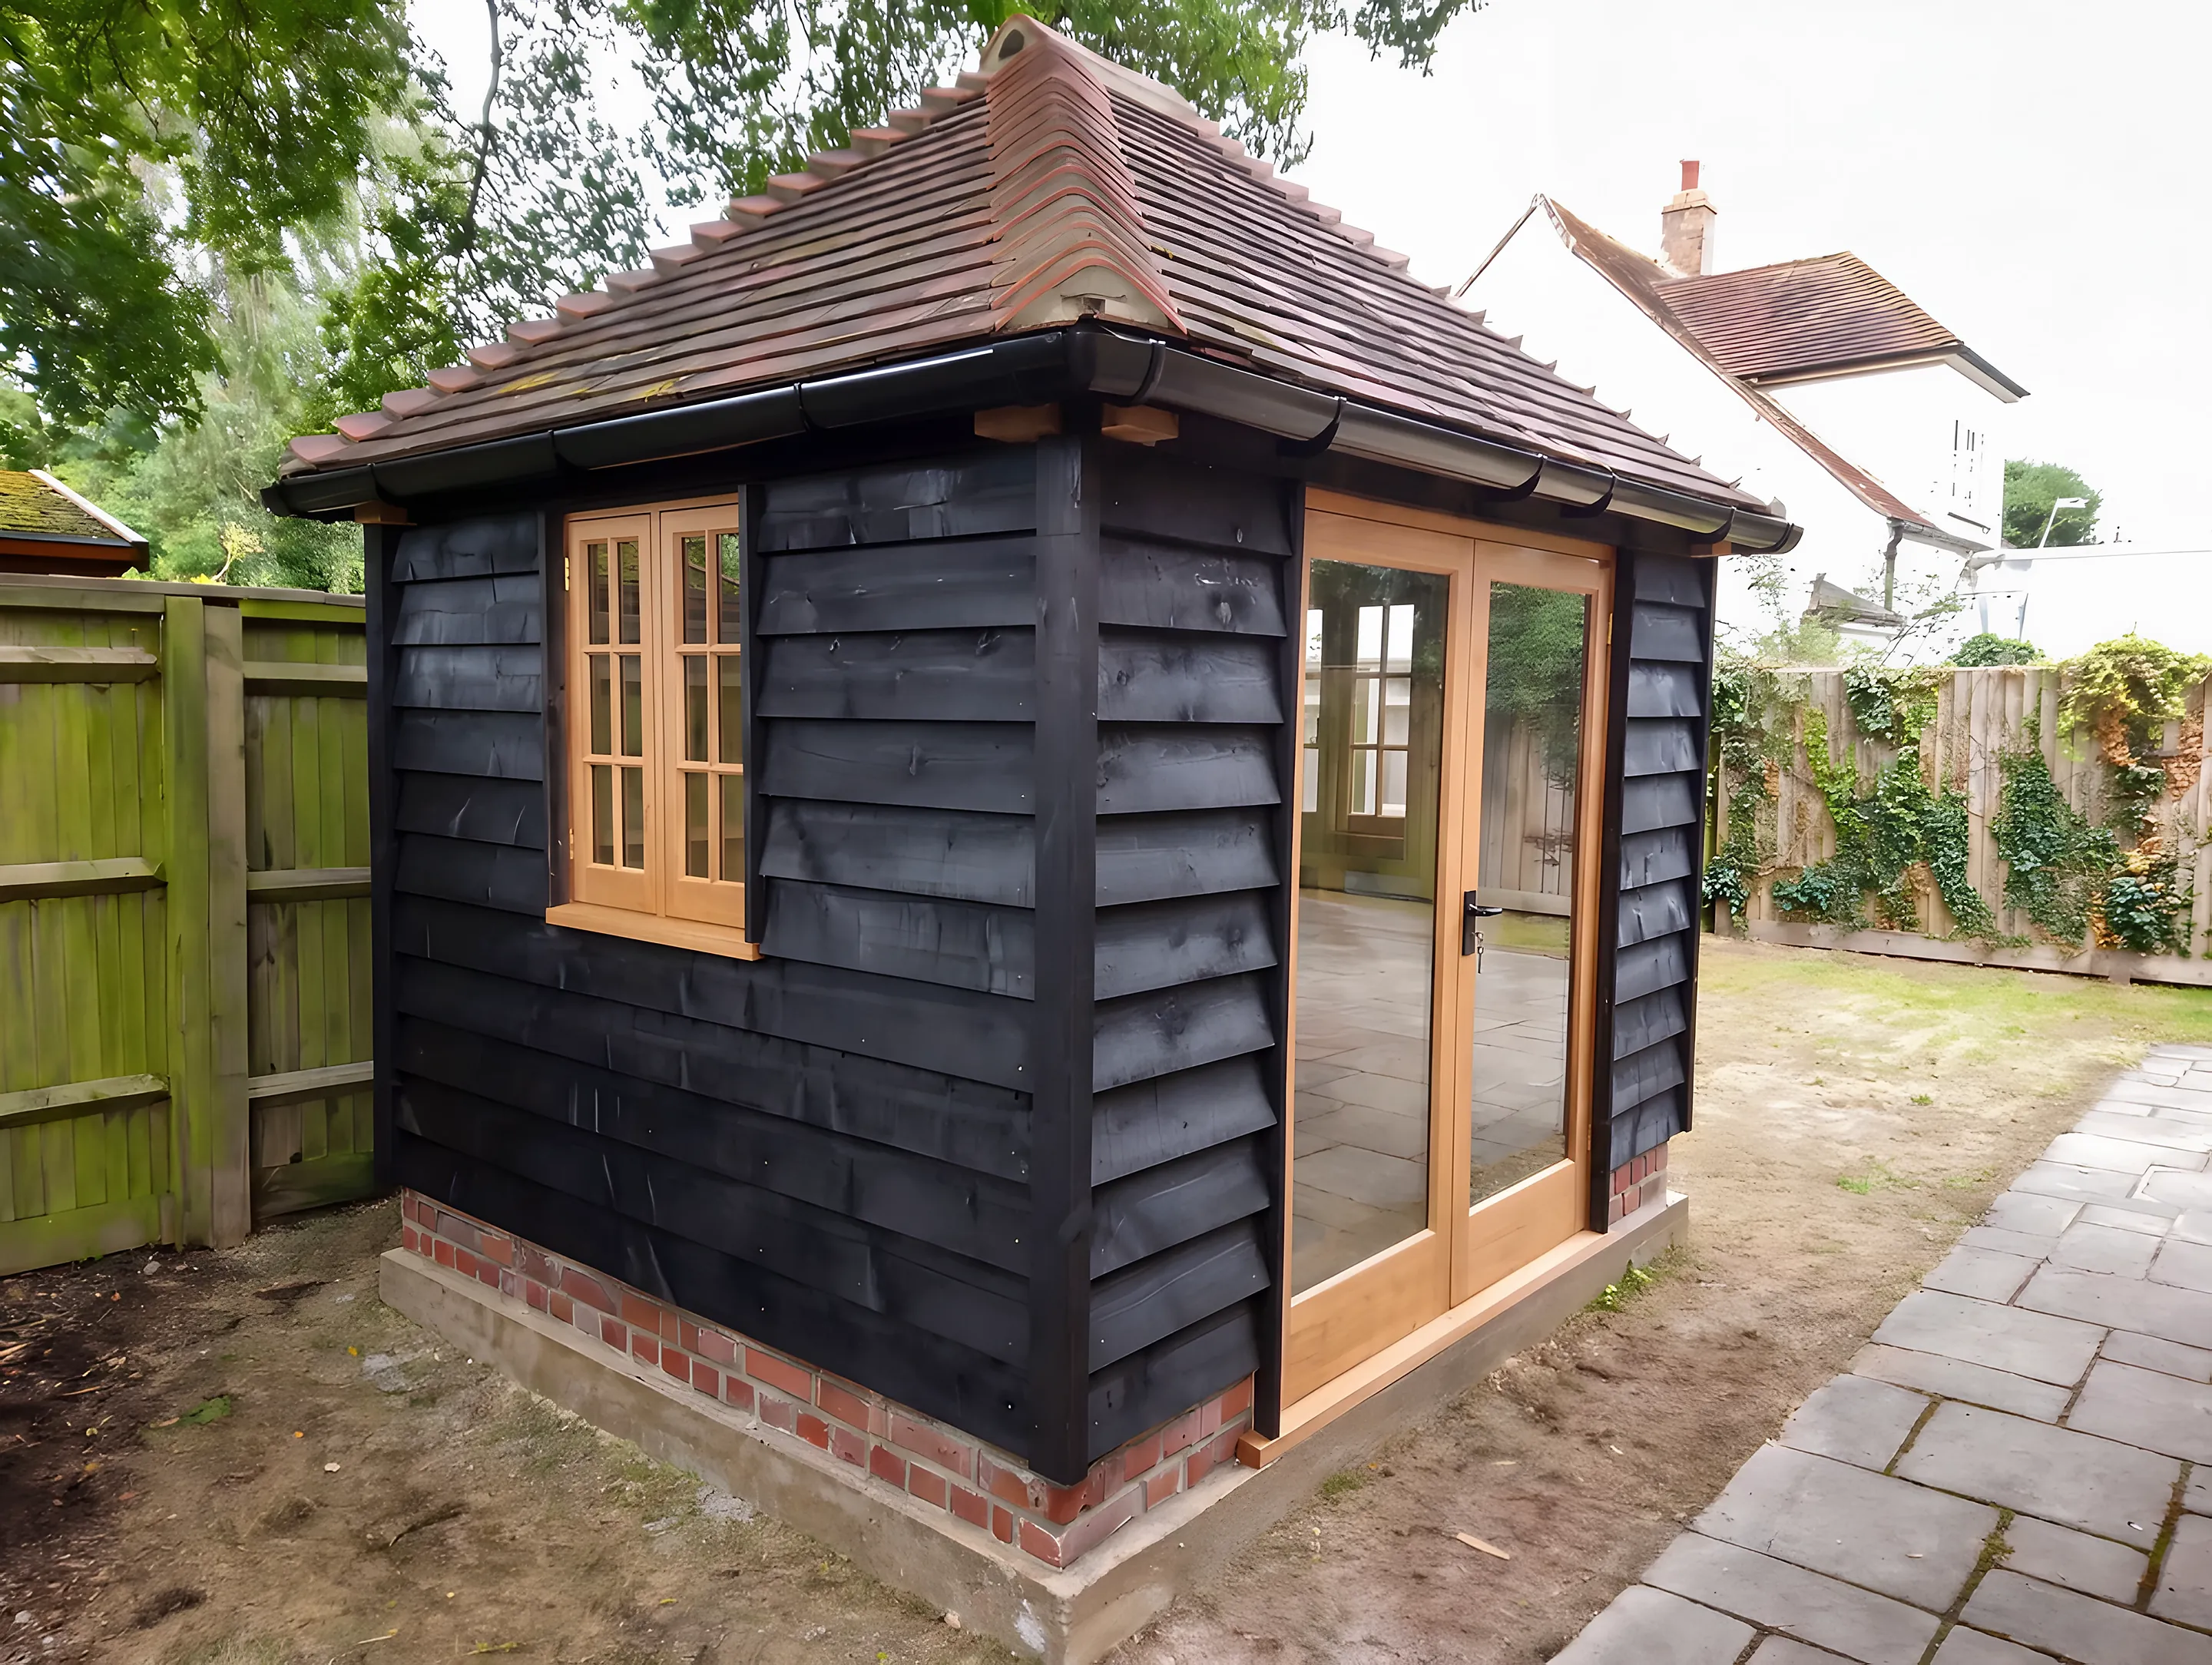
Garden studio clad in black weatherboarding with oak framed glazed doors and a tiled hipped roof
Areas we cover

Oak Framed Buildings in Surrey

Oak framed garden offices, garden rooms, garages and kits for Surrey homes, made by hand and assembled first in our Sussex workshop. Call 01435 408030.

Surrey

Oak Frame Garden Offices and Garden Rooms in Surrey

Monarch Oak designs and makes oak frame garden offices, garden rooms, studios and garages for homes across Surrey. Every frame is cut by hand from green oak in our Sussex workshop and put together there first, so we know it fits before it reaches you. Our craftsmen build and install across Surrey, and standard designs are also supplied as kits.

The questions below are the ones worth settling before you order. If yours is not among them, call us on 01435 408030.

Towns and villages

Where We Build in Surrey

Our team covers the whole of Surrey.

  • AbingerVillage
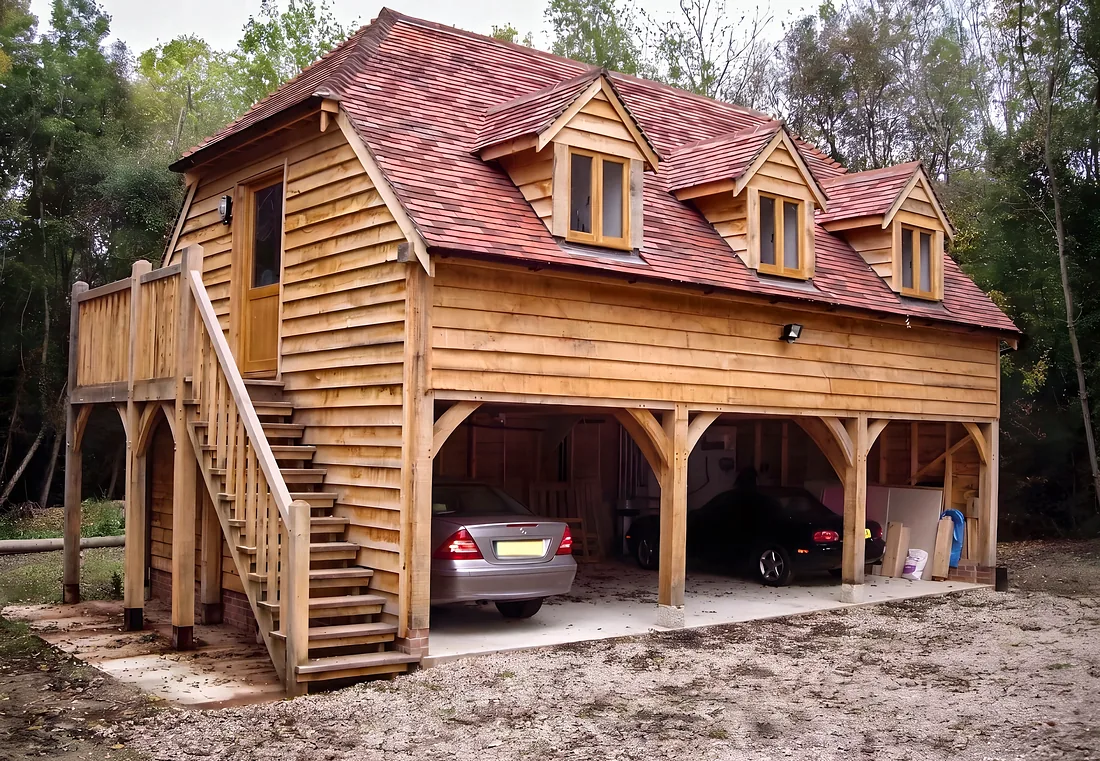
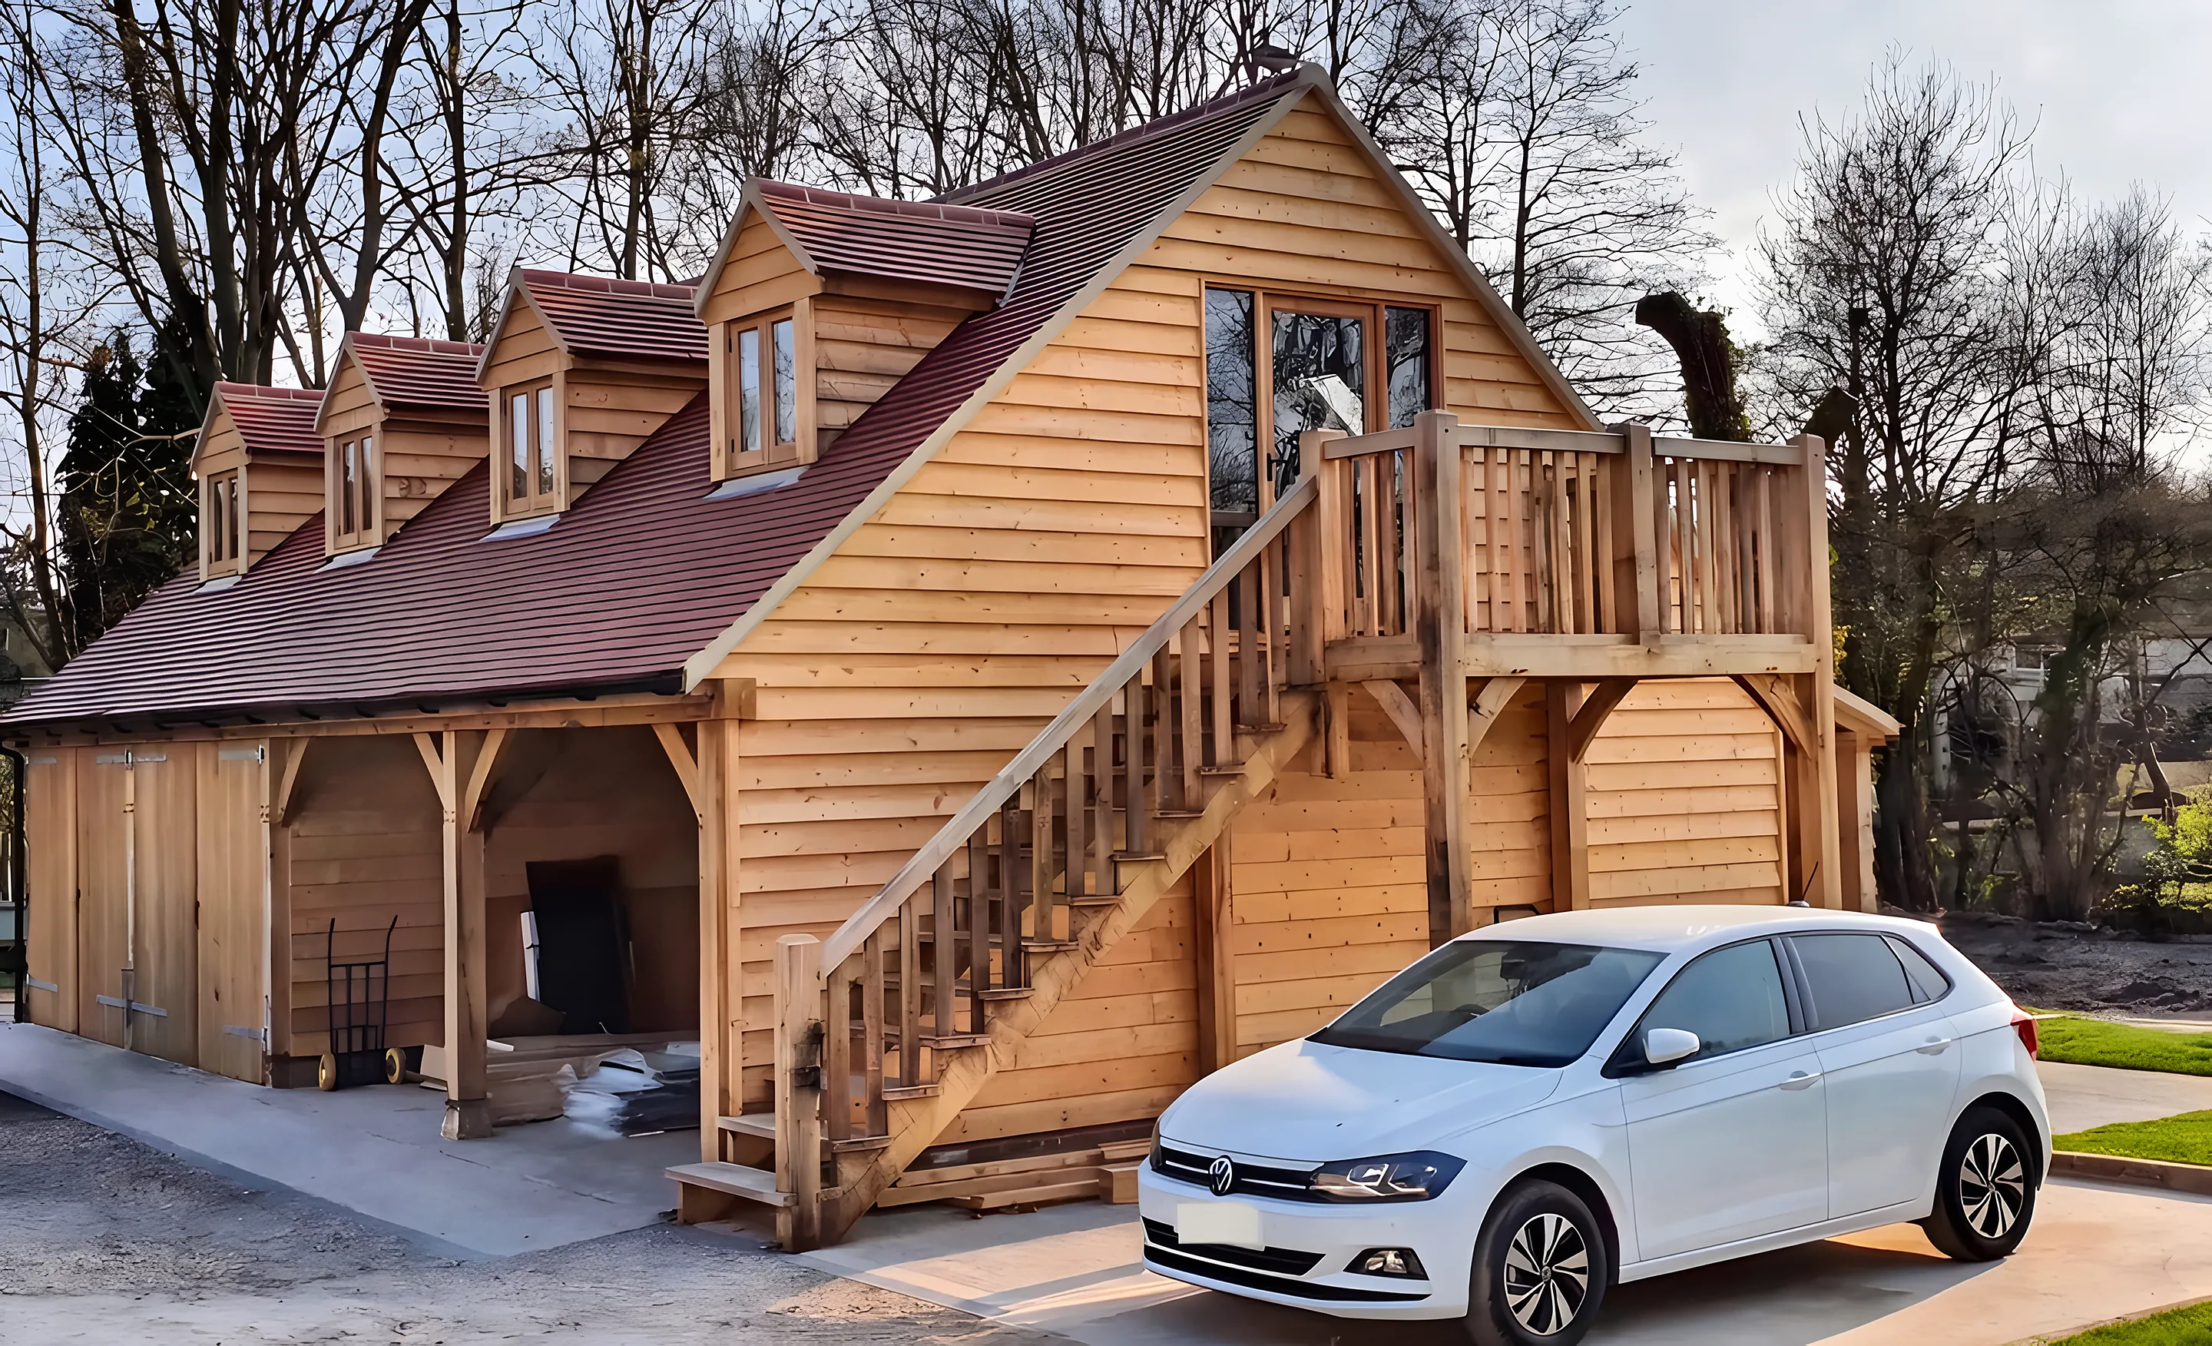
Oak frame garage with three dormers, an upper room and an external oak staircase
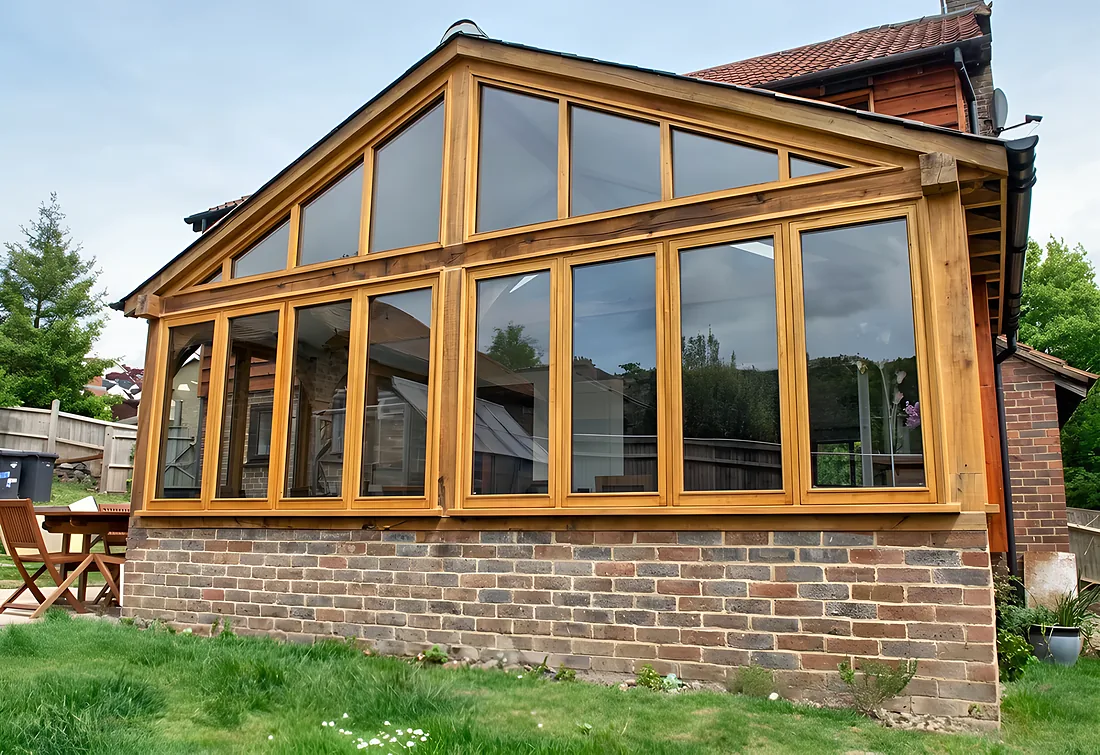
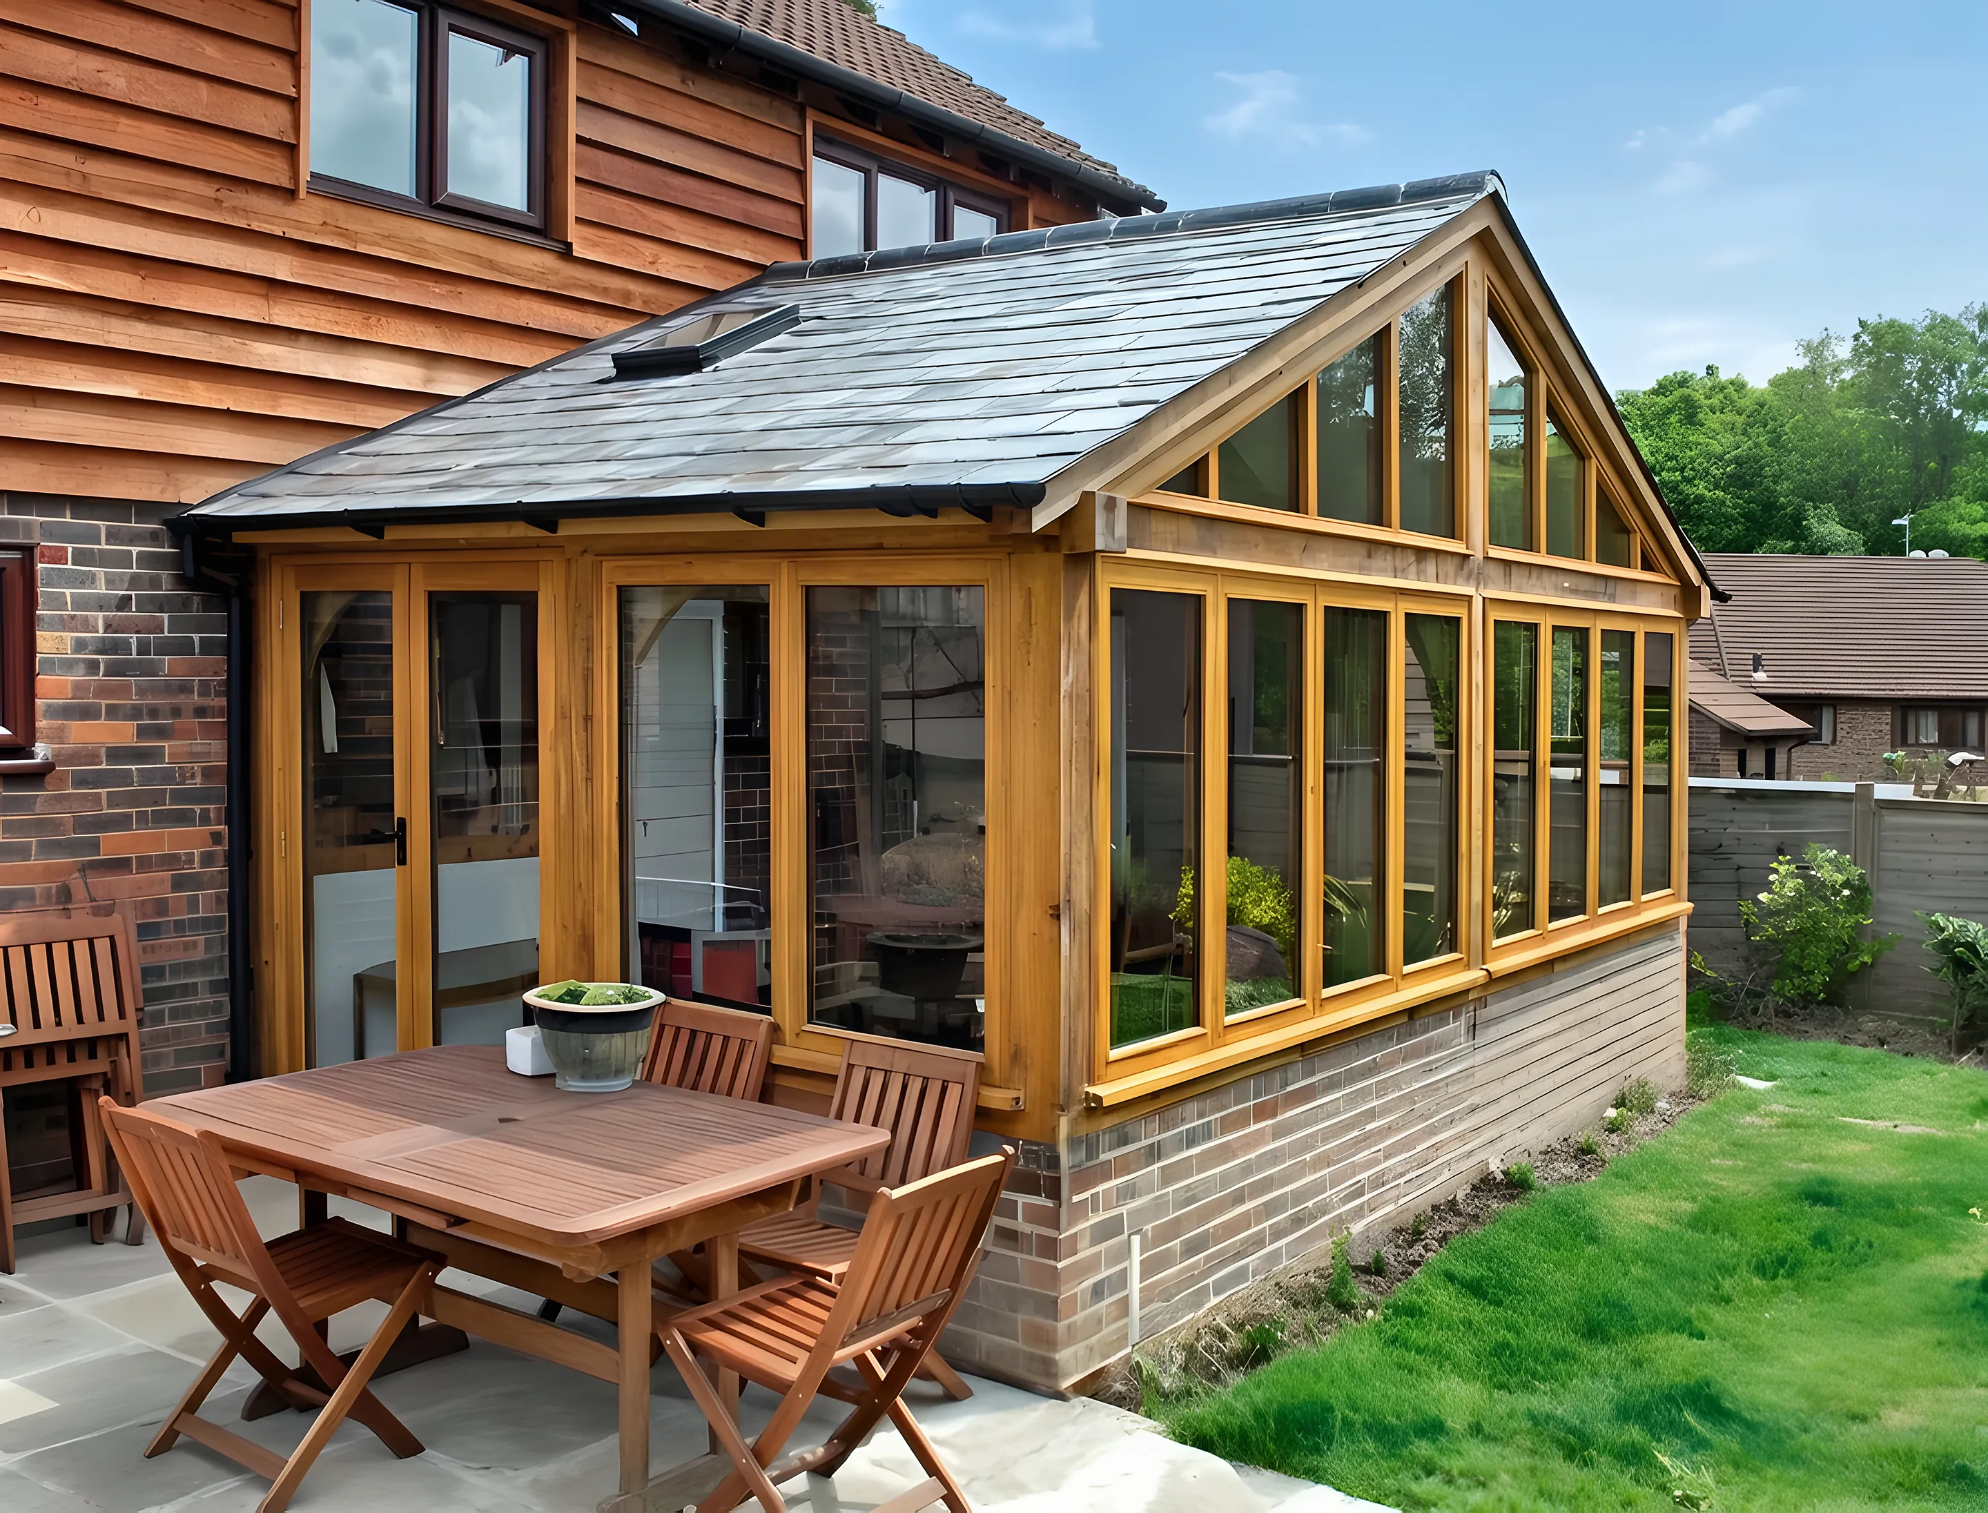
Oak framed garden room with tall glazed gables opening onto a patio
Building in Surrey

Oak in Surrey

Surrey is the most wooded county in England, and many of the gardens we build in are under trees, on a slope, or reached down a private road. Those are good places for an oak building, because the frame is light on the ground and goes up from pieces carried in by hand where a lorry cannot reach.

We work across the county, from the Surrey Hills villages around Shere and Abinger to the commuter towns along the Thames and the Weald villages on the Sussex border.

Oak framed buildings in Surrey
01

What Can You Build in a Wooded or Sloping Surrey Garden?

Surrey is the most wooded county in England. About 22% of it is under trees, close to double the national figure. The Surrey Hills take in around a quarter of the county and rise to Leith Hill, which at 294 metres is the highest point in Surrey. Plenty of gardens here have mature trees, a slope, or both.

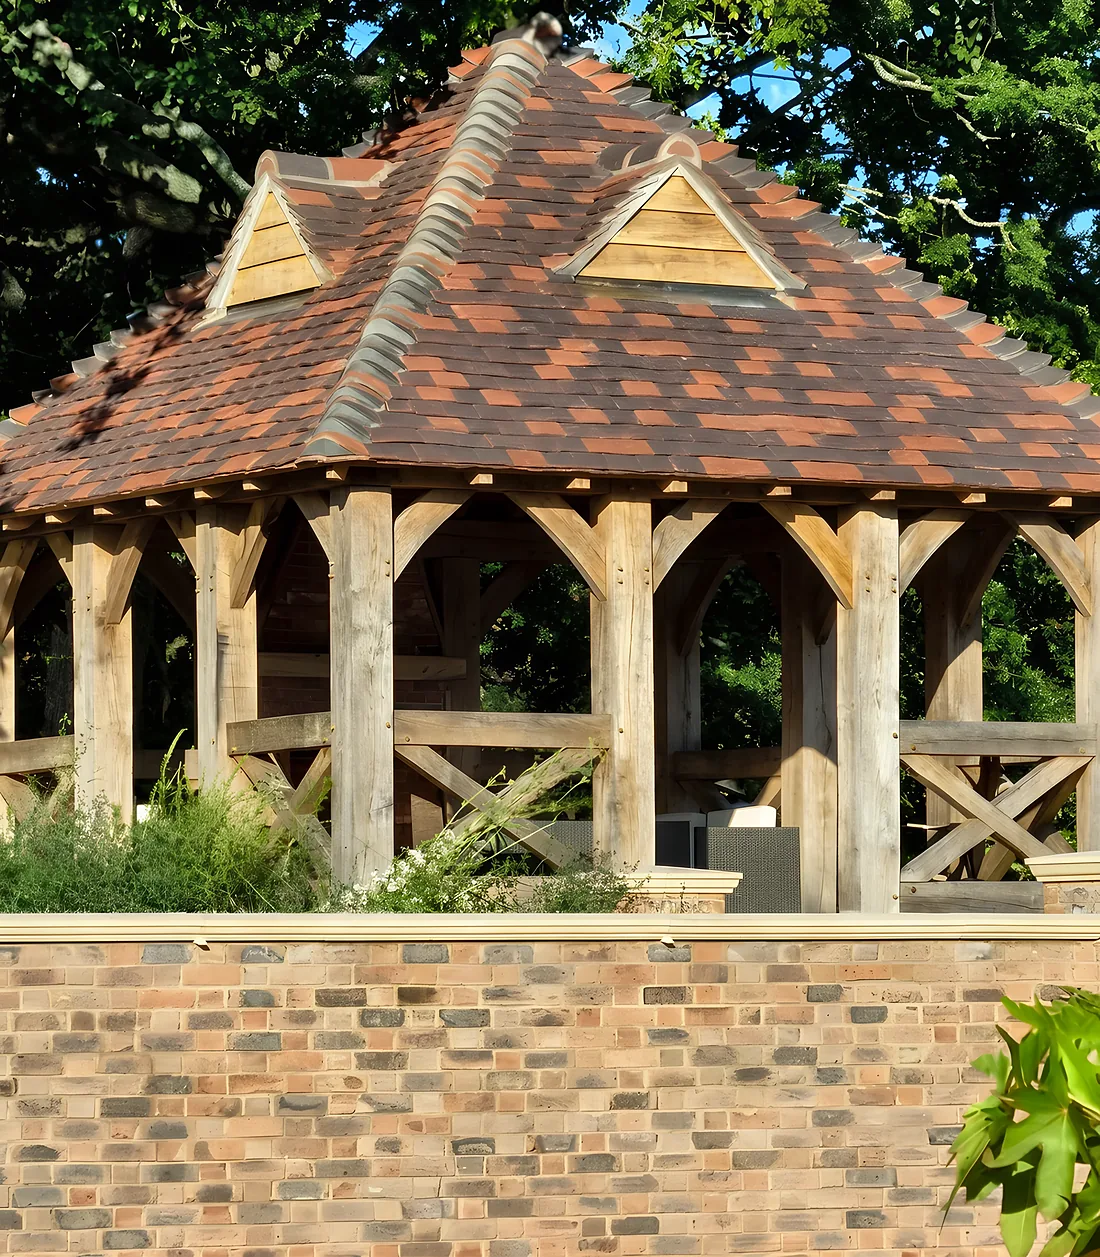
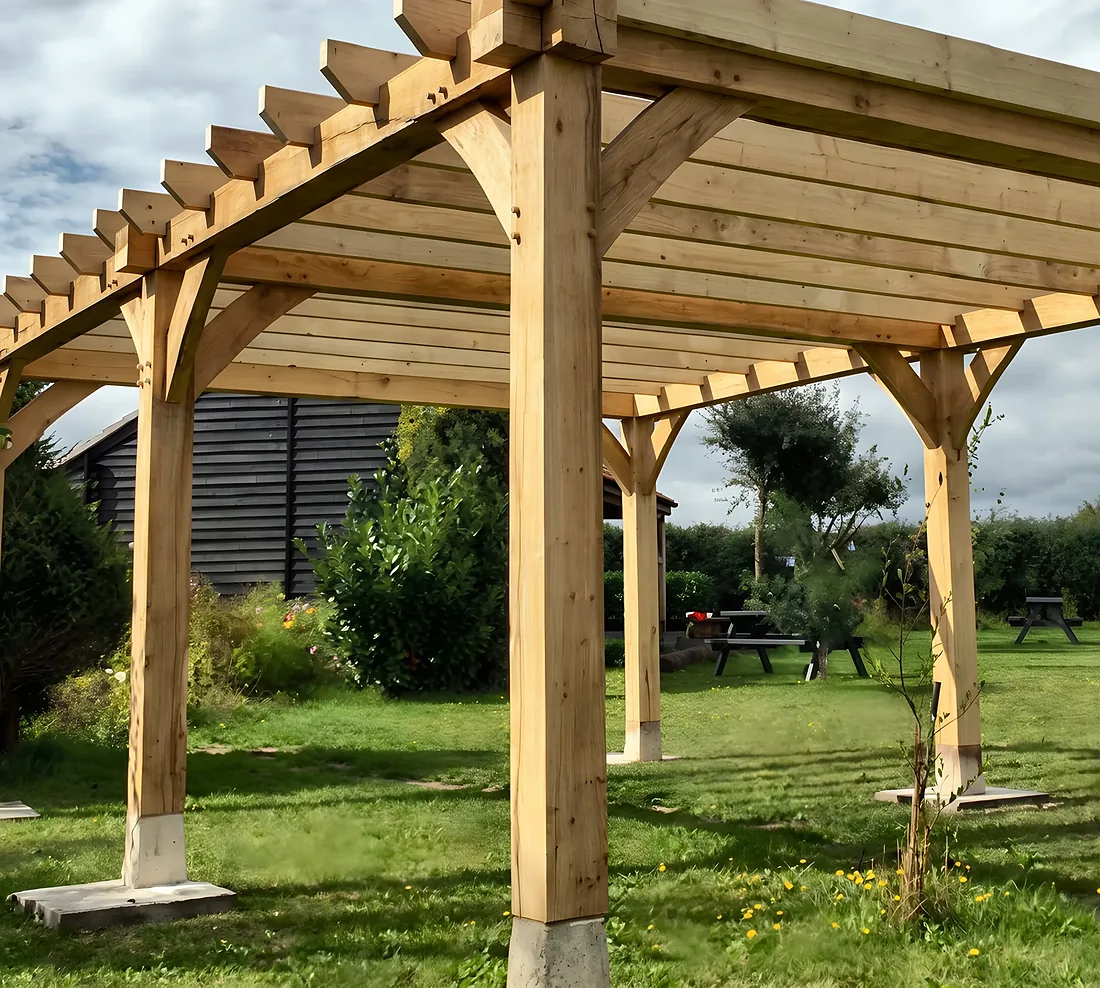
Green oak suits that kind of plot. It looks at home among trees and turns a silvery grey as it weathers. Our bespoke buildings are designed around the customer, so the footprint and layout can be worked out for the ground you have: a garden office set against a hedge, a garden room turned towards the view, a gazebo or pergola on a terrace, or a garage beside the drive.

We are happy to arrange a site visit, so that levels, access and the position of the building can be talked through on the spot.
02

Is an Oak Garden Office Warm Enough to Use All Year?

Yes, when it is built for it. Our oak frame garden offices and studios can be fully insulated, so the room is as comfortable to work in during a Surrey winter as it is in June. Tell us at the start how you plan to use it and we will design it around that.

The same kind of building serves as a consultation room, an art studio, a home gym or yoga studio, or a music room that can be soundproofed. Storage can be built in, or an oak framed store added alongside.

An oak frame garden room is made in the same way and put to a different use: a place for guests, for hobbies, or for sitting out when the weather turns.

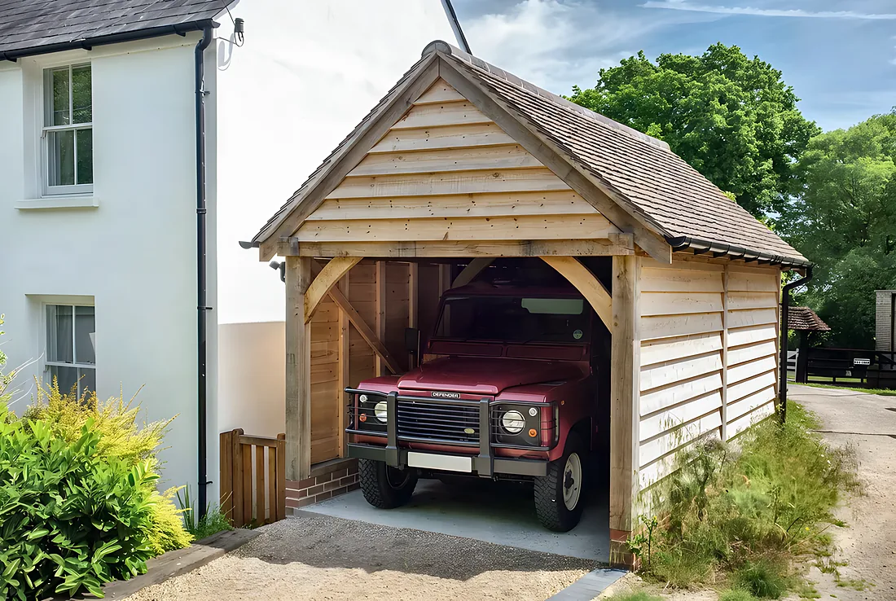
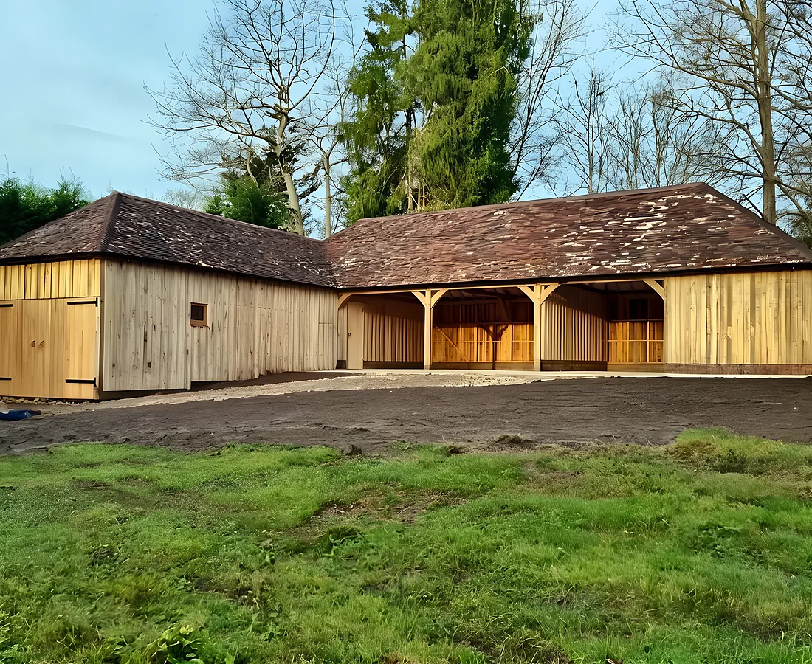
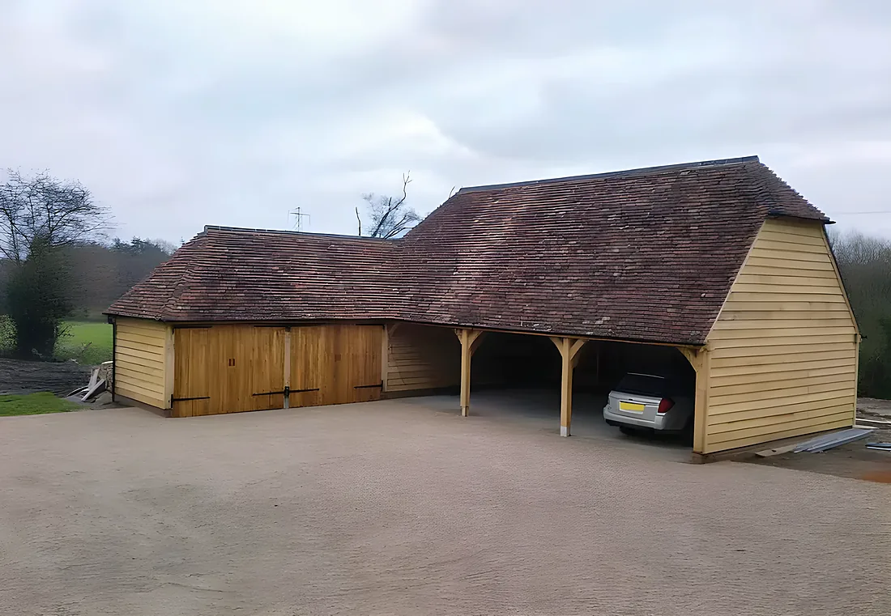
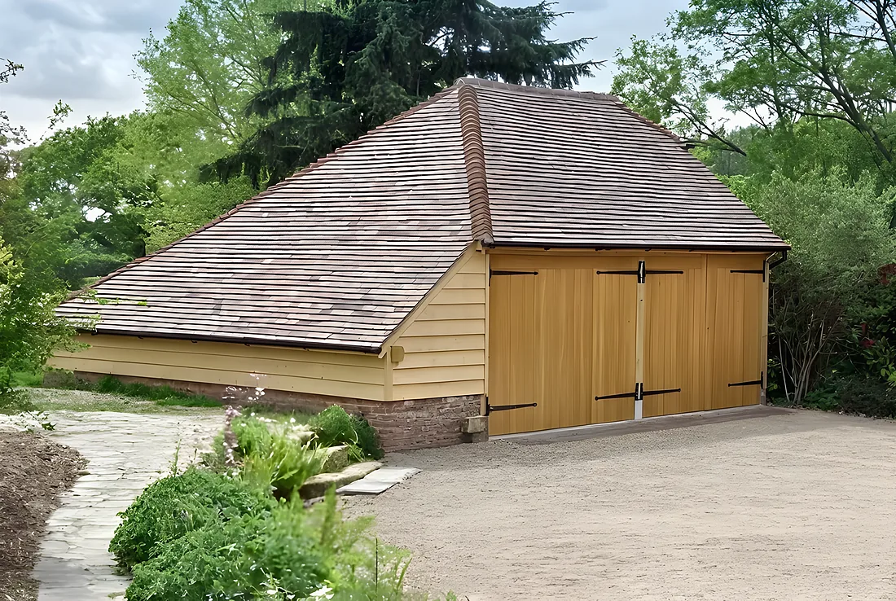
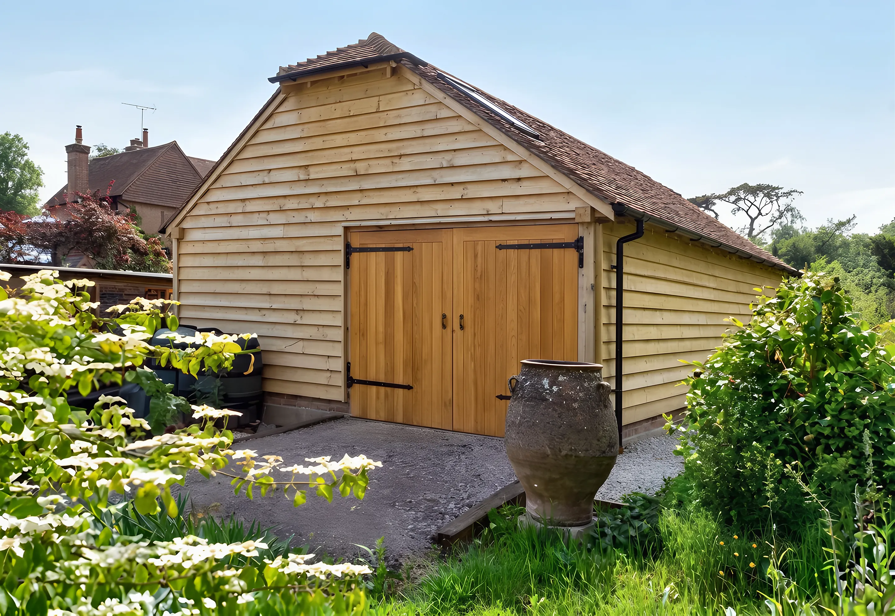
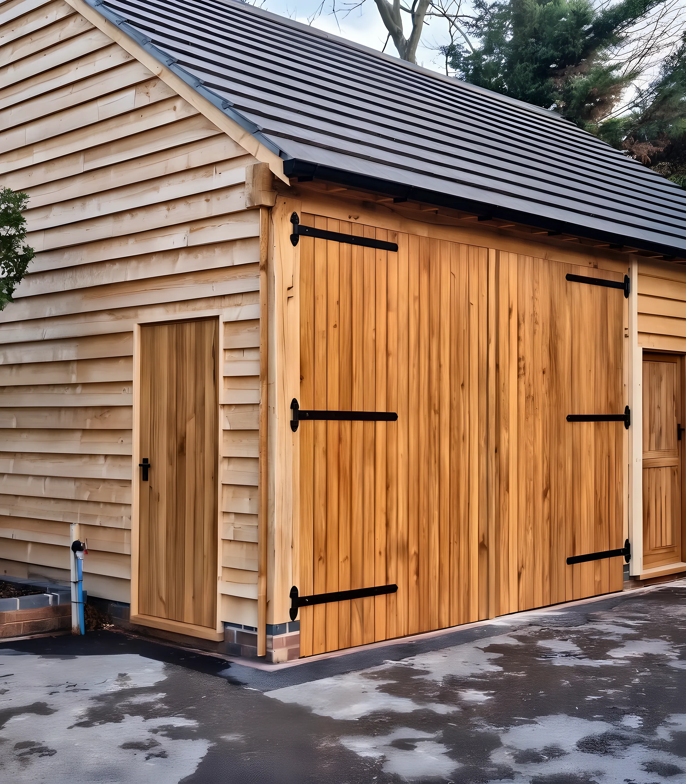
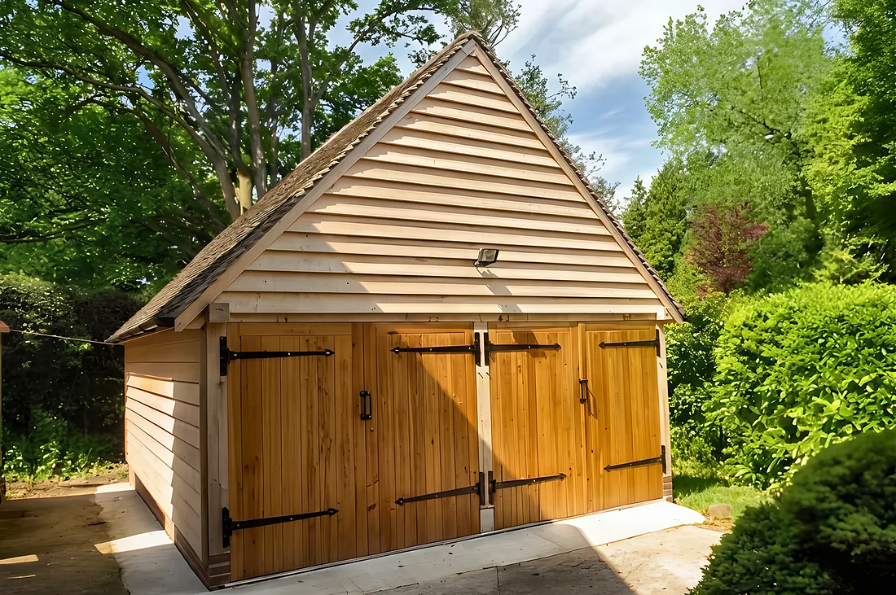
New oak frame garage with fresh oak weatherboarding and ledged and braced doors
03

Is Planning Permission Needed in the Surrey Hills or the Green Belt?

Many oak framed buildings come under permitted development, which means no planning application. Whether yours does depends on its size, what it is used for and how close it stands to the house and the boundary.

Two things matter more in Surrey than in most counties. The first is the Surrey Hills National Landscape. Inside it the national rules are tighter: a garden building more than 20 metres from the house is limited to 10 square metres, and anything built to the side of the house has to go through planning. The second is the Metropolitan Green Belt, which takes in large parts of Surrey outside the towns. Green Belt does not by itself take away permitted development for a house, but where an application is needed the council will look hard at the size and position of the building. Listed buildings and conservation areas have rules of their own, so check with your council before you fix on a design.

Building control is a separate matter. As a general rule, approval is needed for any building that is not agricultural and is more than 30 square metres, or that stands within 1 metre of a boundary. Our own planning team can advise on both, and if you already have permission and drawings we will work from them. More detail is set out under Planning Control.

04

Should I Have It Installed or Buy a Kit?

Both begin with a frame made by hand in our workshop. Surrey is one of the counties where our own craftsmen build and install. That suits a bespoke design, an awkward plot, or anyone who would like the people who made the frame to put it up.

A kit suits a customer who already has a builder on site, or who wants to run the job personally. The kits are standard designs: one, two and three bay garages and a gazebo, with a choice of roof shape and extras such as a log store. Your fitters put the frame up with assembly guidance from us. Each design is shown on the oak frame building kits page.

05

How Is the Frame Made?

By hand, in green oak. The joints are mortice and tenon, held with pegs, and the braces are curved. Before a building leaves us it is fully assembled in the workshop. That is how we make sure of the fit: the frame goes together in your garden the way it already has on our workshop floor.

06

What Does a Garage with a Room Above Give Me?

Cover for cars and storage on the ground floor, and a proper room over the top. Our oak frame garages with first floors are built with an office or living space upstairs, and the ground floor can be planned for storage, a workshop or stabling. The upper room can be fully insulated and lit by Velux windows, and the roof tiles are individually sourced to suit the character of the house.

A building with an upper floor is more than a single storey, so it normally needs a planning application. Our planning team can help you with that as well.

Surrey questions

Building in Surrey: Your Questions

Anything else, call the workshop on 01435 408030.

Which Surrey towns and villages do you cover?

All of them. Our team installs across Surrey, from Farnham and Haslemere in the west to Oxted and Lingfield in the east, and from Weybridge and Cobham down to Cranleigh and the Sussex border.

Which council handles planning in Surrey?

One of the eleven boroughs and districts: Guildford, Waverley, Mole Valley, Tandridge, Reigate and Banstead, Elmbridge, Woking, Surrey Heath, Runnymede, Spelthorne or Epsom and Ewell.

Our house is down a private road. Can you still deliver?

Usually. The frame arrives in pieces, so long drives, gates and soft ground can be planned for. Tell us how the plot is reached and where a vehicle can unload when you call.

My village has a conservation area. Does that matter?

Yes. Villages such as Shere, Chiddingfold and Limpsfield have conservation areas, and outbuildings to the side of the house need an application there. Our planning team will check your address.

How far is Surrey from your workshop?

The middle of the county is around 35 miles from Vines Cross as the crow flies, well within the area our own team covers.

Request Your FREE Brochure
Call to Order: 01435 408030

Call 01435 408030 to talk about an oak framed building for a Surrey garden, or to ask for a FREE brochure. Orders are taken by phone.

Call usFree brochure